
The Local
1 - 4 Beds
$1,700 - $3,900Plus Fees


School
Commute Time (Distance)
Drive: 13 min (7.7 mi)
Property Information

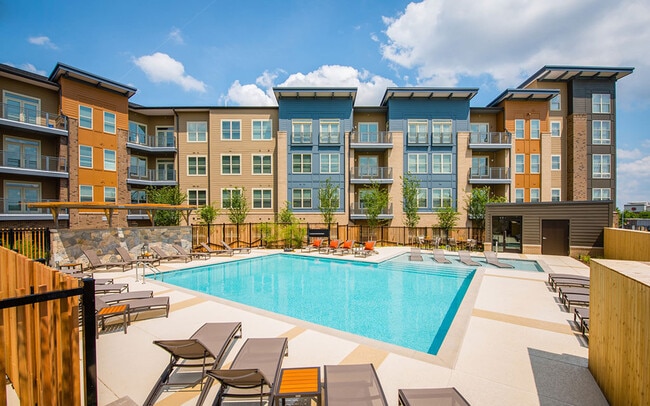
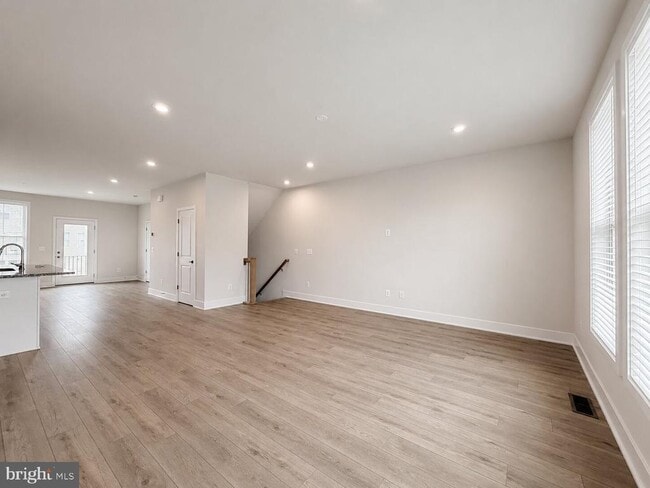
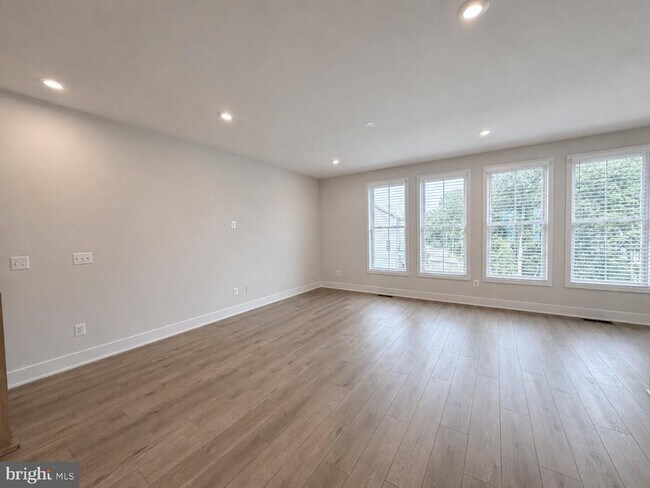
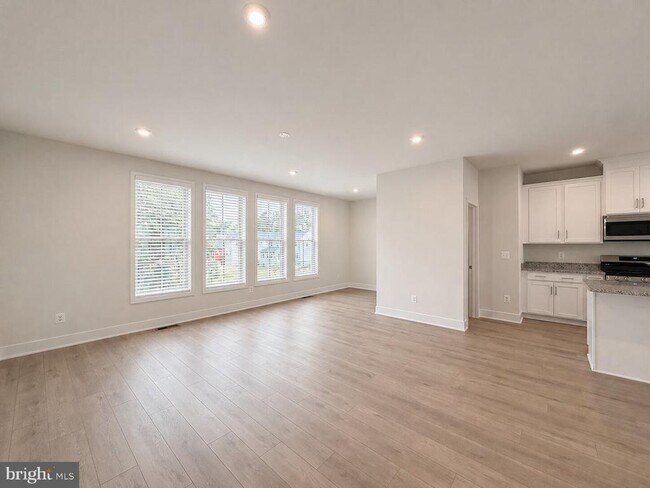
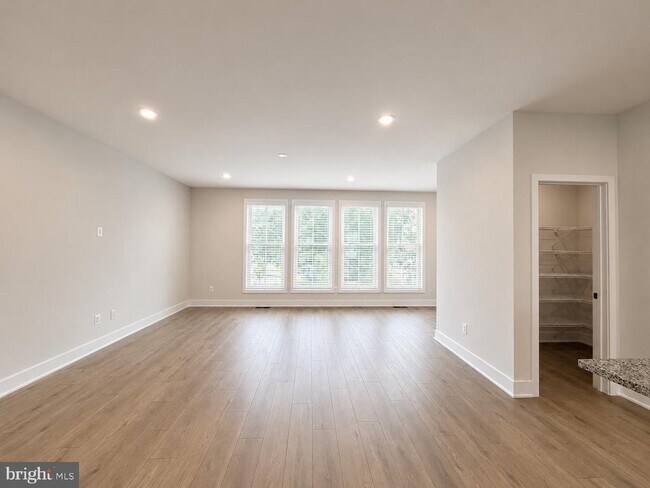
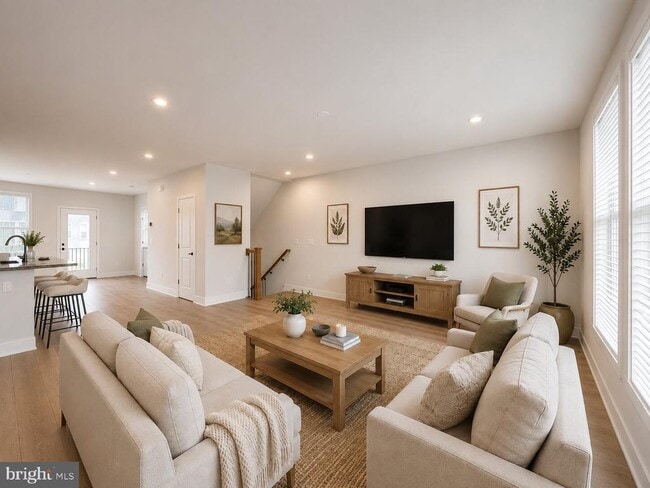
This brand-new, never-lived-in 2026 townhome at is located in the highly desirable and amenity-rich Snowden Bridge community and offers 2,388 sq. ft. of modern living space. Bright, open living spaces with modern finishes flow throughout. Conveys: Brand new washer and dryer, window blinds throughout, ceiling fans in the bedrooms, and decorative chandeliers on the main level. The entry level welcomes you with a foyer leading to a spacious recreation room perfect for entertaining or family time with walk-out access to a large fenced backyard, a half bath, and access to the 2-car garage. The main level features a grand sun-filled great room, gourmet kitchen with stainless steel appliances, built-in microwave, large walk-in pantry, and an oversized center island ideal for bar seating, along with spacious living and dining areas and a convenient half bath. The upper level offers a luxurious primary suite with an attached bath and oversized walk-in closet. Two generous secondary bedrooms, a full hall bath, and an upper-level laundry area. Brand-new window blinds, washer and dryer, fans, lights will be installed. Residents enjoy resort-style amenities including a pool, splash park, sports complex, playgrounds, walking trails, and community events. The HOA fee is paid by the landlord and common area maintenance, and full access to amenities. Conveniently located minutes from Costco, Target, Walmart, Home Depot, dining, and major commuter routes. Available for move-in 06/22, with a minimum 12-month, longer lease terms will be considered. Pets considered case-by-case with $50 monthly pet rent and $500 pet deposit. Do not miss the opportunity to visit this beautiful home!
Walkability
Not walkable10 / 100
Driveability
Exceptionally drivable100 / 100
Bikeability
Somewhat bikeable30 / 100

Soundscore ™
Calm86 / 100
This brand-new, never-lived-in 2026 townhome at is located in the highly desirable and amenity-rich Snowden Bridge community and offers 2,388 sq. ft. of modern living space. Bright, open living spaces with modern finishes flow throughout. Conveys:... Brand new washer and dryer, window blinds throughout, ceiling fans in the bedrooms, and decorative chandeliers on the main level. The entry level welcomes you with a foyer leading to a spacious recreation room perfect for entertaining or family time with walk-out access to a large fenced backyard, a half bath, and access to the 2-car garage. The main level features a grand sun-filled great room, gourmet kitchen with stainless steel appliances, built-in microwave, large walk-in pantry, and an oversized center island ideal for bar seating, along with spacious living and dining areas and a convenient half bath. The upper level offers a luxurious primary suite with an attached bath and oversized walk-in closet. Two generous secondary bedrooms, a full hall bath, and an upper-level laundry area. Brand-new window blinds, washer and dryer, fans, lights will be installed. Residents enjoy resort-style amenities including a pool, splash park, sports complex, playgrounds, walking trails, and community events. The HOA fee is paid by the landlord and common area maintenance, and full access to amenities. Conveniently located minutes from Costco, Target, Walmart, Home Depot, dining, and major commuter routes. Available for move-in 06/22, with a minimum 12-month, longer lease terms will be considered. Pets considered case-by-case with $50 monthly pet rent and $500 pet deposit. Do not miss the opportunity to visit this beautiful home!
This brand-new, never-lived-in 2026 townhome at is located in the highly desirable and amenity-rich Snowden Bridge community and offers 2,388 sq. ft. of modern living space. Bright, open living spaces with modern finishes flow throughout. Conveys: Brand new washer and dryer, window blinds throughout, ceiling fans in the bedrooms, and decorative chandeliers on the main level. The entry level welcomes you with a foyer leading to a spacious recreation room perfect for entertaining or family time with walk-out access to a large fenced backyard, a half bath, and access to the 2-car garage. The main level features a grand sun-filled great room, gourmet kitchen with stainless steel appliances, built-in microwave, large walk-in pantry, and an oversized center island ideal for bar seating, along with spacious living and dining areas and a convenient half bath. The upper level offers a luxurious primary suite with an attached bath and oversized walk-in closet. Two generous secondary bedrooms, a full hall bath, and an upper-level laundry area. Brand-new window blinds, washer and dryer, fans, lights will be installed. Residents enjoy resort-style amenities including a pool, splash park, sports complex, playgrounds, walking trails, and community events. The HOA fee is paid by the landlord and common area maintenance, and full access to amenities. Conveniently located minutes from Costco, Target, Walmart, Home Depot, dining, and major commuter routes. Available for move-in 06/22, with a minimum 12-month, longer lease terms will be considered. Pets considered case-by-case with $50 monthly pet rent and $500 pet deposit. Do not miss the opportunity to visit this beautiful home!
135 Heyford Dr is located in Stephenson, VA in the 22656 zip code.

Copyright © 2026 Bright MLS, Inc.
Within 50 Miles of 135 Heyford Dr

12 Month Lease