Tripoli Landing
1 - 2 Beds
$1,650 - $2,100Plus Fees
12 Month Lease


School
Commute Time (Distance)
Drive: 21 min (10.8 mi)
Property Information
Walkability
Fairly walkable40 / 100
Transit
Minimal public transit10 / 100
Driveability
Exceptionally drivable100 / 100
Bikeability
Somewhat bikeable20 / 100

Soundscore ™
Active75 / 100

Shoppers will appreciate 8 Woodmont Ct proximity to Courthouse Professional Center, Foreston Village, and Foreston Crossing. Courthouse Professional Center is 0.8 miles away, and Foreston Village is within a 29 minute walk.
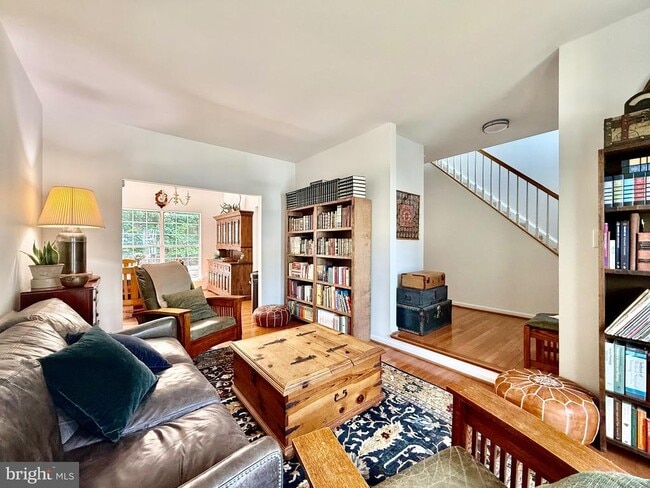
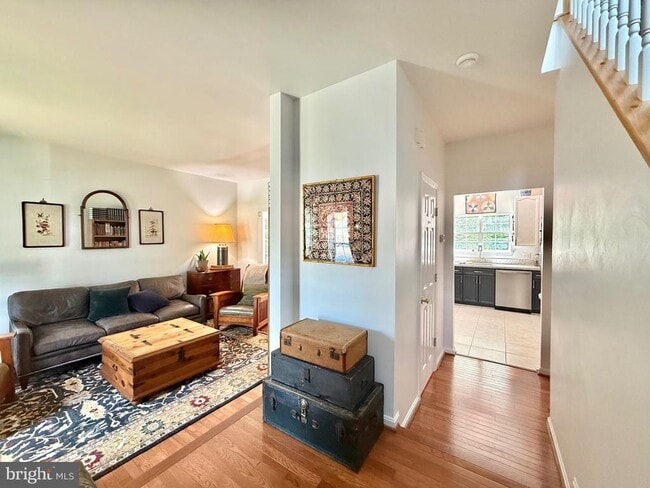
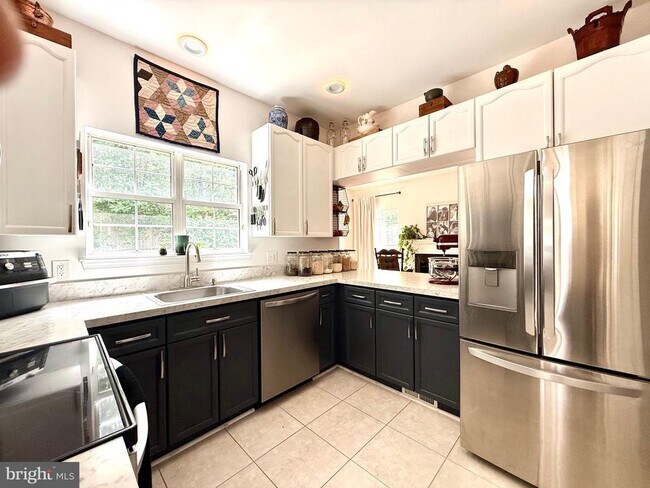
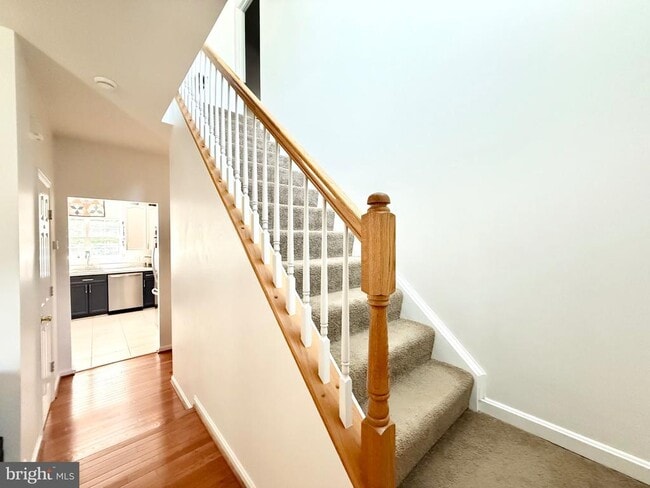
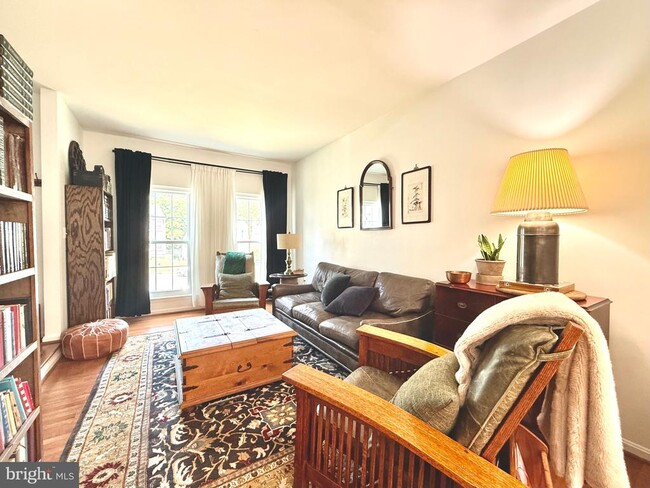
Available for occupancy on or about July 20. Spacious 4BR Home in Woodmont - Private Fenced Yard - Full Finished Basement in Prime Stafford Location! Welcome home to this beautifully maintained 4-bedroom, 3.5-bath single-family home in the highly... desirable Woodmont community. Offering over three levels of comfortable living space, this home combines modern updates, functional living areas, and an unbeatable location close to shopping, recreation, and major commuter routes. The main level features gleaming hardwood floors, formal living and dining rooms, and an updated kitchen with stainless steel appliances and ample cabinet space. The inviting family room showcases a cozy fireplace and opens directly to a large private deck, creating the perfect setting for outdoor entertaining, grilling, or relaxing while enjoying peaceful wooded views. A convenient powder room completes the main level. Upstairs, the spacious primary suite offers a walk-in closet and a private ensuite bath with a soaking tub, separate shower, and dual comfort amenities. Three additional generously sized bedrooms and a full hall bath provide plenty of space for family, guests, or a home office. The daylight walkout basement adds valuable living space and includes a full bathroom, making it ideal for a recreation room, fitness area, guest suite, or flexible bonus space. Step outside to enjoy a private fenced backyard backing to mature trees, providing both privacy and a tranquil natural setting. Additional features include a one-car garage, driveway parking, and attractive curb appeal. Ideally located just minutes from Embrey Mill Town Center, Jeff Rouse Swim and Sport Center, commuter lots, VRE access, and I-95, this home offers exceptional convenience for shopping, dining, recreation, and commuting. APPLICATION DISCLOSURES: APPLICATION PROCESS: All applications must be submitted through RentSpree, a third-party screening provider; application fee is up to $50.00 per applicant; all occupants age 18 or older must apply; application fees are non-refundable; non-occupying co-signers are not accepted. CREDIT REQUIREMENTS: Each applicant must have a minimum credit score of 620; exceptions may apply for household members over age 18 who are required to apply but are not primary income earners; current credit defaults, defaults within the previous 12 months, and active judgments are disqualifying. INCOME REQUIREMENTS: Household gross income must be at least 2.5 times the monthly rent; maximum housing debt-to-income ratio is 45%; maximum total debt-to-income ratio is 70%. FEES & DEPOSITS: Application fee up to $50 per applicant; security deposit equal to one month's rent due at lease signing; pet deposit $600 per pet; pet rent $75/month for the first pet and $100/month for up to two pets total; required gutter cleaning fee $150 annually; optional pest control service $79 monthly; chimney sweep fee $125 annually if the fireplace is used. PET POLICY: No cats permitted; dogs considered on a case-by-case basis with a maximum of two pets and 60 pounds per pet; breed restrictions apply and must be approved by the landlord's insurance carrier prior to application; applicants should call to verify eligibility before applying; restricted breeds may include, but are not limited to, Terriers, Pit Bulls, Rottweilers, Dobermans, Akitas, Chow Chows, Wolf Hybrids, any dog with a bite history, and mixes of these breeds. MITIGATING FACTORS: Applicants who believe mitigating circumstances may affect qualification under any of the above criteria should contact the Broker to discuss their situation before submitting an application.
Available for occupancy on or about July 20. Spacious 4BR Home in Woodmont - Private Fenced Yard - Full Finished Basement in Prime Stafford Location! Welcome home to this beautifully maintained 4-bedroom, 3.5-bath single-family home in the highly desirable Woodmont community. Offering over three levels of comfortable living space, this home combines modern updates, functional living areas, and an unbeatable location close to shopping, recreation, and major commuter routes. The main level features gleaming hardwood floors, formal living and dining rooms, and an updated kitchen with stainless steel appliances and ample cabinet space. The inviting family room showcases a cozy fireplace and opens directly to a large private deck, creating the perfect setting for outdoor entertaining, grilling, or relaxing while enjoying peaceful wooded views. A convenient powder room completes the main level. Upstairs, the spacious primary suite offers a walk-in closet and a private ensuite bath with a soaking tub, separate shower, and dual comfort amenities. Three additional generously sized bedrooms and a full hall bath provide plenty of space for family, guests, or a home office. The daylight walkout basement adds valuable living space and includes a full bathroom, making it ideal for a recreation room, fitness area, guest suite, or flexible bonus space. Step outside to enjoy a private fenced backyard backing to mature trees, providing both privacy and a tranquil natural setting. Additional features include a one-car garage, driveway parking, and attractive curb appeal. Ideally located just minutes from Embrey Mill Town Center, Jeff Rouse Swim and Sport Center, commuter lots, VRE access, and I-95, this home offers exceptional convenience for shopping, dining, recreation, and commuting. APPLICATION DISCLOSURES: APPLICATION PROCESS: All applications must be submitted through RentSpree, a third-party screening provider; application fee is up to $50.00 per applicant; all occupants age 18 or older must apply; application fees are non-refundable; non-occupying co-signers are not accepted. CREDIT REQUIREMENTS: Each applicant must have a minimum credit score of 620; exceptions may apply for household members over age 18 who are required to apply but are not primary income earners; current credit defaults, defaults within the previous 12 months, and active judgments are disqualifying. INCOME REQUIREMENTS: Household gross income must be at least 2.5 times the monthly rent; maximum housing debt-to-income ratio is 45%; maximum total debt-to-income ratio is 70%. FEES & DEPOSITS: Application fee up to $50 per applicant; security deposit equal to one month's rent due at lease signing; pet deposit $600 per pet; pet rent $75/month for the first pet and $100/month for up to two pets total; required gutter cleaning fee $150 annually; optional pest control service $79 monthly; chimney sweep fee $125 annually if the fireplace is used. PET POLICY: No cats permitted; dogs considered on a case-by-case basis with a maximum of two pets and 60 pounds per pet; breed restrictions apply and must be approved by the landlord's insurance carrier prior to application; applicants should call to verify eligibility before applying; restricted breeds may include, but are not limited to, Terriers, Pit Bulls, Rottweilers, Dobermans, Akitas, Chow Chows, Wolf Hybrids, any dog with a bite history, and mixes of these breeds. MITIGATING FACTORS: Applicants who believe mitigating circumstances may affect qualification under any of the above criteria should contact the Broker to discuss their situation before submitting an application.
8 Woodmont Ct is located in Stafford, VA in the 22554 zip code.

Copyright © 2026 Bright MLS, Inc.
Within 50 Miles of 8 Woodmont Ct
12 Month Lease


12 Month Lease


