
The Jefferson at Fair Oaks
1 - 2 Beds
$1,977 - $2,450


School
Commute Time (Distance)
Drive: 12 min (5.8 mi)
Drive: 17 min (9.3 mi)
Drive: 19 min (9.6 mi)
Drive: 22 min (11.6 mi)
Property Information
Walkability
Somewhat walkable20 / 100
Transit
Limited public transit30 / 100
Driveability
Exceptionally drivable90 / 100
Bikeability
Moderately bikeable70 / 100

Soundscore ™
Active74 / 100


Shoppers will appreciate 8715 Shadowlake Way proximity to Huntsman Square. Huntsman Square is 1.5 miles away.
With a TransitScore of 30, 8715 Shadowlake Way has limited public transit, including 10 transit stops within 14.6 miles. Transit options include Franconia-Springfield and Van Dorn Street.
Recreational activities near 8715 Shadowlake Way are plentiful. Discover 2 parks within 4 miles, including Hidden Pond Nature Center and Burke Lake Park.
Living in Burke provides easy access to Ronald Reagan Washington Ntl, located just 28 minutes from 8715 Shadowlake Way. Another nearby airport is Washington Dulles International, located 24.6 miles away.
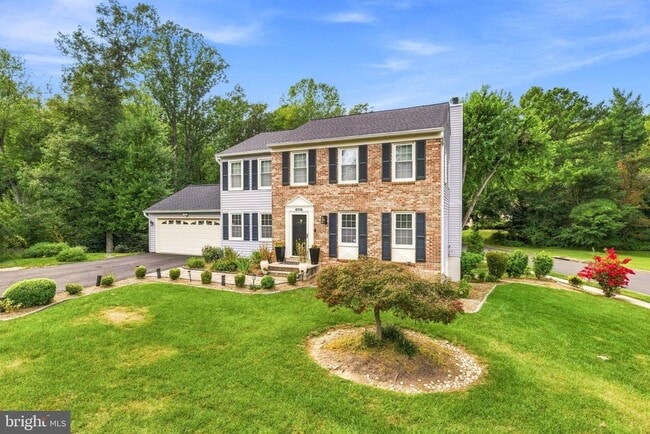
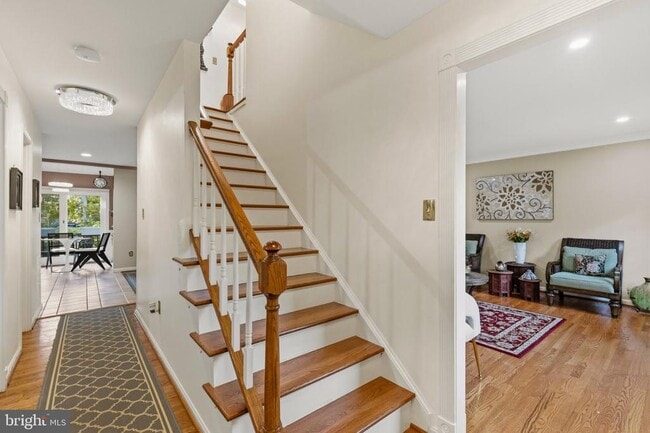
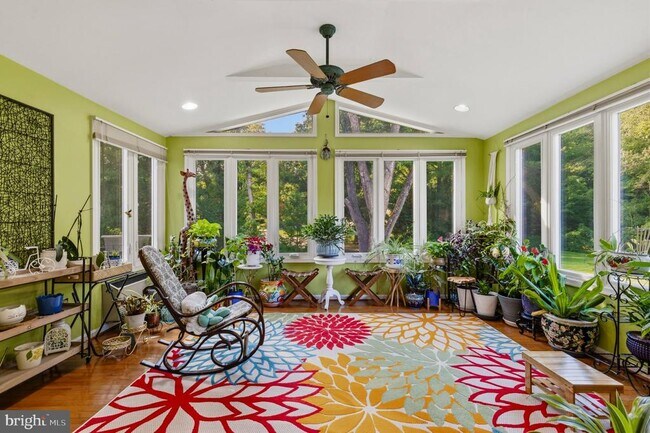
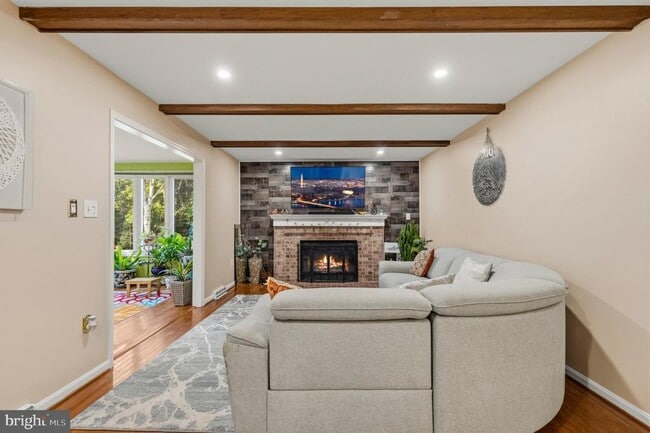
Nestled in the serene enclave of Lakewood Hills, this exquisite Colonial-style residence offers a harmonious blend of luxury and comfort, perfect for those seeking an elevated lifestyle. Built in 1986 and meticulously maintained, this detached home... spans 3,690 square feet, showcasing a thoughtful design that emphasizes both elegance and functionality. Step inside to discover a warm and inviting interior adorned with high-end finishes. The open floor plan seamlessly connects the formal dining room and gourmet kitchen, featuring upgraded countertops, a spacious island, and a butler's pantry that caters to your culinary aspirations. The kitchen is equipped with top-of-the-line appliances, including a down-draft cooktop, electric oven/range, and a dishwasher, ensuring every meal is a delight. Natural light floods the space, accentuated by recessed lighting and charming window treatments. The living area boasts a stunning brick fireplace, creating a cozy focal point for gatherings. Exposed beams and crown moldings add a touch of sophistication, while the main floor laundry enhances convenience. With multiple bedrooms and bathrooms thoughtfully designed, this home provides ample space for relaxation and privacy. Outside, the property is equally impressive. Situated on a generous 0.23-acre corner lot, the home backs to lush trees, offering a tranquil view of nature. Enjoy the outdoors on the expansive deck or patio, perfect for entertaining or unwinding after a long day. The meticulously landscaped front yard and paved driveway lead to an attached two-car garage, providing both functionality and curb appeal. Located in a peaceful cul-de-sac with no thru street, this residence ensures a quiet retreat while remaining conveniently close to local amenities. The community features include common area maintenance, enhancing the overall living experience. Available for lease starting October 7, 2026, this property offers a minimum lease term of 20 months, allowing you to settle into your new home without the pressure of frequent relocations. Embrace the exclusive lifestyle that this Lakewood Hills gem provides, where luxury meets comfort in every detail. Managed by Promax Management, a professional property management company- No smoking-1 Pet case by case w $600 Pet Deposit- Maximum 2 unrelated adults -Application fee of $70 and earnest money deposit check(s) made payable to Promax Management Inc- The Landlord prefers a credit score of 675 or higher however, all scores will be considered and minimum rent-to-income ratio of at least 33%-
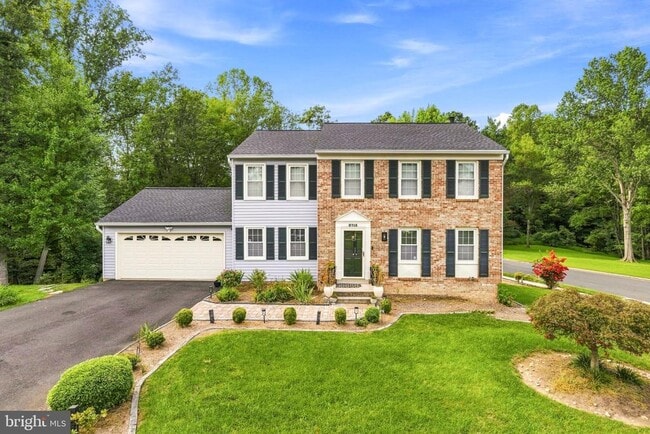
Nestled in the serene enclave of Lakewood Hills, this exquisite Colonial-style residence offers a harmonious blend of luxury and comfort, perfect for those seeking an elevated lifestyle. Built in 1986 and meticulously maintained, this detached home spans 3,690 square feet, showcasing a thoughtful design that emphasizes both elegance and functionality. Step inside to discover a warm and inviting interior adorned with high-end finishes. The open floor plan seamlessly connects the formal dining room and gourmet kitchen, featuring upgraded countertops, a spacious island, and a butler's pantry that caters to your culinary aspirations. The kitchen is equipped with top-of-the-line appliances, including a down-draft cooktop, electric oven/range, and a dishwasher, ensuring every meal is a delight. Natural light floods the space, accentuated by recessed lighting and charming window treatments. The living area boasts a stunning brick fireplace, creating a cozy focal point for gatherings. Exposed beams and crown moldings add a touch of sophistication, while the main floor laundry enhances convenience. With multiple bedrooms and bathrooms thoughtfully designed, this home provides ample space for relaxation and privacy. Outside, the property is equally impressive. Situated on a generous 0.23-acre corner lot, the home backs to lush trees, offering a tranquil view of nature. Enjoy the outdoors on the expansive deck or patio, perfect for entertaining or unwinding after a long day. The meticulously landscaped front yard and paved driveway lead to an attached two-car garage, providing both functionality and curb appeal. Located in a peaceful cul-de-sac with no thru street, this residence ensures a quiet retreat while remaining conveniently close to local amenities. The community features include common area maintenance, enhancing the overall living experience. Available for lease starting October 7, 2026, this property offers a minimum lease term of 20 months, allowing you to settle into your new home without the pressure of frequent relocations. Embrace the exclusive lifestyle that this Lakewood Hills gem provides, where luxury meets comfort in every detail. Managed by Promax Management, a professional property management company- No smoking-1 Pet case by case w $600 Pet Deposit- Maximum 2 unrelated adults -Application fee of $70 and earnest money deposit check(s) made payable to Promax Management Inc- The Landlord prefers a credit score of 675 or higher however, all scores will be considered and minimum rent-to-income ratio of at least 33%-
8715 Shadowlake Way is located in Springfield, VA in the 22153 zip code.

Copyright © 2026 Bright MLS, Inc.
Within 50 Miles of 8715 Shadowlake Way


12 Month Lease


