
The Jefferson at Fair Oaks
1 - 2 Beds
$1,991 - $2,466


School
Commute Time (Distance)
Drive: 7 min (3.9 mi)
Drive: 13 min (6.9 mi)
Drive: 14 min (7.3 mi)
Drive: 13 min (7.5 mi)
Property Information
Walkability
Fairly walkable50 / 100
Transit
Limited public transit20 / 100
Driveability
Exceptionally drivable90 / 100
Bikeability
Moderately bikeable60 / 100

Soundscore ™
Active77 / 100


Shoppers will appreciate 7511 Elgar St proximity to Ravensworth Shopping Center, Bradlick Shopping Center, and Heritage Center. Ravensworth Shopping Center is 1.7 miles away, and Bradlick Shopping Center is within a 30 minute walk.
Recreational activities near 7511 Elgar St are plentiful. Discover 4 parks within 3.9 miles, including Lake Accotink Park, Hidden Oaks Nature Center, and Green Spring Gardens.
Living in North Springfield provides easy access to Ronald Reagan Washington Ntl, located just 20 minutes from 7511 Elgar St. Another nearby airport is Washington Dulles International, located 24.5 miles away.
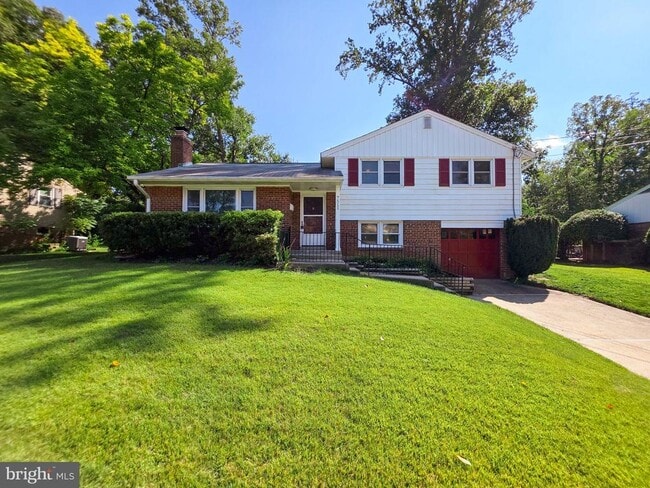
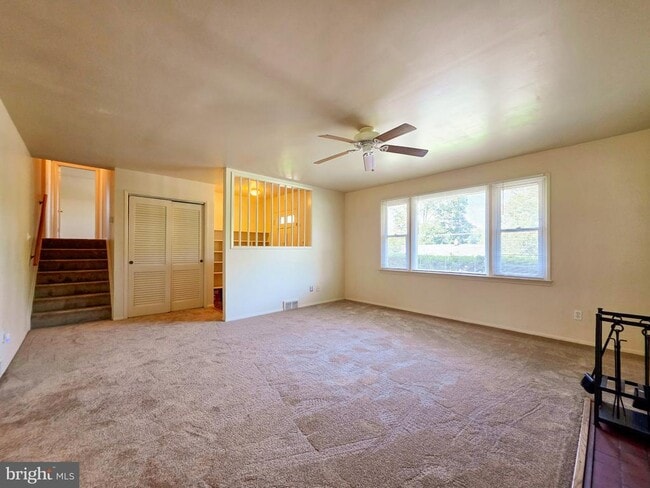
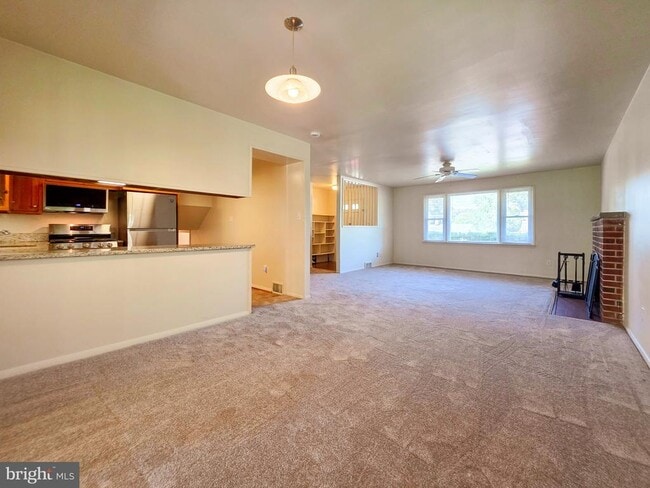
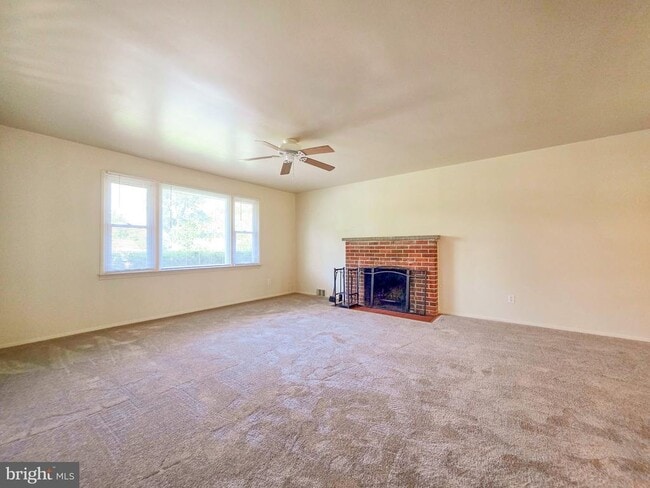
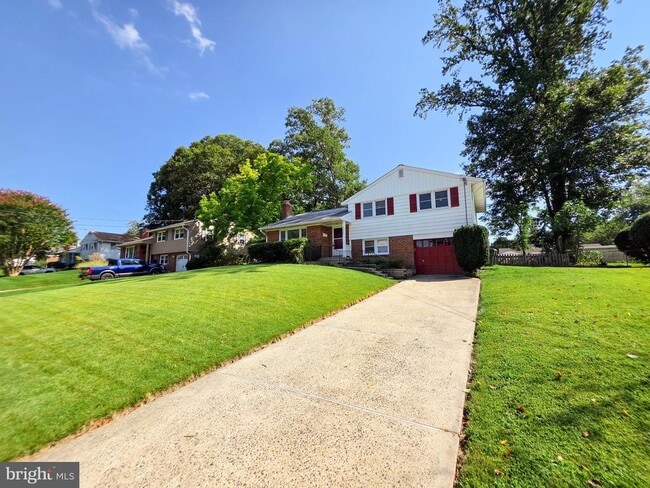
Set in a park-like environment, this updated four-bedroom, two-bathroom home offers a bright, open-concept layout with fresh paint and brand-new carpet across the upper levels. The entryway introduces a comfortable foyer with a built-in bookcase,... leading to an inviting living and dining space anchored by a wood-burning fireplace. With a lower level that rests entirely above grade, the home maximizes natural light and provides highly functional living space from top to bottom. The main living area flows seamlessly into an updated kitchen equipped with colonial white granite countertops, a suite of stainless-steel appliances, a five-burner gas stove, a refrigerator with an ice maker, and a dishwasher. The kitchen sink looks out directly toward the screened in patio and the expansive backyard, keeping the space visually connected to the outdoors. Upstairs, three bedrooms feature ceiling fans and ample closet space, including a corner primary room illuminated by three large windows. The top level also includes a fully updated bathroom complete with a jetted tub and a new vanity. On the lower level, a brightly lit fourth bedroom is finished with brick-toned tile flooring, accompanied by a second full bathroom with a shower stall and a dedicated utility room housing the gas furnace, water heater, and central air systems. Outdoor living is a primary focus of this property. The dining area walks out to a large screened-in patio, offering a comfortable space to relax while overlooking the shaded backyard and included picnic area. A secondary outdoor patio provides direct access to the lower level. The exterior features a well-maintained front lawn and an extra-deep, full-length attached garage that easily accommodates a large vehicle, washer and dryer units, and extensive storage. A long driveway provides parking for two additional cars, supplemented by ample street parking. Located in the established North Springfield community, the home offers exceptional access to major commuter routes and local conveniences. The property is just minutes from I-495, I-395, and the Braddock Road corridor, providing straightforward routes to the Pentagon, Fort Belvoir, and Washington, D.C. The nearby Franconia-Springfield Metro and VRE station further simplifies regional transit. For outdoor recreation, Lake Accotink Park features miles of scenic trails and waterfront activities just a short distance away, while everyday shopping, dining, and entertainment are readily available at the nearby Springfield Town Center. Combining thoughtful interior updates with exceptional outdoor entertaining space and a highly commuter-friendly location, this North Springfield property presents a highly functional and comfortable lifestyle. We are looking for a 2 year term. Please note 1 dog allowed, 35 lbs. max. No aggressive breeds. Picnic table as-is"
Set in a park-like environment, this updated four-bedroom, two-bathroom home offers a bright, open-concept layout with fresh paint and brand-new carpet across the upper levels. The entryway introduces a comfortable foyer with a built-in bookcase, leading to an inviting living and dining space anchored by a wood-burning fireplace. With a lower level that rests entirely above grade, the home maximizes natural light and provides highly functional living space from top to bottom. The main living area flows seamlessly into an updated kitchen equipped with colonial white granite countertops, a suite of stainless-steel appliances, a five-burner gas stove, a refrigerator with an ice maker, and a dishwasher. The kitchen sink looks out directly toward the screened in patio and the expansive backyard, keeping the space visually connected to the outdoors. Upstairs, three bedrooms feature ceiling fans and ample closet space, including a corner primary room illuminated by three large windows. The top level also includes a fully updated bathroom complete with a jetted tub and a new vanity. On the lower level, a brightly lit fourth bedroom is finished with brick-toned tile flooring, accompanied by a second full bathroom with a shower stall and a dedicated utility room housing the gas furnace, water heater, and central air systems. Outdoor living is a primary focus of this property. The dining area walks out to a large screened-in patio, offering a comfortable space to relax while overlooking the shaded backyard and included picnic area. A secondary outdoor patio provides direct access to the lower level. The exterior features a well-maintained front lawn and an extra-deep, full-length attached garage that easily accommodates a large vehicle, washer and dryer units, and extensive storage. A long driveway provides parking for two additional cars, supplemented by ample street parking. Located in the established North Springfield community, the home offers exceptional access to major commuter routes and local conveniences. The property is just minutes from I-495, I-395, and the Braddock Road corridor, providing straightforward routes to the Pentagon, Fort Belvoir, and Washington, D.C. The nearby Franconia-Springfield Metro and VRE station further simplifies regional transit. For outdoor recreation, Lake Accotink Park features miles of scenic trails and waterfront activities just a short distance away, while everyday shopping, dining, and entertainment are readily available at the nearby Springfield Town Center. Combining thoughtful interior updates with exceptional outdoor entertaining space and a highly commuter-friendly location, this North Springfield property presents a highly functional and comfortable lifestyle. We are looking for a 2 year term. Please note 1 dog allowed, 35 lbs. max. No aggressive breeds. Picnic table as-is"
7511 Elgar St is located in Springfield, VA in the 22151 zip code.

Copyright © 2026 Bright MLS, Inc.
Within 50 Miles of 7511 Elgar St


12 Month Lease


