

7200 Hopkins Ct, Springfield, VA 22153
7200 Hopkins Ct, Springfield, VA 22153
Unit
- $3,949
Total Monthly Price 12 Month Lease
- 4 Beds
- 3 Baths
- 2950 sq. ft.
- Available Jul 25
Map of 7200 Hopkins Ct
Nearby Colleges and Universities
School
Commute Time (Distance)
Drive: 16 min (7.2 mi)
Drive: 14 min (7.4 mi)
Drive: 15 min (8.3 mi)
Drive: 23 min (13.6 mi)
Details
Lease Term Options
- 12 Months
Property Information
- 1 unit
Fees and Policies
The fees below are based on community-supplied data and may exclude additional fees and utilities.
No Pets Allowed
Property Fee Disclaimer Based on community-supplied data and independent market research. Subject to change without notice. May exclude fees for mandatory or optional services and usage-based utilities.
Home Features
- Basement
- Crown Molding
- Deck
- Den
- Dining Room
- Family Room
- Fireplace
- Granite Countertops
- Hardwood Floors
- Kitchen
- Smoke Free
- Walk-In Closets
- Yard
Community Features
- Laundry Facilities
- Playground
- Pool
- Walking/Biking Trails
Area Scores
Walkability
Somewhat walkable30 / 100
Transit
Limited public transit30 / 100
Driveability
Very drivable80 / 100
Bikeability
Moderately bikeable60 / 100

Soundscore ™
Active77 / 100
Transit


Moving to Burke, Springfield, VA
Shopping Centers
Shoppers will appreciate 7200 Hopkins Ct proximity to Huntsman Square. Huntsman Square is 1.3 miles away.
Commuting
With a TransitScore of 30, 7200 Hopkins Ct has limited public transit, including 9 transit stops within 13 miles. Transit options include Franconia-Springfield and Van Dorn Street.
Parks and Recreation
Recreational activities near 7200 Hopkins Ct are plentiful. Discover 2 parks within 3 miles, including Hidden Pond Nature Center and Burke Lake Park.
Airports
Living in Burke provides easy access to Ronald Reagan Washington Ntl, located just 28 minutes from 7200 Hopkins Ct. Another nearby airport is Washington Dulles International, located 23.6 miles away.
Property Details
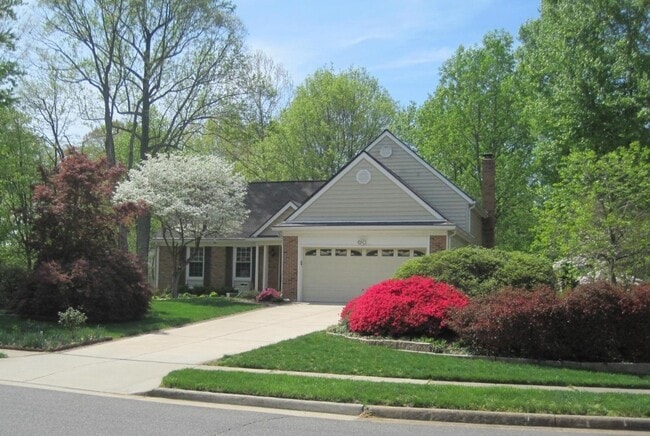
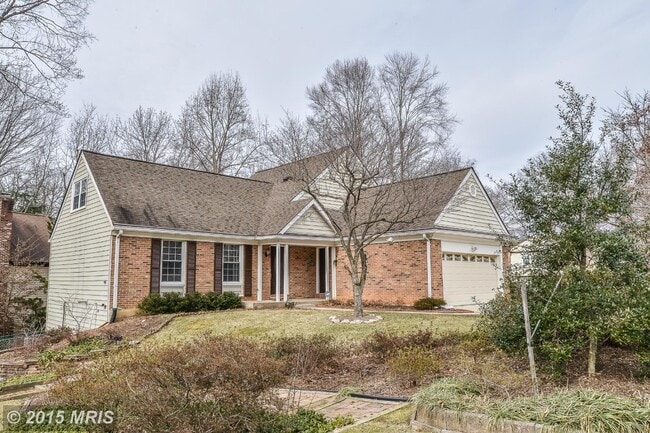
Large corner lot, multi-level home w/ 4+BR/3BA and 2-car garage in a great location! Excellent, highly desirable schools (West Springfield HS, Orange Hunt Elementary) and awesome preschools in area! Easy commute options (super close to Ffx Cty Pkwy,... park&rides, slug lots, bus stop, HOV lane access). Walking distance to Huntsman Square w/ Giant supermarket and Starbucks (0.6 mi), Huntsman Lake (fishing 0.2 mi, playground 0.7 mi, walking/biking paths 0.7 mi), South Run Rec Center (1 mi) w/ playground, gym, indoor pool, sports fields and trails to Burke Lake. Only 2.5 miles to Whole Foods, 5.7 miles to Costco. Nestled by two peaceful cul-de-sacs. No HOA! Great neighborhood for growing families!
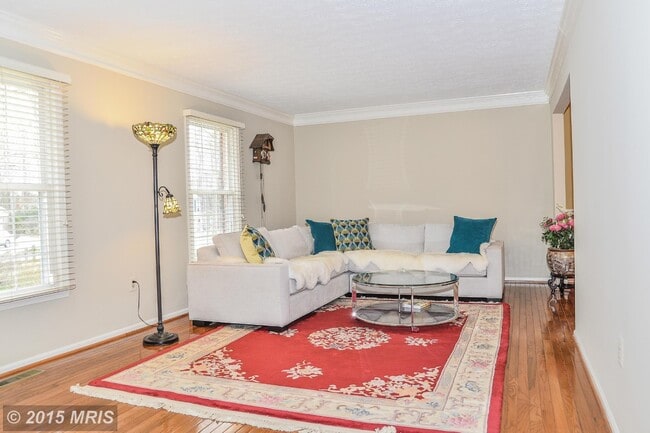
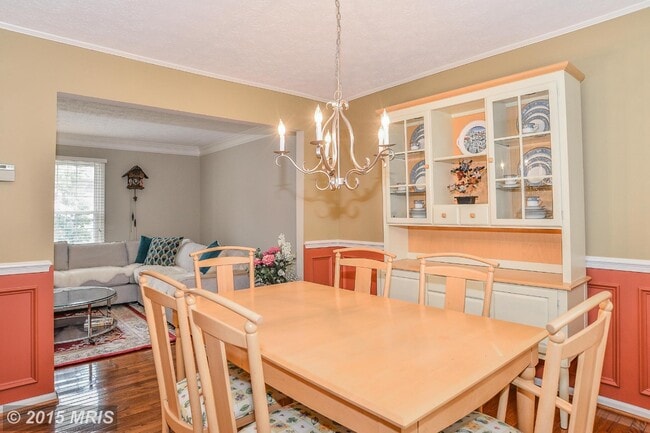
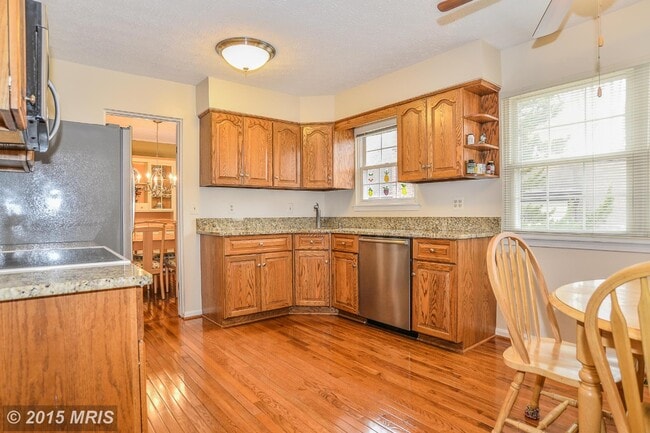
4+ huge BRs - master BR has walk-in closet and attached sitting room/nursery that can function as a 5th BR. 3 full bathrooms. Family room with fireplace and deck access. Hardwood floors on main level. Crown molding in living room, dining room, and master BR. Stainless steel kitchen appliances, island, and granite countertops. Large laundry room with slop sink, storage shelves and workbench. Wired for Verizon FIOS. 2-car garage w/ epoxy floors and 220V electric. Large landscaped lot, full-fenced rear with storage shed. Persimmon tree bears hundreds of persimmons!
House layout (see floorplan in pictures - dimensions are approximate):
Main level: living room, dining room, kitchen
Upper level (up 2/3 flight of stairs from main): master bedroom/bath, full bath, sitting room/nursery (currently accessible from master bedroom - can be reconfigured as a bedroom with hallway access)
Top level (up 1/3 flight of stairs): bedroom
Lower level (down 1/3 flight of stairs from main): family room, bedroom, full bath
Basement (down 2/3 flight of stairs): laundry room, bedroom/den
No smoking/drugs allowed on premises
Some pets may be allowed upon approval (pet fee would apply)
Renter's insurance required
Utilities, trash, and yard maintenance is the responsibility of the tenant.
Pre-screening and/or applications required before showings. Please provide the following when inquiring:
Number of occupants and relationship of occupants
Desired move-in date
Length of intended lease term
Current employment and monthly household income
General credit/background information
Any pets (type, breed, size)
Reason for moving
Any adverse information that may arise during standard rental screening
Large corner lot, multi-level home w/ 4+BR/3BA and 2-car garage in a great location! Excellent, highly desirable schools (West Springfield HS, Orange Hunt Elementary) and awesome preschools in area! Easy commute options (super close to Ffx Cty Pkwy, park&rides, slug lots, bus stop, HOV lane access). Walking distance to Huntsman Square w/ Giant supermarket and Starbucks (0.6 mi), Huntsman Lake (fishing 0.2 mi, playground 0.7 mi, walking/biking paths 0.7 mi), South Run Rec Center (1 mi) w/ playground, gym, indoor pool, sports fields and trails to Burke Lake. Only 2.5 miles to Whole Foods, 5.7 miles to Costco. Nestled by two peaceful cul-de-sacs. No HOA! Great neighborhood for growing families!
4+ huge BRs - master BR has walk-in closet and attached sitting room/nursery that can function as a 5th BR. 3 full bathrooms. Family room with fireplace and deck access. Hardwood floors on main level. Crown molding in living room, dining room, and master BR. Stainless steel kitchen appliances, island, and granite countertops. Large laundry room with slop sink, storage shelves and workbench. Wired for Verizon FIOS. 2-car garage w/ epoxy floors and 220V electric. Large landscaped lot, full-fenced rear with storage shed. Persimmon tree bears hundreds of persimmons!
House layout (see floorplan in pictures - dimensions are approximate):
Main level: living room, dining room, kitchen
Upper level (up 2/3 flight of stairs from main): master bedroom/bath, full bath, sitting room/nursery (currently accessible from master bedroom - can be reconfigured as a bedroom with hallway access)
Top level (up 1/3 flight of stairs): bedroom
Lower level (down 1/3 flight of stairs from main): family room, bedroom, full bath
Basement (down 2/3 flight of stairs): laundry room, bedroom/den
No smoking/drugs allowed on premises
Some pets may be allowed upon approval (pet fee would apply)
Renter's insurance required
Utilities, trash, and yard maintenance is the responsibility of the tenant.
Pre-screening and/or applications required before showings. Please provide the following when inquiring:
Number of occupants and relationship of occupants
Desired move-in date
Length of intended lease term
Current employment and monthly household income
General credit/background information
Any pets (type, breed, size)
Reason for moving
Any adverse information that may arise during standard rental screening
7200 Hopkins Ct is located in Springfield, VA in the 22153 zip code.
Contact
Springfield, VA 22153
7200 Hopkins Ct Gallery
Other Apartments near Springfield
Cities
Colleges
- Student Housing near Northern Virginia Community College-Medical Education Campus
- Student Housing near Northern Virginia Community College-Annandale Campus
- Student Housing near Northern Virginia Community College-Alexandria Campus
- Student Housing near George Mason University-Fairfax Campus
- Student Housing near George Mason University-Arlington Campus
- Student Housing near Marymount University
- Student Housing near Georgetown University
- Student Housing near George Washington University-Mount Vernon
- Student Housing near George Washington University-Foggy Bottom
- Student Housing near Johns Hopkins School of Advanced International Studies (SAIS)-SAIS