London Towne
1 - 3 Beds
$1,285 - $2,725Plus Fees
1 Month Lease


School
Commute Time (Distance)
Drive: 22 min (11.7 mi)
Property Information
The fees below are based on community-supplied data and may exclude additional fees and utilities.
No Pets Allowed
Property Fee Disclaimer Based on community-supplied data and independent market research. Subject to change without notice. May exclude fees for mandatory or optional services and usage-based utilities.
Walkability
Not walkable10 / 100
Transit
Limited public transit30 / 100
Driveability
Exceptionally drivable90 / 100
Bikeability
Somewhat bikeable30 / 100

Soundscore ™
Calm81 / 100
Shoppers will appreciate 7810 Bexley Ln proximity to 8909-8911 Courthouse Rd. 8909-8911 Courthouse Rd is 1.6 miles away.
With a TransitScore of 30, 7810 Bexley Ln has limited public transit, including 5 transit stops within 21.7 miles. Transit options include Fredericksburg Amtrak and Fredericksburg.
Recreational activities near 7810 Bexley Ln are plentiful. Discover 1 park within 3.6 miles, including Fredericksburg and Spotsylvania National Military Park.
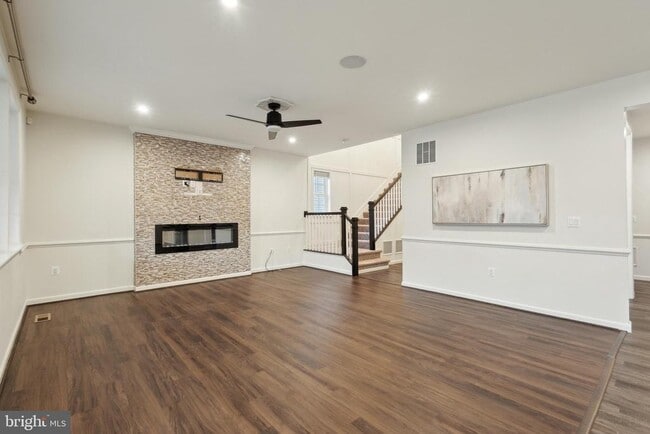
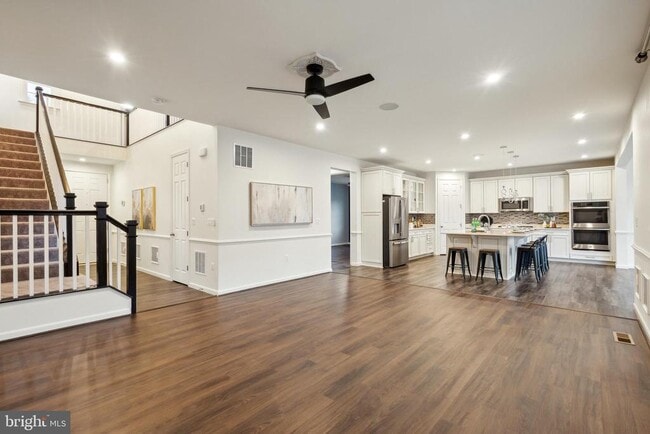
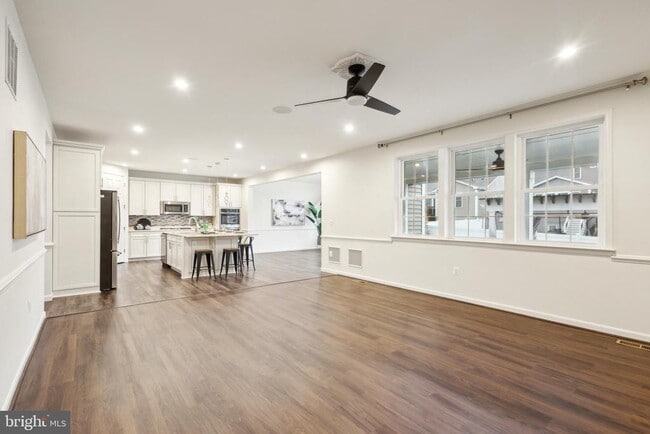
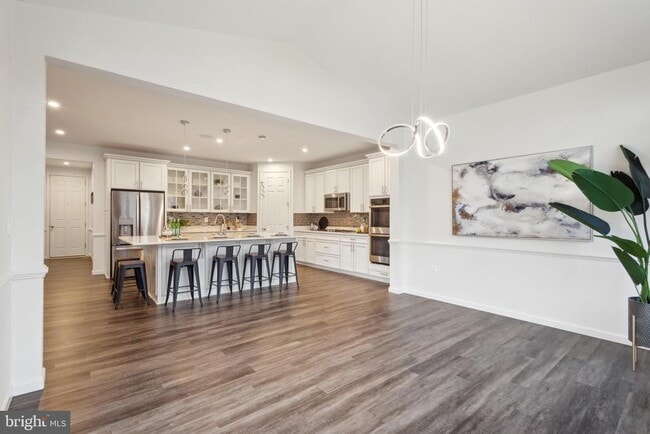
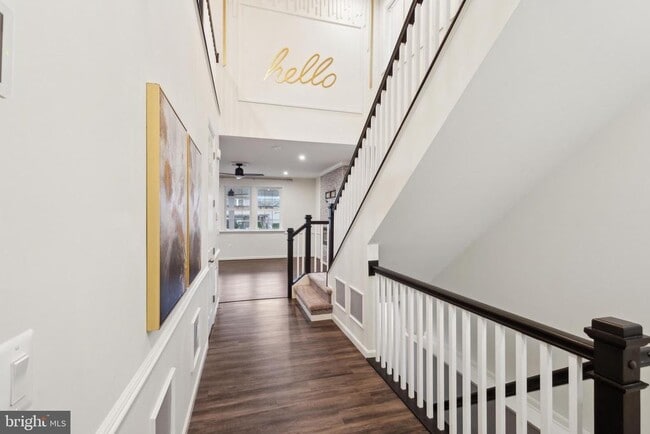
More than just a rental—this home sets you up for the future. In Keswick, one of Spotsylvania’s fastest-growing areas, this nearly brand-new five-bedroom residence offers close to 4,800 finished square feet, a rare 3-car garage, and thoughtful... upgrades designed for real life, not just resale. Bonus: The owner will consider rent-to-own opportunities for tenants looking to build a path toward ownership. And here’s something you won't find every day: if you eventually choose to buy, you could assume the current 2.3% mortgage rate—giving you a head start in today's market. Inside, the layout delivers flexibility that adapts with you. Whether you need private space for extended family, a roommate, or just some extra breathing room, the finished basement offers a full bath, bedroom, rec room, and a movie room with French doors—complete with a separate door for extra privacy. Throughout the main level, you'll find luxury vinyl plank flooring, a stylish decorative fireplace, powered blinds in the dining area, and an open kitchen with a bold backsplash, pendant lighting, and an oversized island. Accent walls in the foyer, staircase, loft, and basement add personality, while smart lighting upgrades and timer-controlled switches keep daily life flowing effortlessly. Function meets style behind the scenes, too. The bedroom-level laundry room features custom cabinetry, counter space, and WIFI-enabled appliances. The oversized mudroom and a fully finished 3-car garage (epoxy floors + a 240-volt outlet ready for EV charging) make storage and organization a breeze. And the outdoor living space? Even better. The backyard was designed to be lived in, not just looked at—with a covered patio (ceiling fan included), a pergola framed by retaining walls and integrated LED lighting, two paver walkways, and a 6-foot vinyl privacy fence. A full irrigation system and discreet drainage solutions keep your lawn lush with minimal effort. Landscape uplighting transforms the yard into an inviting space after sunset. Even the front yard has been upgraded, with porch tile work, a professionally planted maple tree, and curated landscaping that adds real presence from the street. Keswick is part of an emerging corridor where new shops, dining, and development are already underway. Just 20 minutes away, Dominion Raceway offers concerts, car shows, and go-karting year-round. And by 2026, Kalahari Resorts will bring a waterpark, adventure park, restaurants, and more to the neighborhood—making this area even more dynamic. Ready for a home that grows with you, not against you? Whether you're looking to rent for a season or stay for the long haul, this home offers space, flexibility, and an opportunity to build long-term stability with rent-to-own options available.
More than just a rental—this home sets you up for the future. In Keswick, one of Spotsylvania’s fastest-growing areas, this nearly brand-new five-bedroom residence offers close to 4,800 finished square feet, a rare 3-car garage, and thoughtful upgrades designed for real life, not just resale. Bonus: The owner will consider rent-to-own opportunities for tenants looking to build a path toward ownership. And here’s something you won't find every day: if you eventually choose to buy, you could assume the current 2.3% mortgage rate—giving you a head start in today's market. Inside, the layout delivers flexibility that adapts with you. Whether you need private space for extended family, a roommate, or just some extra breathing room, the finished basement offers a full bath, bedroom, rec room, and a movie room with French doors—complete with a separate door for extra privacy. Throughout the main level, you'll find luxury vinyl plank flooring, a stylish decorative fireplace, powered blinds in the dining area, and an open kitchen with a bold backsplash, pendant lighting, and an oversized island. Accent walls in the foyer, staircase, loft, and basement add personality, while smart lighting upgrades and timer-controlled switches keep daily life flowing effortlessly. Function meets style behind the scenes, too. The bedroom-level laundry room features custom cabinetry, counter space, and WIFI-enabled appliances. The oversized mudroom and a fully finished 3-car garage (epoxy floors + a 240-volt outlet ready for EV charging) make storage and organization a breeze. And the outdoor living space? Even better. The backyard was designed to be lived in, not just looked at—with a covered patio (ceiling fan included), a pergola framed by retaining walls and integrated LED lighting, two paver walkways, and a 6-foot vinyl privacy fence. A full irrigation system and discreet drainage solutions keep your lawn lush with minimal effort. Landscape uplighting transforms the yard into an inviting space after sunset. Even the front yard has been upgraded, with porch tile work, a professionally planted maple tree, and curated landscaping that adds real presence from the street. Keswick is part of an emerging corridor where new shops, dining, and development are already underway. Just 20 minutes away, Dominion Raceway offers concerts, car shows, and go-karting year-round. And by 2026, Kalahari Resorts will bring a waterpark, adventure park, restaurants, and more to the neighborhood—making this area even more dynamic. Ready for a home that grows with you, not against you? Whether you're looking to rent for a season or stay for the long haul, this home offers space, flexibility, and an opportunity to build long-term stability with rent-to-own options available.
7810 Bexley Ln is located in Spotsylvania Courthouse, VA in the 22551 zip code.

Copyright © 2026 Bright MLS, Inc.
Within 50 Miles of 7810 Bexley Ln
1 Month Lease

12 Month Lease