Cost Calculator: Estimate your monthly and one-time fees.
The Samantha
$1,622 - $1,643
Studio, 1 Bath
, 446 - 450 Sq. Ft.
Show Floor Plan Details
Sep. 23
Unit
Total Price
Sq. Ft.
Available
1-1516
$1,622
446 Sq. Ft.
9/23/26
1-1616
$1,622
446 Sq. Ft.
9/23/26
1-1716
$1,622
446 Sq. Ft.
9/23/26
The Jonathan
$1,622 - $1,643
Studio, 1 Bath
, 464 Sq. Ft.
Show Floor Plan Details
Sep. 23
Unit
Total Price
Sq. Ft.
Available
1-1518
$1,622
464 Sq. Ft.
9/23/26
1-1618
$1,622
464 Sq. Ft.
9/23/26
1-1718
$1,622
464 Sq. Ft.
9/23/26
The Carson
$1,673 - $1,693
Studio, 1 Bath
, 518 Sq. Ft.
Show Floor Plan Details
Sep. 23
Unit
Total Price
Sq. Ft.
Available
1-1510
$1,673
518 Sq. Ft.
9/23/26
1-1610
$1,673
518 Sq. Ft.
9/23/26
1-1710
$1,673
518 Sq. Ft.
9/23/26
The Bill
$1,817 - $1,840
Studio, 1 Bath
, 612 Sq. Ft.
Show Floor Plan Details
Sep. 23
Unit
Total Price
Sq. Ft.
Available
1-1506
$1,817
612 Sq. Ft.
9/23/26
1-1501
$1,817
612 Sq. Ft.
9/23/26
1-1601
$1,817
612 Sq. Ft.
9/23/26
The Nipul
$1,637 - $1,660
Studio, 1 Bath
, 461 Sq. Ft.
Show Floor Plan Details
Oct. 23
Unit
Total Price
Sq. Ft.
Available
1-306
$1,637
461 Sq. Ft.
10/23/26
1-315
$1,637
461 Sq. Ft.
10/23/26
1-406
$1,637
461 Sq. Ft.
10/23/26
The Dylan
$1,822 - $1,845
1 Bed, 1 Bath
, 568 Sq. Ft.
Show Floor Plan Details
Sep. 23
Unit
Total Price
Sq. Ft.
Available
1-1519
$1,822
568 Sq. Ft.
9/23/26
1-1619
$1,822
568 Sq. Ft.
9/23/26
1-1719
$1,822
568 Sq. Ft.
9/23/26
The Matt
$1,872 - $1,895
1 Bed, 1 Bath
, 590 Sq. Ft.
Show Floor Plan Details
Sep. 23
Unit
Total Price
Sq. Ft.
Available
1-1512
$1,872
590 Sq. Ft.
9/23/26
1-1513
$1,872
590 Sq. Ft.
9/23/26
1-1514
$1,872
590 Sq. Ft.
9/23/26
The Alexa
$1,917 - $1,940
1 Bed, 1 Bath
, 626 Sq. Ft.
Show Floor Plan Details
Sep. 23
Unit
Total Price
Sq. Ft.
Available
1-1520
$1,917
626 Sq. Ft.
9/23/26
1-1508
$1,917
626 Sq. Ft.
9/23/26
1-1608
$1,917
626 Sq. Ft.
9/23/26
The Riley
$1,917 - $1,941
1 Bed, 1 Bath
, 632 Sq. Ft.
Show Floor Plan Details
Sep. 23
Unit
Total Price
Sq. Ft.
Available
1-1507
$1,917
632 Sq. Ft.
9/23/26
1-1607
$1,917
632 Sq. Ft.
9/23/26
1-1521
$1,917
632 Sq. Ft.
9/23/26
The Joshua
$1,972 - $1,995
1 Bed, 1 Bath
, 649 Sq. Ft.
Show Floor Plan Details
Sep. 23
Unit
Total Price
Sq. Ft.
Available
1-1517
$1,972
649 Sq. Ft.
9/23/26
1-1617
$1,972
649 Sq. Ft.
9/23/26
1-1717
$1,972
649 Sq. Ft.
9/23/26
The Allison
$2,016 - $2,042
1 Bed, 1 Bath
, 693 Sq. Ft.
Show Floor Plan Details
Sep. 23
Unit
Total Price
Sq. Ft.
Available
1-1502
$2,016
693 Sq. Ft.
9/23/26
1-1505
$2,016
693 Sq. Ft.
9/23/26
1-1602
$2,016
693 Sq. Ft.
9/23/26
The William
$2,116 - $2,143
1 Bed, 1 Bath
, 719 Sq. Ft.
Show Floor Plan Details
Sep. 23
Unit
Total Price
Sq. Ft.
Available
1-1503
$2,116
719 Sq. Ft.
9/23/26
1-1603
$2,116
719 Sq. Ft.
9/23/26
1-1604
$2,116
719 Sq. Ft.
9/23/26
The DeJuan
$1,812 - $1,837
1 Bed, 1 Bath
, 581 Sq. Ft.
Show Floor Plan Details
Oct. 23
Unit
Total Price
Sq. Ft.
Available
1-310
$1,812
581 Sq. Ft.
10/23/26
1-311
$1,812
581 Sq. Ft.
10/23/26
1-410
$1,812
581 Sq. Ft.
10/23/26
The Beth
$1,961 - $1,988
1 Bed, 1 Bath
, 631 Sq. Ft.
Show Floor Plan Details
Oct. 23
Unit
Total Price
Sq. Ft.
Available
1-307
$1,961
631 Sq. Ft.
10/23/26
1-314
$1,961
631 Sq. Ft.
10/23/26
1-407
$1,961
631 Sq. Ft.
10/23/26
The Jennifer
$1,981 - $2,009
1 Bed, 1 Bath
, 639 Sq. Ft.
Show Floor Plan Details
Oct. 23
Unit
Total Price
Sq. Ft.
Available
1-304
$1,981
639 Sq. Ft.
10/23/26
1-305
$1,981
639 Sq. Ft.
10/23/26
1-404
$1,981
639 Sq. Ft.
10/23/26
The Austin II
$1,981 - $2,009
1 Bed, 1 Bath
, 647 Sq. Ft.
Show Floor Plan Details
Oct. 23
Unit
Total Price
Sq. Ft.
Available
1-316
$1,981
647 Sq. Ft.
10/23/26
1-317
$1,981
647 Sq. Ft.
10/23/26
1-416
$1,981
647 Sq. Ft.
10/23/26
The Charlie
$1,917 - $1,940
1 Bed, 1 Bath
, 750 Sq. Ft.
Show Floor Plan Details
Sep. 23
Unit
Total Price
Sq. Ft.
Available
1-204
$1,917
750 Sq. Ft.
9/23/26
The Rita
$2,116 - $2,141
1 Bed, 1 Bath
, 693 Sq. Ft.
Show Floor Plan Details
Sep. 23
Unit
Total Price
Sq. Ft.
Available
1-1808
$2,116
693 Sq. Ft.
9/23/26
The Steven
$2,171 - $2,197
1 Bed, 1 Bath
, 747 Sq. Ft.
Show Floor Plan Details
Sep. 23
Unit
Total Price
Sq. Ft.
Available
1-1809
$2,171
747 Sq. Ft.
9/23/26
The Peyton
$2,722 - $2,753
2 Beds, 2 Baths
, 1,103 Sq. Ft.
Show Floor Plan Details
Sep. 23
Unit
Total Price
Sq. Ft.
Available
1-1511
$2,722
1,103 Sq. Ft.
9/23/26
1-1611
$2,722
1,103 Sq. Ft.
9/23/26
1-1711
$2,722
1,103 Sq. Ft.
9/23/26
The Nathan
$2,587 - $2,619
2 Beds, 2 Baths
, 1,044 - 1,098 Sq. Ft.
Show Floor Plan Details
Oct. 23
Unit
Total Price
Sq. Ft.
Available
1-303
$2,587
1,098 Sq. Ft.
10/23/26
1-318
$2,587
1,044 Sq. Ft.
10/23/26
1-403
$2,587
1,098 Sq. Ft.
10/23/26
The Will
$2,887 - $2,922
2 Beds, 2 Baths
, 1,412 Sq. Ft.
Show Floor Plan Details
Oct. 23
Unit
Total Price
Sq. Ft.
Available
1-302
$2,887
1,412 Sq. Ft.
10/23/26
1-301
$2,887
1,412 Sq. Ft.
10/23/26
1-401
$2,887
1,412 Sq. Ft.
10/23/26
The Hunter
$2,757 - $2,786
2 Beds, 2 Baths
, 1,013 Sq. Ft.
Show Floor Plan Details
Sep. 23
Unit
Total Price
Sq. Ft.
Available
1-203
$2,757
1,013 Sq. Ft.
9/23/26
The Austin
$2,872 - $2,905
2 Beds, 2 Baths
, 1,391 Sq. Ft.
Show Floor Plan Details
Sep. 23
Unit
Total Price
Sq. Ft.
Available
1-202
$2,872
1,391 Sq. Ft.
9/23/26
The Antonio
$3,818 - $3,862
2 Beds, 2 Baths
, 2,049 Sq. Ft.
Show Floor Plan Details
Sep. 23
Unit
Total Price
Sq. Ft.
Available
1-201
$3,818
2,049 Sq. Ft.
9/23/26
The Nick
$4,218 - $4,264
2 Beds, 2 Baths
, 1,745 Sq. Ft.
Show Floor Plan Details
Sep. 23
Unit
Total Price
Sq. Ft.
Available
1-1810
$4,218
1,745 Sq. Ft.
9/23/26
* Price shown is total price based on community-supplied monthly required fees. Excludes user-selected optional fees and variable or usage-based fees and required charges due at or prior to move-in or at move-out. View Fees and Policies for details. Price, availability, fees, and any applicable rent special are subject to change without notice. * Square footage definitions vary. Displayed square footage is approximate.
* Price shown is total price based on community-supplied monthly required fees. Excludes user-selected optional fees and variable or usage-based fees and required charges due at or prior to move-in or at move-out. View Fees and Policies for details. Price, availability, fees, and any applicable rent special are subject to change without notice. * Square footage definitions vary. Displayed square footage is approximate.
* Price shown is total price based on community-supplied monthly required fees. Excludes user-selected optional fees and variable or usage-based fees and required charges due at or prior to move-in or at move-out. View Fees and Policies for details. Price, availability, fees, and any applicable rent special are subject to change without notice. * Square footage definitions vary. Displayed square footage is approximate.
* Price shown is total price based on community-supplied monthly required fees. Excludes user-selected optional fees and variable or usage-based fees and required charges due at or prior to move-in or at move-out. View Fees and Policies for details. Price, availability, fees, and any applicable rent special are subject to change without notice. * Square footage definitions vary. Displayed square footage is approximate.
The fees below are based on community-supplied data and may exclude additional fees and utilities.
Utilities & Essentials
Technology Fee
Varies by unit
Package Locker Fee
Varies by unit
One-Time Basics
Application Fee
Varies by unit
Due at Application
Application Fee Per Applicant
$50
Due at Move-In
Amenity Fee
$200
Parking
Parking
$155 - $165 / mo
Additional Parking Options
Surface Lot
Covered
Dogs
Pet Fees
$300
Pet Rent
$50 / mo
0 lbs. Weight Limit, Pet Interview, Spayed/Neutered
Cats
Pet Fees
$300
Pet Rent
$50 / mo
0 lbs. Weight Limit, Pet Interview, Spayed/Neutered
Storage Unit
Storage
$50 / mo
Situational
Utility Administration Fees
Varies by unit
Property Fee Disclaimer Based on community-supplied data and independent market research. Subject to change without notice. May exclude fees for mandatory or optional services and usage-based utilities.
Property Highlights
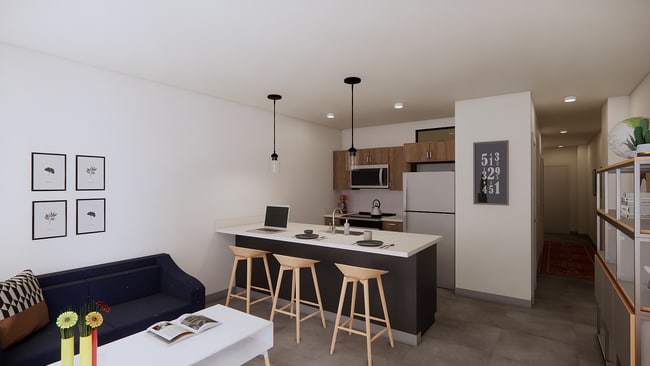
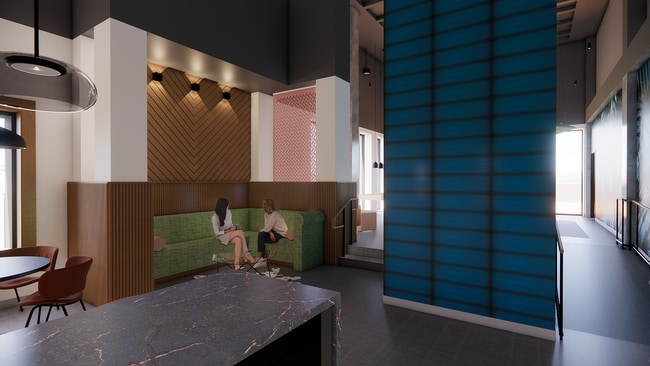
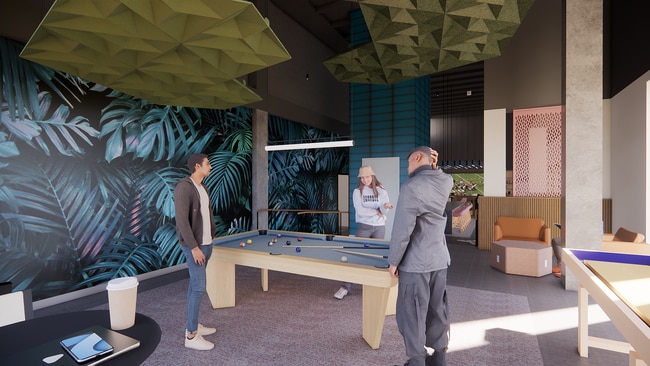
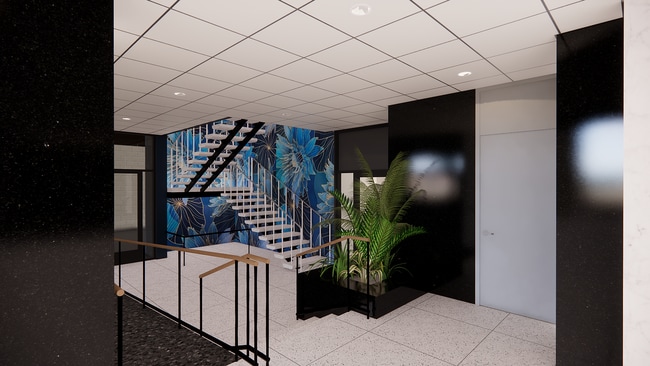
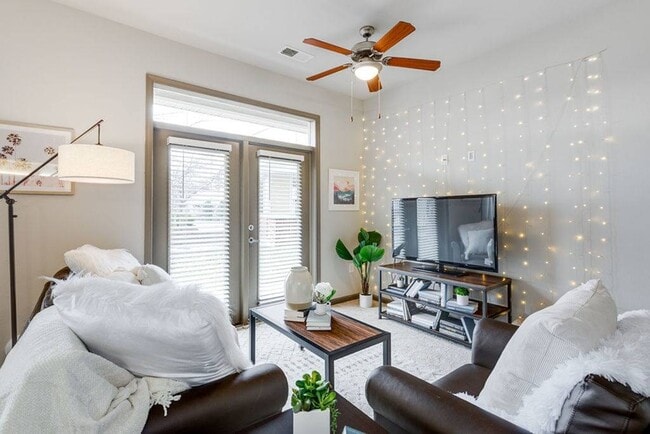
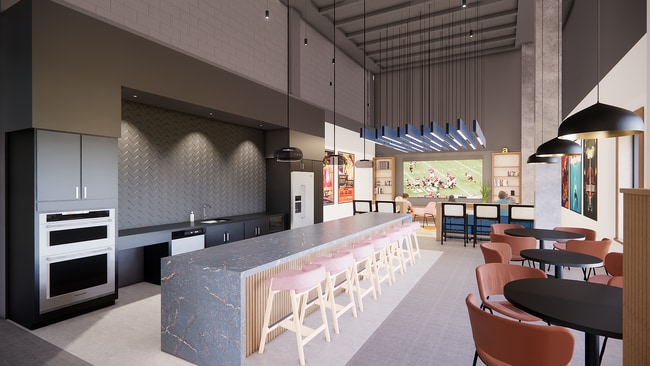
Discover a sophisticated urban living experience like no other at Altitude on Main. Our brand-new studio, one and two bedroom apartments feature signature amenities and a chic mid-century modern aesthetic. They are situated in a fully renovated historic building in the heart of Richmond, Virginia. Indulge in over 8,000 square feet of indoor and outdoor social and entertainment space with a state-of-the-art fitness center, indoor sports courts, lounges, entertainment centers, and a spectacular high-rise rooftop terrace.
12 Work Pod Rooms
2 Basketball Hoops
2000 Sf Top-floor Indoor Sky Lounge
3,000 Sf Fitness & Well-being Center
3,500-square-foot Outdoor Roof Terrace
40+ Resident Storage Lockers
Adjacent Parking Deck
Below-grade Parking Garage
Designated Mail Package Room
Indoor Sports Court
Pickleball
Podcast Room – Record, Create, And Share
Putting Green
Trackman Golf Simulator Room
Apartment Features
Air Conditioning
Deck
Dishwasher
Disposal
Freezer
Heating
Kitchen
Microwave
Oven
Quartz Countertops
Refrigerator
Stainless Steel Appliances
Tub/Shower
Views
Washer/Dryer
Window Coverings
Community Features
24 Hour Access
Basketball Court
Business Center
Clubhouse
Fitness Center
Lounge
Maintenance on site
Pickleball Court
Property Manager on Site
Putting Greens
Roof Terrace
Sauna
Storage Space
Area Scores
Walkability
Moderately walkable70 / 100
Transit
Good public transit70 / 100
Driveability
Exceptionally drivable100 / 100
Bikeability
Fairly bikeable50 / 100
Scores provided by
Soundscore ™
Busy65 / 100
Scores provided by
HowLoud
Transit
Commuter Rail
3 min Drive
Commuter Rail
14 min Drive
Airport
Richmond International
18 min Drive
Moving to City Center Richmond, Richmond, VA
Shopping Centers
Shoppers will appreciate Altitude on Main proximity to Wilton Square at Tobacco Row, Gate Street Plaza, and City View Marketplace. Wilton Square at Tobacco Row is 1.2 miles away, and Gate Street Plaza is within a 22 minute walk.
Commuting
With a TransitScore of 70, Altitude on Main has good public transit, including 4 transit stops within 23.7 miles. Transit options include Richmond Main Street Amtrak Station and Richmond Staples Mill Road Amtrak Station.
Parks and Recreation
Recreational activities near Altitude on Main are plentiful. Discover 5 parks within 2.7 miles, including Richmond Canal, Monroe Park, and Maggie L Walker National Historic Site.
Airports
Living in City Center Richmond provides easy access to Richmond International, located just 17 minutes from Altitude on Main.
Property Details
Discover a sophisticated urban living experience like no other at Altitude on Main. Our brand-new studio, one and two bedroom apartments feature signature amenities and a chic mid-century modern aesthetic. They are situated in a fully renovated... historic building in the heart of Richmond, Virginia. Indulge in over 8,000 square feet of indoor and outdoor social and entertainment space with a state-of-the-art fitness center, indoor sports courts, lounges, entertainment centers, and a spectacular high-rise rooftop terrace.
Discover a sophisticated urban living experience like no other at Altitude on Main. Our brand-new studio, one and two bedroom apartments feature signature amenities and a chic mid-century modern aesthetic. They are situated in a fully renovated historic building in the heart of Richmond, Virginia. Indulge in over 8,000 square feet of indoor and outdoor social and entertainment space with a state-of-the-art fitness center, indoor sports courts, lounges, entertainment centers, and a spectacular high-rise rooftop terrace.
Altitude on Main is located in Richmond, VA in the 23219 zip code.
Contact
Property Address: 801 E Main St, Richmond, VA 23219