Ashley Park Apartments
1 - 2 Beds
$1,213 - $2,876


School
Commute Time (Distance)
Drive: 13 min (6.2 mi)
Drive: 19 min (8.5 mi)
Drive: 20 min (11 mi)
Drive: 22 min (11.9 mi)
Property Information
The fees below are based on community-supplied data and may exclude additional fees and utilities.
No Pets Allowed
Property Fee Disclaimer Based on community-supplied data and independent market research. Subject to change without notice. May exclude fees for mandatory or optional services and usage-based utilities.
This charming 3-bedroom, 2.5-bath home offers spacious living areas, hardwood floors throughout, and a fantastic fenced backyard with plenty of room to enjoy the outdoors. The main level features a comfortable living room with a decorative fireplace, hardwood floors, and ceiling fans. The eat-in kitchen provides plenty of space for everyday dining, while the separate formal dining room offers direct access to the rear deck—perfect for extending your living space outdoors. A large laundry room provides additional convenience and storage. Upstairs, the spacious primary bedroom features two walk-in closets and a private primary bath with a separate shower stall. Two additional bedrooms and a second full bath complete the upper level. One of the highlights of this home is the large, fenced backyard, featuring a deck, gazebo, and storage shed—offering plenty of usable outdoor space for relaxing, gardening, or entertaining. Property Highlights: Hardwood floors throughout Dual-zone HVAC for customized comfort Ceiling fans Living room with decorative fireplace Eat-in kitchen Formal dining room with deck access Large laundry room with deck access Large fenced backyard, Rear deck and gazebo, Storage shed No Pets – Firm No Smoking or Vaping permitted on the premises Application Information & Requirements Applications must be submitted online at We do not accept third-party applications. You must apply directly through our website. Qualification Standards: Income Requirement: Household income must equal at least 3 times the monthly rent, verified with the most recent pay stubs and/or federal tax returns. Fees & Deposits Application Fee: $65 per adult (non-refundable) Lease Administration Fee: $175 one-time fee at move-in Security Deposit: Equal to one to two months’ rent payable within 24 hours of application approval. Resident Benefits Package All BHHS PenFed Realty residents are automatically enrolled in our Resident Benefits Package (RBP) at $45.95 per month, which includes: Renter’s Insurance, Credit Building, $1 Million Identity Protection,HVAC Air Filter Delivery (for applicable properties),Move-In Concierge Service for Utility Connection BHHS PenFed Realty represents the Landlord..
Walkability
Somewhat walkable30 / 100
Driveability
Very drivable80 / 100
Bikeability
Somewhat bikeable20 / 100

Soundscore ™
Active77 / 100

Shoppers will appreciate 10012 Copperwood Ct proximity to Arch Village Shopping Ctr, Midlothian Tpke, and Arboretum Shops. Arch Village Shopping Ctr is 1.6 miles away, and Midlothian Tpke is within a 34 minute walk.
Recreational activities near 10012 Copperwood Ct are plentiful. Discover 2 parks within 4.8 miles, including Rockwood Park and Huguenot Park.
Living in Midlothian provides easy access to Richmond International, located just 35 minutes from 10012 Copperwood Ct.
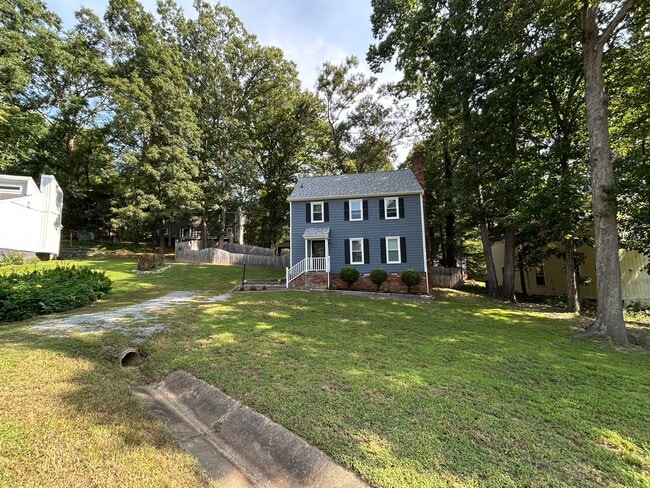
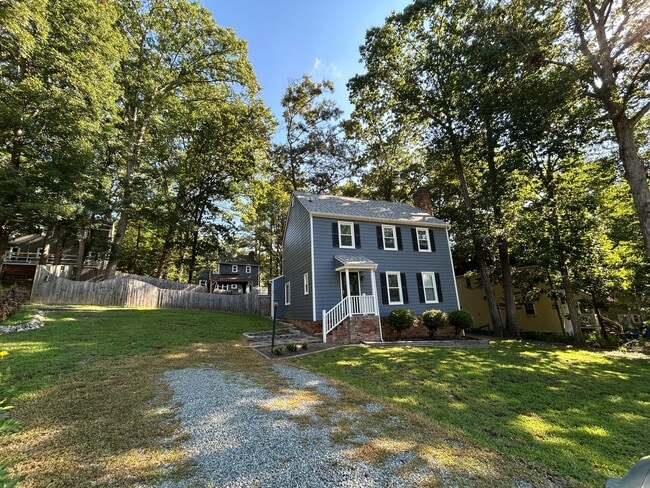
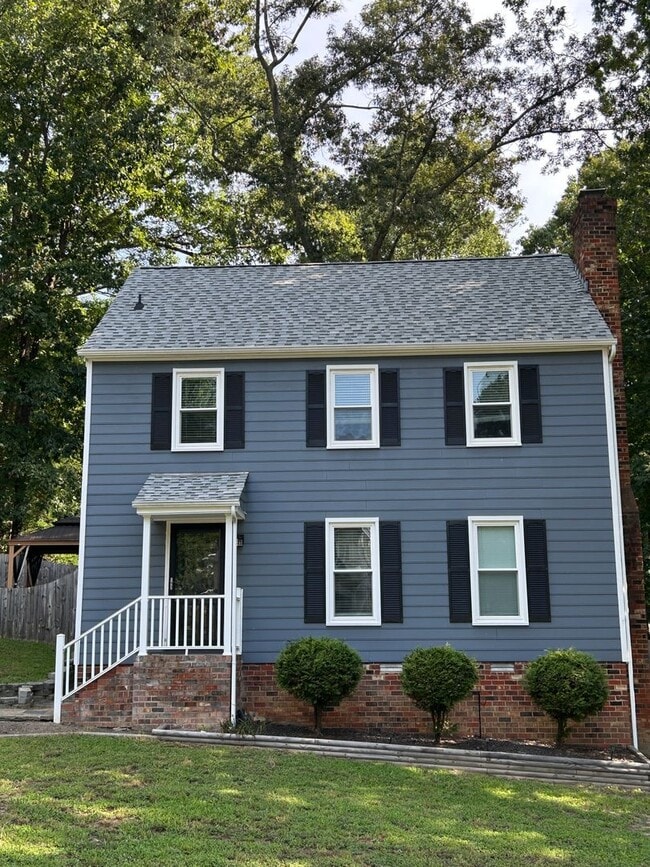
This charming 3-bedroom, 2.5-bath home offers spacious living areas, hardwood floors throughout, and a fantastic fenced backyard with plenty of room to enjoy the outdoors.
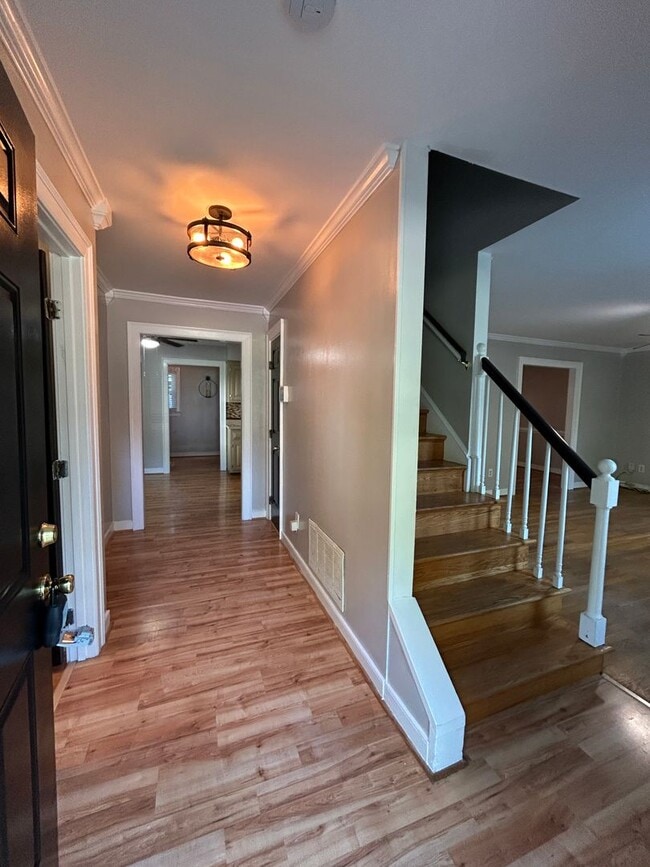
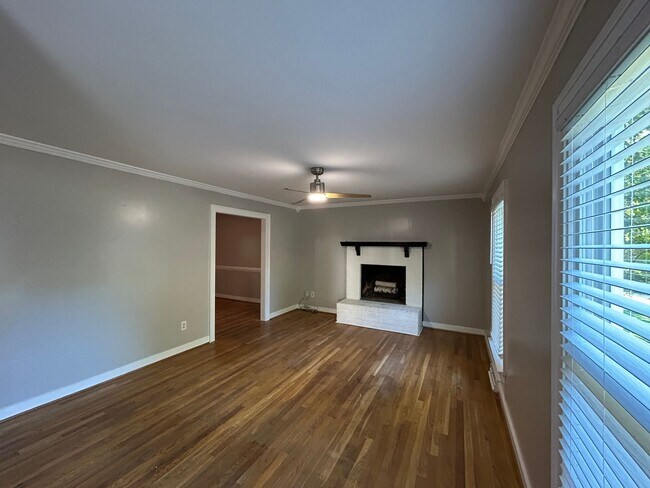
The main level features a comfortable living room with a decorative fireplace,... hardwood floors, and ceiling fans. The eat-in kitchen provides plenty of space for everyday dining, while the separate formal dining room offers direct access to the rear deck—perfect for extending your living space outdoors.
A large laundry room provides additional convenience and storage.
Upstairs, the spacious primary bedroom features two walk-in closets and a private primary bath with a separate shower stall. Two additional bedrooms and a second full bath complete the upper level.
One of the highlights of this home is the large, fenced backyard, featuring a deck, gazebo, and storage shed—offering plenty of usable outdoor space for relaxing, gardening, or entertaining.
Property Highlights:
Hardwood floors throughout
Dual-zone HVAC for customized comfort
Ceiling fans
Living room with decorative fireplace
Eat-in kitchen
Formal dining room with deck access
Large laundry room with deck access
Large fenced backyard, Rear deck and gazebo, Storage shed
No Pets – Firm
No Smoking or Vaping permitted on the premises
Application Information & Requirements
Applications must be submitted online at
We do not accept third-party applications. You must apply directly through our website.
Qualification Standards:
Income Requirement: Household income must equal at least 3 times the monthly rent, verified with the most recent pay stubs and/or federal tax returns.
Fees & Deposits
Application Fee: $65 per adult (non-refundable)
Lease Administration Fee: $175 one-time fee at move-in
Security Deposit: Equal to one to two months’ rent payable within 24 hours of application approval.
Resident Benefits Package
All BHHS PenFed Realty residents are automatically enrolled in our Resident Benefits Package (RBP) at $45.95 per month, which includes: Renter’s Insurance, Credit Building, $1 Million Identity Protection,HVAC Air Filter Delivery (for applicable properties),Move-In Concierge Service for Utility Connection
BHHS PenFed Realty represents the Landlord..
This charming 3-bedroom, 2.5-bath home offers spacious living areas, hardwood floors throughout, and a fantastic fenced backyard with plenty of room to enjoy the outdoors.
The main level features a comfortable living room with a decorative fireplace, hardwood floors, and ceiling fans. The eat-in kitchen provides plenty of space for everyday dining, while the separate formal dining room offers direct access to the rear deck—perfect for extending your living space outdoors.
A large laundry room provides additional convenience and storage.
Upstairs, the spacious primary bedroom features two walk-in closets and a private primary bath with a separate shower stall. Two additional bedrooms and a second full bath complete the upper level.
One of the highlights of this home is the large, fenced backyard, featuring a deck, gazebo, and storage shed—offering plenty of usable outdoor space for relaxing, gardening, or entertaining.
Property Highlights:
Hardwood floors throughout
Dual-zone HVAC for customized comfort
Ceiling fans
Living room with decorative fireplace
Eat-in kitchen
Formal dining room with deck access
Large laundry room with deck access
Large fenced backyard, Rear deck and gazebo, Storage shed
No Pets – Firm
No Smoking or Vaping permitted on the premises
Application Information & Requirements
Applications must be submitted online at
We do not accept third-party applications. You must apply directly through our website.
Qualification Standards:
Income Requirement: Household income must equal at least 3 times the monthly rent, verified with the most recent pay stubs and/or federal tax returns.
Fees & Deposits
Application Fee: $65 per adult (non-refundable)
Lease Administration Fee: $175 one-time fee at move-in
Security Deposit: Equal to one to two months’ rent payable within 24 hours of application approval.
Resident Benefits Package
All BHHS PenFed Realty residents are automatically enrolled in our Resident Benefits Package (RBP) at $45.95 per month, which includes: Renter’s Insurance, Credit Building, $1 Million Identity Protection,HVAC Air Filter Delivery (for applicable properties),Move-In Concierge Service for Utility Connection
BHHS PenFed Realty represents the Landlord..
10012 Copperwood Ct is located in Richmond, VA in the 23236 zip code.
Within 50 Miles of 10012 Copperwood Ct

12 Month Lease
1 Month Lease