
Haven Reston Affordable Apartments
1 - 2 Beds
$1,671 - $2,272Plus Fees
12 Month Lease


School
Commute Time (Distance)
Drive: 15 min (8.1 mi)
Drive: 15 min (8.4 mi)
Drive: 22 min (10.9 mi)
Drive: 21 min (13.4 mi)
Property Information
The fees below are based on community-supplied data and may exclude additional fees and utilities.
No Pets Allowed
Property Fee Disclaimer Based on community-supplied data and independent market research. Subject to change without notice. May exclude fees for mandatory or optional services and usage-based utilities.
Walkability
Moderately walkable60 / 100
Transit
Some public transit50 / 100
Driveability
Moderately drivable60 / 100
Bikeability
Moderately bikeable70 / 100

Soundscore ™
Active74 / 100


Shoppers will appreciate Spacious 5-Bedroom End-Unit Townhome in Reston with 3 Finished Levels, Renovated Kitchen & Fenced... proximity to Hunters Woods Village Center, Fox Mill Shopping Center, and Plaza America. Hunters Woods Village Center is 0.6 miles away, and Fox Mill Shopping Center is within a 31 minute walk.
With a TransitScore of 50, Spacious 5-Bedroom End-Unit Townhome in Reston with 3 Finished Levels, Renovated Kitchen & Fenced... has some public transit, including 10 transit stops within 20.9 miles. Transit options include Reston Town Center Metrorail Station, Silver Line Center Platform and Wiehle-Reston East.
Recreational activities near Spacious 5-Bedroom End-Unit Townhome in Reston with 3 Finished Levels, Renovated Kitchen & Fenced... are plentiful. Discover 4 parks within 3.2 miles, including Lake Thoreau, Walker Nature Center, and Lake Newport.
Living in Reston provides easy access to Washington Dulles International, located just 16 minutes from Spacious 5-Bedroom End-Unit Townhome in Reston with 3 Finished Levels, Renovated Kitchen & Fenced.... Another nearby airport is Ronald Reagan Washington Ntl, located 23.9 miles away.
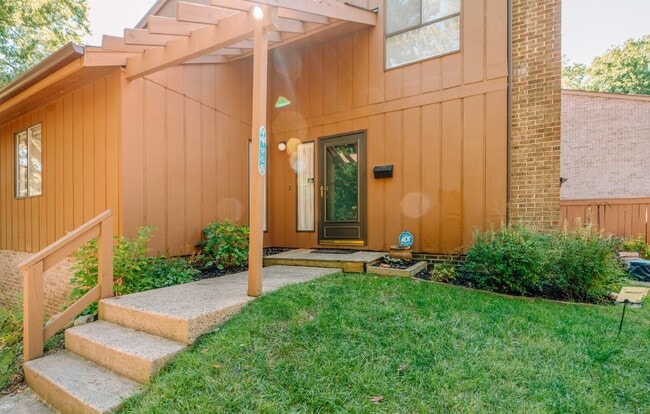
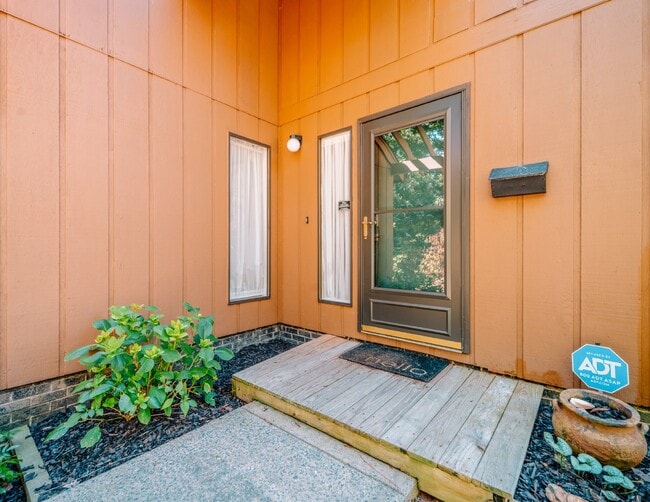
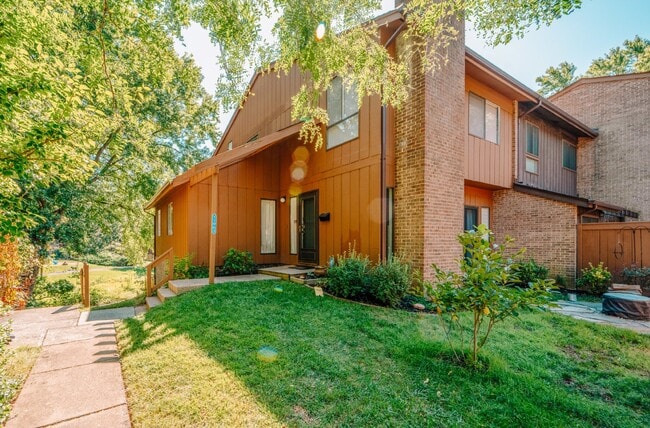
Nestled in a peaceful cluster, this spacious end-unit townhome in Reston boasts 5 bedrooms, 3.5 baths, and over 2,700 square feet of living space spread across three finished levels. The contemporary architecture, trendy paint, and numerous oversized... windows combine to create instant appeal.
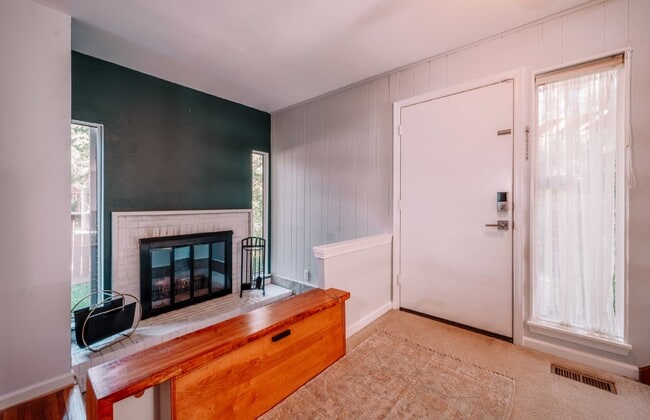
Inviting Living Area: Step inside the welcoming foyer, where you'll find the living room opposite, featuring wood floors, a sunken seated area with a wood-burning fireplace, and a sliding glass door leading to a serene fenced front yard, perfect for relaxation or gardening.
Elegant Dining Room: The separate dining room provides ample space for formal meals and is adorned with a modern chandelier, making it ideal for entertaining.
Renovated Kitchen: The renovated kitchen is a chef's delight, with stylish quartz countertops, pristine maple cabinetry, an undercount sink, and stainless steel appliances, including a smooth-top range and French door refrigerator. An expansive island offers additional serving and food prep space.
First-Floor flex room: Tucked away off the main hall is a spacious entry-level bedroom, complemented by an upgraded powder room. Makes a great office or guest room.
Outdoor Deck: For outdoor enthusiasts, the deck off the breakfast area is perfect for hosting summer BBQs or enjoying a relaxing evening.
Owner's Suite: Ascend the staircase to the light-filled owner's suite, complete with an oversized window, ample closet space, and an en suite bath featuring spa-toned tile and decorative inlay.
Additional Bedrooms: Down the hall, two more bright and cheerful bedrooms with plush carpet and generous closet space share a well-appointed full bath.
Finished Lower Level: The lower level offers a spacious recreation room for lounging and relaxing on free days. An additional roomy bedroom with a large walk-in closet awaits guests, along with a modern full bath.
Abundant Storage: Need extra storage? Don't miss the two huge storage rooms and the storage closet under the basement steps.
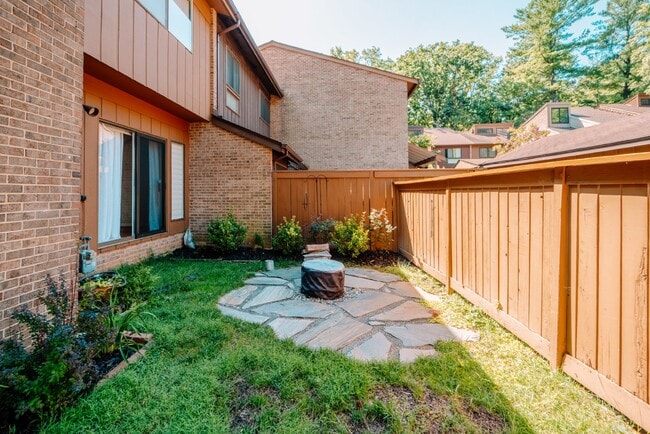
Fully Fenced Yard: The backyard is fully fenced. A detached carport means no more clearing snow off your car, and visitor parking is conveniently located.
Prime Location: Enjoy easy access to the Wiehle Metro, Reston Town Center, Haileys Rise, South Lakes Shopping Center, Hunters Woods Shopping Center, and Route 267.
This exceptional townhome offers a spacious and modern lifestyle in a highly desirable Reston location. -------------------------------------------------------------------------------------------------------------------------------------------- All Richey Property Management residents must enroll in and purchase a Resident Benefits Package which includes liability insurance, credit building to help boost the resident’s credit score with timely rent payments, up to $1M Identity Theft Protection, HVAC air filter delivery (for applicable properties), move-in concierge service making utility connection and home service setup a breeze during your move-in, our best-in-class resident rewards program, and much more! More details and options provided upon application.
Nestled in a peaceful cluster, this spacious end-unit townhome in Reston boasts 5 bedrooms, 3.5 baths, and over 2,700 square feet of living space spread across three finished levels. The contemporary architecture, trendy paint, and numerous oversized windows combine to create instant appeal.
Inviting Living Area: Step inside the welcoming foyer, where you'll find the living room opposite, featuring wood floors, a sunken seated area with a wood-burning fireplace, and a sliding glass door leading to a serene fenced front yard, perfect for relaxation or gardening.
Elegant Dining Room: The separate dining room provides ample space for formal meals and is adorned with a modern chandelier, making it ideal for entertaining.
Renovated Kitchen: The renovated kitchen is a chef's delight, with stylish quartz countertops, pristine maple cabinetry, an undercount sink, and stainless steel appliances, including a smooth-top range and French door refrigerator. An expansive island offers additional serving and food prep space.
First-Floor flex room: Tucked away off the main hall is a spacious entry-level bedroom, complemented by an upgraded powder room. Makes a great office or guest room.
Outdoor Deck: For outdoor enthusiasts, the deck off the breakfast area is perfect for hosting summer BBQs or enjoying a relaxing evening.
Owner's Suite: Ascend the staircase to the light-filled owner's suite, complete with an oversized window, ample closet space, and an en suite bath featuring spa-toned tile and decorative inlay.
Additional Bedrooms: Down the hall, two more bright and cheerful bedrooms with plush carpet and generous closet space share a well-appointed full bath.
Finished Lower Level: The lower level offers a spacious recreation room for lounging and relaxing on free days. An additional roomy bedroom with a large walk-in closet awaits guests, along with a modern full bath.
Abundant Storage: Need extra storage? Don't miss the two huge storage rooms and the storage closet under the basement steps.
Fully Fenced Yard: The backyard is fully fenced. A detached carport means no more clearing snow off your car, and visitor parking is conveniently located.
Prime Location: Enjoy easy access to the Wiehle Metro, Reston Town Center, Haileys Rise, South Lakes Shopping Center, Hunters Woods Shopping Center, and Route 267.
This exceptional townhome offers a spacious and modern lifestyle in a highly desirable Reston location. -------------------------------------------------------------------------------------------------------------------------------------------- All Richey Property Management residents must enroll in and purchase a Resident Benefits Package which includes liability insurance, credit building to help boost the resident’s credit score with timely rent payments, up to $1M Identity Theft Protection, HVAC air filter delivery (for applicable properties), move-in concierge service making utility connection and home service setup a breeze during your move-in, our best-in-class resident rewards program, and much more! More details and options provided upon application.
11965 Greywing Ct is located in Reston, VA in the 20191 zip code.
Within 50 Miles of Spacious 5-Bedroom End-Unit Townhome in Reston with 3 Finished Levels, Renovated Kitchen & Fenced...
12 Month Lease




