

2156 Golf Course Dr, Reston, VA 20191
2156 Golf Course Dr, Reston, VA 20191
Unit
- $3,750
Total Monthly Price 12 Month Lease
- 3 Beds
- 3.5 Baths
- 2100 sq. ft.
- Available Now
Map of 2156 Golf Course Dr
Nearby Colleges and Universities
School
Commute Time (Distance)
Drive: 17 min (8.5 mi)
Drive: 18 min (8.8 mi)
Drive: 25 min (12.5 mi)
Drive: 23 min (14.3 mi)
Details
Lease Term Options
- 12 Months
Property Information
- 1 unit
Fees and Policies
The fees below are based on community-supplied data and may exclude additional fees and utilities.
No Pets Allowed
Property Fee Disclaimer Based on community-supplied data and independent market research. Subject to change without notice. May exclude fees for mandatory or optional services and usage-based utilities.
Townhome Features
- Basement
- Deck
- Dining Room
- Dishwasher
- Freezer
- Instant Hot Water
- Kitchen
- Microwave
- Oven
- Pantry
- Patio
- Range
- Refrigerator
- Smoke Free
- Washer/Dryer
- Workshop
Community Features
- Grill
- Laundry Facilities
- Pool
- Walking/Biking Trails
Area Scores
Walkability
Fairly walkable40 / 100
Transit
Limited public transit30 / 100
Driveability
Very drivable80 / 100
Bikeability
Moderately bikeable70 / 100

Soundscore ™
Active76 / 100
Transit


Moving to Reston, Reston, VA
Shopping Centers
Shoppers will appreciate 2156 Golf Course Dr proximity to South Lakes Village Shopping Center. South Lakes Village Shopping Center is 1.7 miles away.
Commuting
With a TransitScore of 30, 2156 Golf Course Dr has limited public transit, including 10 transit stops within 20 miles. Transit options include Wiehle-Reston East and Reston Town Center Metrorail Station, Silver Line Center Platform.
Parks and Recreation
Recreational activities near 2156 Golf Course Dr are plentiful. Discover 5 parks within 5 miles, including Lake Thoreau, Walker Nature Center, and Lake Anne.
Airports
Living in Reston provides easy access to Washington Dulles International, located just 18 minutes from 2156 Golf Course Dr. Another nearby airport is Ronald Reagan Washington Ntl, located 23.1 miles away.
Property Details
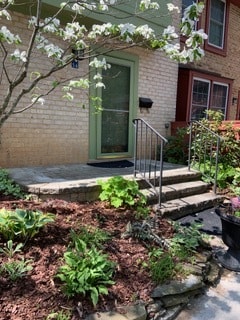
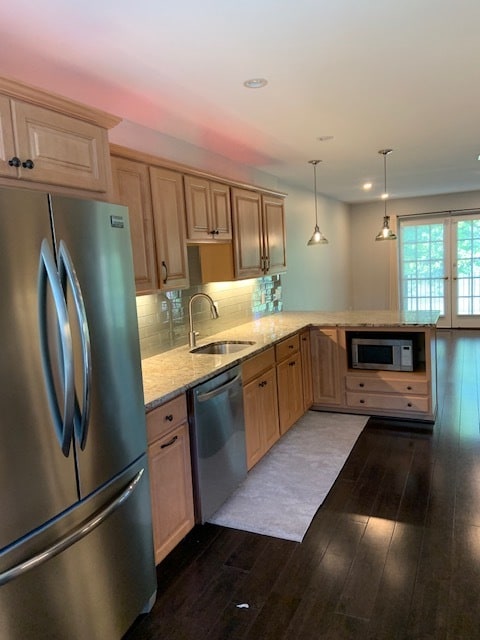
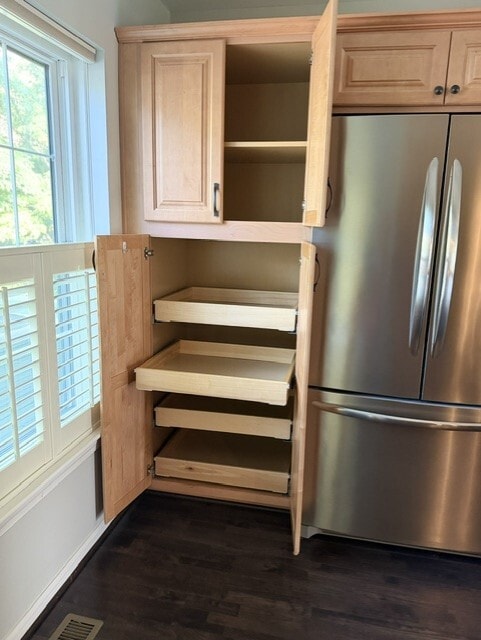
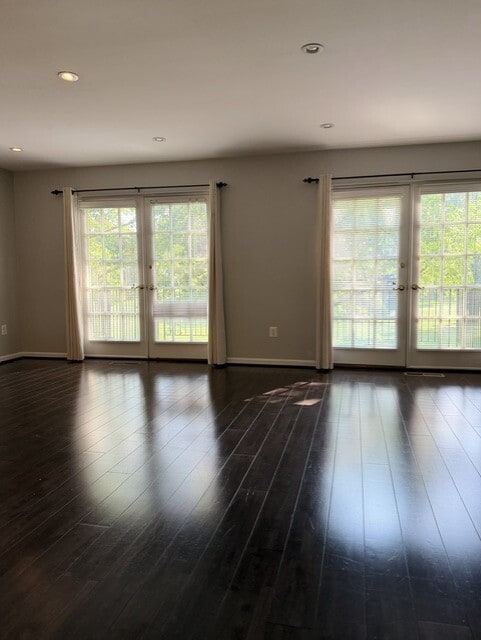
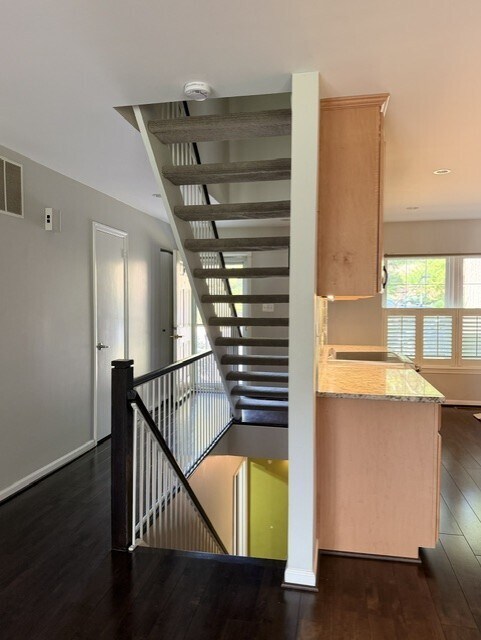
AVAILABLE AUGUST 10 - FOR RENT in Reston. $3750/mo. Beautifully maintained 2100 SQFT townhouse, 3 BDR 3.5 Bath on 3 levels on Reston National Golf Course. Walkout basement. DESCRIPTION - MAIN LEVEL: Open design. Large kitchen plus flexible space for... living room seating and full-size dining area wired-ready for wall mount TV. Two sets of french doors open to deck/veranda with room for grill and outdoor dining; views of fairway and mature trees. Below the deck is a paver-covered patio and plants. KITCHEN: Kitchen is a cook's and family's delight: Deep, wide counter-height granite peninsula has space for 3 stools; 12 upper cabinets plus a pantry with pull out shelves, under-counter microwave, and upgraded stainless appliances including Bosch Dishwasher. Pendant lights over peninsula and task lighting under cabinets. GE multi-zone convection and conventional oven has additional warming oven; 5-burner stove and a stainless range hood with hi-intensity spot lighting; Frigidaire French Door Refrigerator with stadium lighting. Recessed, dimmable lighting throughout main floor. LR is wired and ready for your wall mount TV. LOWER LEVEL: Potential for 4th bedroom with full bath - doubles as massive multi-purpose space with tiled floor,windows and french doors opening to private covered patio finished with bistro lights, pavers and plants. Separate workshop/storage room, plus a laundry room containing high end LG washer and dryer, utility sink, and a stand-alone freezer. New money-saving HVAC and hot water heater. UPPER LEVEL: Primary suite has ensuite newly-tiled bathroom toilet and bath/shower; a large vanity with oversized beveled mirror and deluxe lighting. Two oversized closets, one with custom organizers. Two additional bedrooms enjoy sunset views through large windows, and share beautifully updated full bath with specialty lighting, granite vanity and sink, mirror; shower and bathtub. GROUNDS: Two dedicated parking spaces in front of townhouse. Front and back gardens are stocked with low-maintenance perennial plants that bloom Spring to Fall. Golf Course Square is a walkable, low-traffic, tree-lined neighborhood. Expansive common areas with paths to tennis, pool, basketball, multiple tot lots, and Reston trails. Minutes to schools, Wegmans, dining, Reston Town Center, Wiehle Metro.
No smoking. No pets. Individual or unmarried renters are each required to meet credit score, income-to-rent ratio, and reference qualifications for consideration. Tenant required to maintain condition of countertops and flooring, installed appliances, and outdoor plants.
AVAILABLE AUGUST 10 - FOR RENT in Reston. $3750/mo. Beautifully maintained 2100 SQFT townhouse, 3 BDR 3.5 Bath on 3 levels on Reston National Golf Course. Walkout basement. DESCRIPTION - MAIN LEVEL: Open design. Large kitchen plus flexible space for living room seating and full-size dining area wired-ready for wall mount TV. Two sets of french doors open to deck/veranda with room for grill and outdoor dining; views of fairway and mature trees. Below the deck is a paver-covered patio and plants. KITCHEN: Kitchen is a cook's and family's delight: Deep, wide counter-height granite peninsula has space for 3 stools; 12 upper cabinets plus a pantry with pull out shelves, under-counter microwave, and upgraded stainless appliances including Bosch Dishwasher. Pendant lights over peninsula and task lighting under cabinets. GE multi-zone convection and conventional oven has additional warming oven; 5-burner stove and a stainless range hood with hi-intensity spot lighting; Frigidaire French Door Refrigerator with stadium lighting. Recessed, dimmable lighting throughout main floor. LR is wired and ready for your wall mount TV. LOWER LEVEL: Potential for 4th bedroom with full bath - doubles as massive multi-purpose space with tiled floor,windows and french doors opening to private covered patio finished with bistro lights, pavers and plants. Separate workshop/storage room, plus a laundry room containing high end LG washer and dryer, utility sink, and a stand-alone freezer. New money-saving HVAC and hot water heater. UPPER LEVEL: Primary suite has ensuite newly-tiled bathroom toilet and bath/shower; a large vanity with oversized beveled mirror and deluxe lighting. Two oversized closets, one with custom organizers. Two additional bedrooms enjoy sunset views through large windows, and share beautifully updated full bath with specialty lighting, granite vanity and sink, mirror; shower and bathtub. GROUNDS: Two dedicated parking spaces in front of townhouse. Front and back gardens are stocked with low-maintenance perennial plants that bloom Spring to Fall. Golf Course Square is a walkable, low-traffic, tree-lined neighborhood. Expansive common areas with paths to tennis, pool, basketball, multiple tot lots, and Reston trails. Minutes to schools, Wegmans, dining, Reston Town Center, Wiehle Metro.
No smoking. No pets. Individual or unmarried renters are each required to meet credit score, income-to-rent ratio, and reference qualifications for consideration. Tenant required to maintain condition of countertops and flooring, installed appliances, and outdoor plants.
2156 Golf Course Dr is located in Reston, VA in the 20191 zip code.
Contact
Reston, VA 20191
2156 Golf Course Dr Gallery
Other Apartments near Reston
Cities
Colleges
- Student Housing near George Mason University-Mason in Loudoun
- Student Housing near Northern Virginia Community College-Loudoun Campus
- Student Housing near George Washington University-Virginia Science and Technology Campus
- Student Housing near George Mason University-Fairfax Campus
- Student Housing near Northern Virginia Community College-Annandale Campus
- Student Housing near Marymount University
- Student Housing near University of Maryland-Shady Grove Campus
- Student Housing near Northern Virginia Community College-Manassas Campus
- Student Housing near American University
- Student Housing near George Mason University-Arlington Campus