

Haven Reston Affordable Apartments
1 - 2 Beds
$1,598 - $2,010Plus Fees
12 Month Lease


School
Commute Time (Distance)
Drive: 11 min (5.7 mi)
Drive: 11 min (5.9 mi)
Drive: 19 min (10.8 mi)
Drive: 25 min (12.8 mi)
Property Information
The fees below are based on community-supplied data and may exclude additional fees and utilities.
Property Fee Disclaimer Based on community-supplied data and independent market research. Subject to change without notice. May exclude fees for mandatory or optional services and usage-based utilities.
Walkability
Moderately walkable70 / 100
Transit
Some public transit50 / 100
Driveability
Moderately drivable60 / 100
Bikeability
Moderately bikeable70 / 100

Soundscore ™
Busy66 / 100


Shoppers will appreciate 12087 Edgemere Cir proximity to The Spectrum At Reston Town Center, Home Depot Shopping Center, and BB&T Bank Center. The Spectrum At Reston Town Center is 0.5 miles away, and Home Depot Shopping Center is within a 12 minute walk.
With a TransitScore of 50, 12087 Edgemere Cir has some public transit, including 10 transit stops within 28.7 miles. Transit options include Reston Town Center Metrorail Station, Silver Line Center Platform and Wiehle-Reston East.
Recreational activities near 12087 Edgemere Cir are plentiful. Discover 5 parks within 3.7 miles, including Lake Newport, Lake Anne, and Reston Zoo.
Living in Reston provides easy access to Washington Dulles International, located just 15 minutes from 12087 Edgemere Cir. Another nearby airport is Ronald Reagan Washington Ntl, located 24.5 miles away.
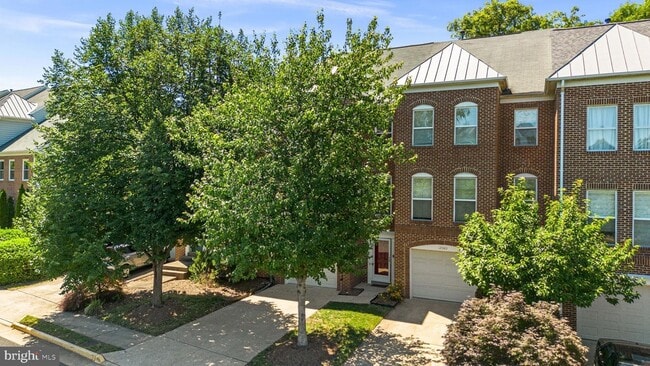
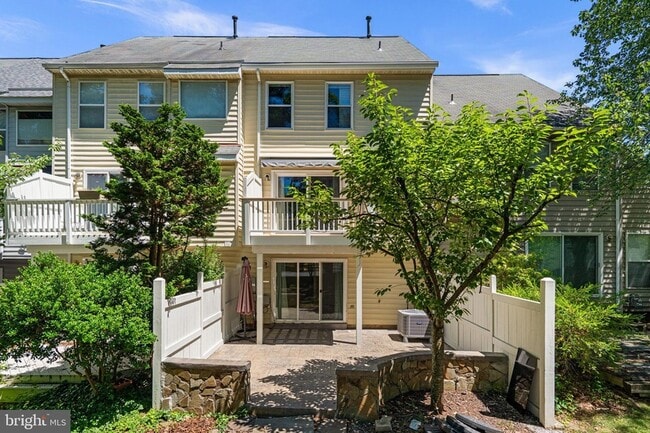
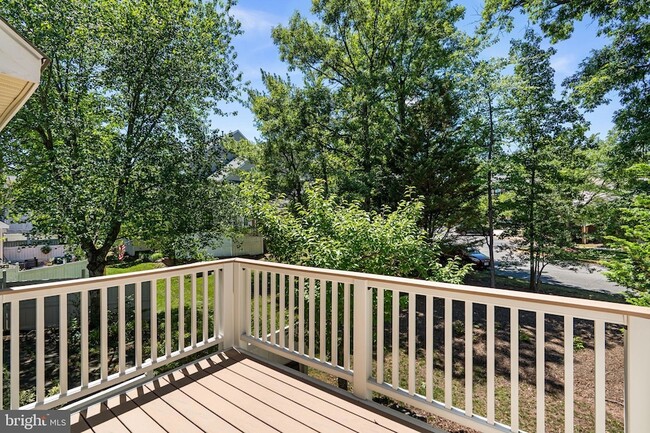
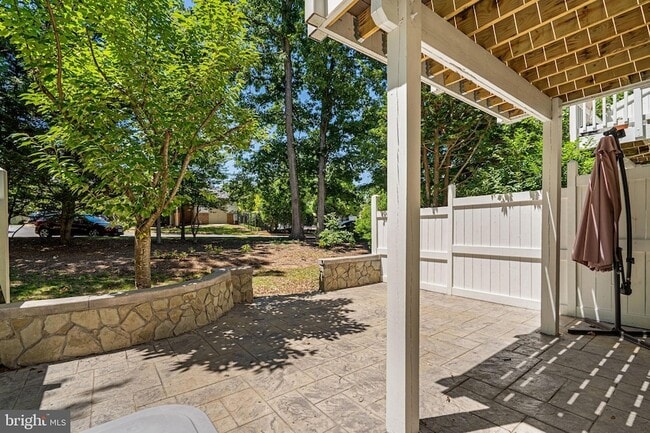
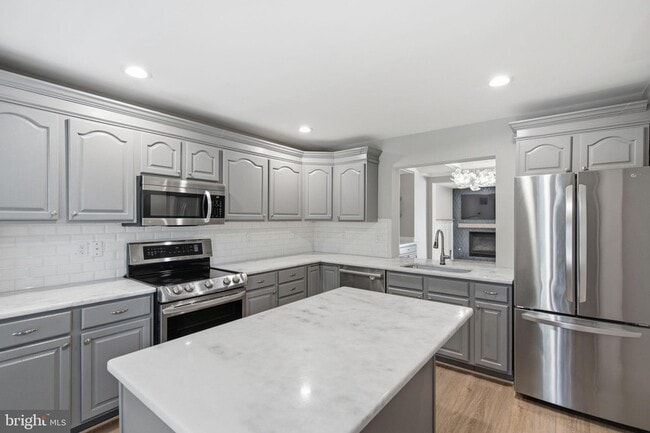
***Available Immediately*** Now Presenting This Fully Renovated 4BR / 3BA / 1 1/2 BA Townhome with One Car Garage and Driveway Parking that is Adjacent to the Reston Town Center and Town Center Metro Station. Upon entry, you are met by vinyl plank... flooring throughout lower level and foyer leading to one car garage, coat closet and living area that is also a fourth bedroom with Murphy Bed and custom storage, a fully renovated full bathroom with tile stand-in shower and access to patio with side privacy fencing that backs to treed privacy. Navigating upstairs, second level is main living area with wide plank flooring throughout, powder room and traditional floor plan, including dining / living area combination and renovated kitchen with grey cabinets, quartz counters, stainless appliances and custom backsplash. Kitchen includes cut out that overlooks aforementioned dining / living area with stylish accent wall, custom mantle, gas log fireplace, tv that conveys for use and access to deck that also backs to privacy for exterior entertaining and living space. Upstairs boasts wide plank flooring throughout, three large bedrooms, including primary bedroom with walk-in closet with Elfa Closet system and en-suite primary bathroom with renovated stand-in shower with custom tile, bench and rain shower. Second bedrooms are well sized and share second full bathroom with tile tub and shower combination. This property is steps from all Reston Town Center attractions, but is far enough away to give you a suburban feel, with access to all urban amenities nearby. The community has its own pool and is home is zoned for Lake Anne ES / Hughes MS / South Lakes HS. The neighborhood is located nearby Reston Parkway, Fairfax Parkway, 267 and Metro for commuting purposes. Pets considered on a case by case basis. This property is one of a kind, come check it out!
***Available Immediately*** Now Presenting This Fully Renovated 4BR / 3BA / 1 1/2 BA Townhome with One Car Garage and Driveway Parking that is Adjacent to the Reston Town Center and Town Center Metro Station. Upon entry, you are met by vinyl plank flooring throughout lower level and foyer leading to one car garage, coat closet and living area that is also a fourth bedroom with Murphy Bed and custom storage, a fully renovated full bathroom with tile stand-in shower and access to patio with side privacy fencing that backs to treed privacy. Navigating upstairs, second level is main living area with wide plank flooring throughout, powder room and traditional floor plan, including dining / living area combination and renovated kitchen with grey cabinets, quartz counters, stainless appliances and custom backsplash. Kitchen includes cut out that overlooks aforementioned dining / living area with stylish accent wall, custom mantle, gas log fireplace, tv that conveys for use and access to deck that also backs to privacy for exterior entertaining and living space. Upstairs boasts wide plank flooring throughout, three large bedrooms, including primary bedroom with walk-in closet with Elfa Closet system and en-suite primary bathroom with renovated stand-in shower with custom tile, bench and rain shower. Second bedrooms are well sized and share second full bathroom with tile tub and shower combination. This property is steps from all Reston Town Center attractions, but is far enough away to give you a suburban feel, with access to all urban amenities nearby. The community has its own pool and is home is zoned for Lake Anne ES / Hughes MS / South Lakes HS. The neighborhood is located nearby Reston Parkway, Fairfax Parkway, 267 and Metro for commuting purposes. Pets considered on a case by case basis. This property is one of a kind, come check it out!
12087 Edgemere Cir is located in Reston, VA in the 20190 zip code.

A native of the area, Marc has spent nearly his entire life in Northern Virginia, minus his college years at Virginia Tech and a quick “post-college” stint in Charlotte, NC. Although originally from Reston, Marc has lived in many cities, neighborhoods and zip codes in “NOVA”, creating a true awareness and understanding of many areas in the DC Metropolitan Area. Marc’s personal and professional goal in Real Estate is to provide exceptional customer service and treat all clients engaged in the stressful action of buying or selling a home how he would want to be treated. He believes the most important first step in the real estate journey is to personally relate to each and every client specifically, as different people will have different expectations. Next, his goal is to provide as much information, insight, personal experience and consulting to his clients to set them up for success, all while accommodating their most critical needs.
Within 50 Miles of 12087 Edgemere Cir
12 Month Lease




