
The Jefferson at Fair Oaks
1 - 2 Beds
$1,977 - $2,450


School
Commute Time (Distance)
Drive: 11 min (4.4 mi)
Drive: 13 min (6.4 mi)
Drive: 21 min (12.8 mi)
Drive: 26 min (14.3 mi)
Property Information
Walkability
Somewhat walkable30 / 100
Transit
Limited public transit30 / 100
Driveability
Exceptionally drivable100 / 100
Bikeability
Fairly bikeable50 / 100

Soundscore ™
Busy61 / 100


Shoppers will appreciate 10300 Appalachian Cir Unit 7-309 proximity to Hunter Mill Plaza I & II and Oakton Shopping Center. Hunter Mill Plaza I & II is 1.2 miles away, and Oakton Shopping Center is within a 26 minute walk.
With a TransitScore of 30, 10300 Appalachian Cir Unit 7-309 has limited public transit, including 10 transit stops within 15.4 miles. Transit options include Vienna/Fairfax-Gmu and Dunn Loring-Merrifield.
Recreational activities near 10300 Appalachian Cir Unit 7-309 are plentiful. Discover 3 parks within 4.9 miles, including Nottoway Park, Gateway Regional Park, and Eakin Community Park.
Living in Oakton provides easy access to Washington Dulles International, located just 31 minutes from 10300 Appalachian Cir Unit 7-309. Another nearby airport is Ronald Reagan Washington Ntl, located 20.4 miles away.
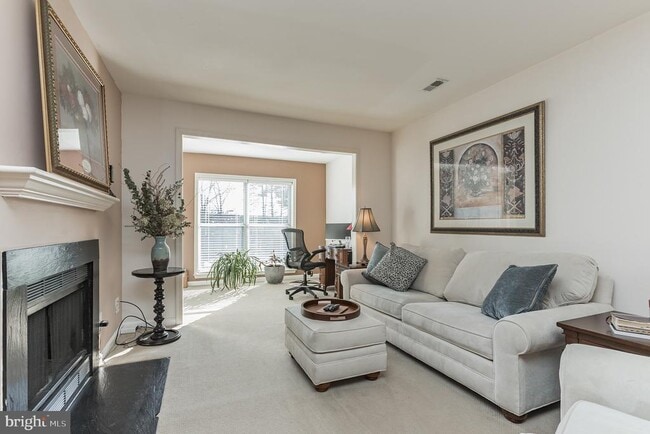
Top-floor living, high ceilings, abundant natural light, a sunroom, a recently renovated bathroom, and extra storage set this Oakton condo apart! Set on the top floor of The Four Winds of Oakton, this sun-filled condo feels open and airy, with high... ceilings, southern exposure, and oversized windows that bring in abundant natural light. Just off the living room, the sunroom stands out as a separate space for a home office, reading room, sitting area, or plant-filled retreat. Oversized windows capture the sunshine, while a glass-paneled door leads directly to your private balcony. The upgraded kitchen features granite countertops, rich wood cabinetry, recessed and pendant lighting, and stainless steel appliances, including a triple-door refrigerator with an ice maker and wall-mounted microwave. A deep sink with a detachable faucet adds function, while the kitchen overlooks the dining and living areas, keeping the main spaces open and connected. The spacious living room features a wood-burning fireplace, with an installed TV mount already above the mantel. The adjoining dining area sits just steps from the kitchen and sunroom and is accented by a contemporary light fixture. The owner's suite includes a large closet and a stunning, recently renovated modern bathroom. The same stylish tile used on the floor continues up the walls surrounding the tub, tying the entire space together with a polished, cohesive look. You also get the best of both worlds with a full bathtub and shower combination, complete with built-in shelving and a rainfall showerhead with a wide, enveloping spray. A sleek vanity with drawers completes the renovation. Storage is another feature that distinguishes this unit. The oversized walk-in laundry room includes a full-size washer and dryer plus an additional storage area that can function much like a walk-in closet. You’ll have valuable extra room for clothing, shoes, luggage, seasonal items, household supplies, and more. The unit opens to a quiet courtyard and backs to a grassy area with sunny southern exposure. You’ll find plenty of unassigned parking on both sides of the building, with the community health club and garden right across the parking lot. Residents will get access to the community pool, gym, and community garden. You’re close to I-66 and Route 123 and approximately 1.6 miles from the Vienna Metro, putting downtown Vienna, Old Town Fairfax, shopping, restaurants, and entertainment within easy reach. Top-floor privacy, a sunroom, private balcony, wood-burning fireplace, renovated bathroom, in-unit laundry, and unusually abundant storage give you features that are hard to find all in one Oakton condo.
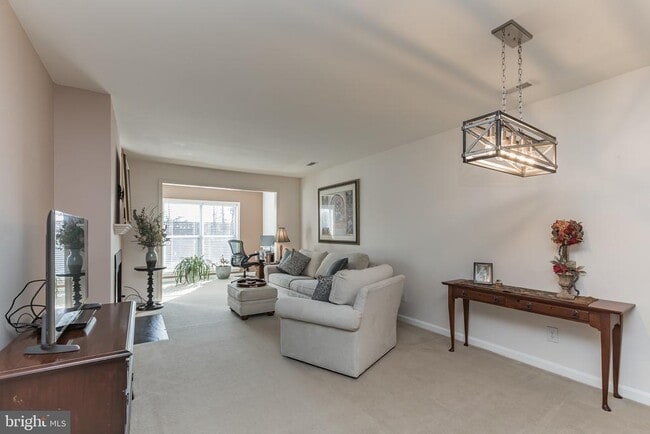
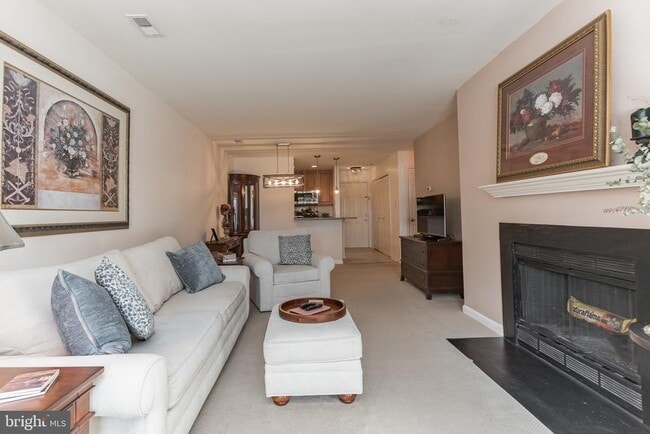
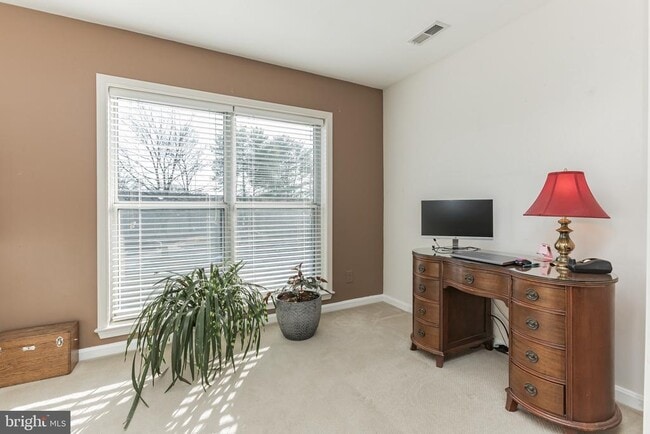
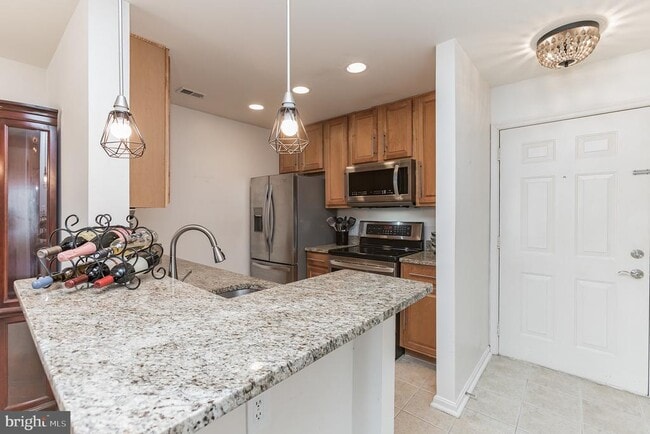
Top-floor living, high ceilings, abundant natural light, a sunroom, a recently renovated bathroom, and extra storage set this Oakton condo apart! Set on the top floor of The Four Winds of Oakton, this sun-filled condo feels open and airy, with high ceilings, southern exposure, and oversized windows that bring in abundant natural light. Just off the living room, the sunroom stands out as a separate space for a home office, reading room, sitting area, or plant-filled retreat. Oversized windows capture the sunshine, while a glass-paneled door leads directly to your private balcony. The upgraded kitchen features granite countertops, rich wood cabinetry, recessed and pendant lighting, and stainless steel appliances, including a triple-door refrigerator with an ice maker and wall-mounted microwave. A deep sink with a detachable faucet adds function, while the kitchen overlooks the dining and living areas, keeping the main spaces open and connected. The spacious living room features a wood-burning fireplace, with an installed TV mount already above the mantel. The adjoining dining area sits just steps from the kitchen and sunroom and is accented by a contemporary light fixture. The owner's suite includes a large closet and a stunning, recently renovated modern bathroom. The same stylish tile used on the floor continues up the walls surrounding the tub, tying the entire space together with a polished, cohesive look. You also get the best of both worlds with a full bathtub and shower combination, complete with built-in shelving and a rainfall showerhead with a wide, enveloping spray. A sleek vanity with drawers completes the renovation. Storage is another feature that distinguishes this unit. The oversized walk-in laundry room includes a full-size washer and dryer plus an additional storage area that can function much like a walk-in closet. You’ll have valuable extra room for clothing, shoes, luggage, seasonal items, household supplies, and more. The unit opens to a quiet courtyard and backs to a grassy area with sunny southern exposure. You’ll find plenty of unassigned parking on both sides of the building, with the community health club and garden right across the parking lot. Residents will get access to the community pool, gym, and community garden. You’re close to I-66 and Route 123 and approximately 1.6 miles from the Vienna Metro, putting downtown Vienna, Old Town Fairfax, shopping, restaurants, and entertainment within easy reach. Top-floor privacy, a sunroom, private balcony, wood-burning fireplace, renovated bathroom, in-unit laundry, and unusually abundant storage give you features that are hard to find all in one Oakton condo.
10300 Appalachian Cir is located in Oakton, VA in the 22124 zip code.

Copyright © 2026 Bright MLS, Inc.
Within 50 Miles of 10300 Appalachian Cir Unit 7-309

12 Month Lease



