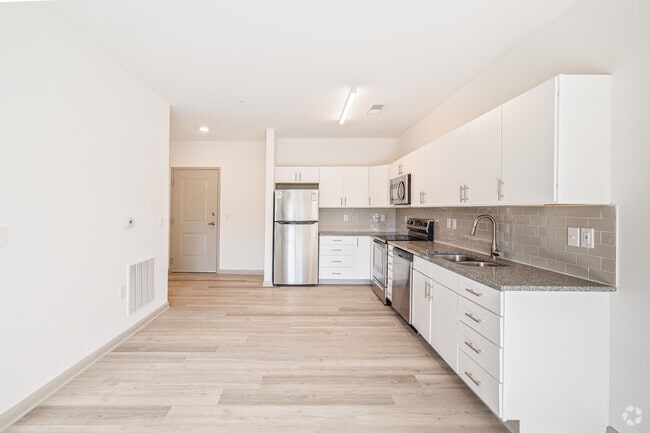


Belmont Hills Apartments
1 - 3 Beds
$1,302 - $2,157


School
Commute Time (Distance)
Drive: 13 min (5.6 mi)
Property Information
The fees below are based on community-supplied data and may exclude additional fees and utilities.
No Pets Allowed
Property Fee Disclaimer Based on community-supplied data and independent market research. Subject to change without notice. May exclude fees for mandatory or optional services and usage-based utilities.
Walkability
Somewhat walkable20 / 100
Driveability
Exceptionally drivable100 / 100
Bikeability
Somewhat bikeable20 / 100

Soundscore ™
Active79 / 100

Shoppers will appreciate 2630 Beaver Falls Rd proximity to The Lake and Genito Crossing. The Lake is 1.8 miles away, and Genito Crossing is within a 37 minute walk.
Recreational activities near 2630 Beaver Falls Rd are plentiful. Discover 1 park within 3.4 miles, including Rockwood Park.
Living in Chesterfield County provides easy access to Richmond International, located just 40 minutes from 2630 Beaver Falls Rd.
*PET-FRIENDLY!*
*FENCED YARD!*
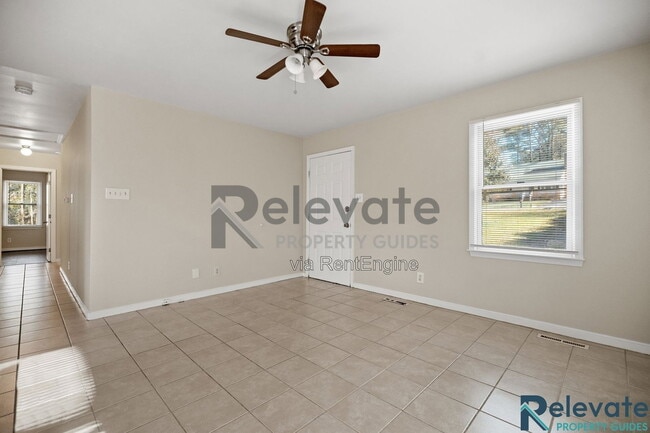
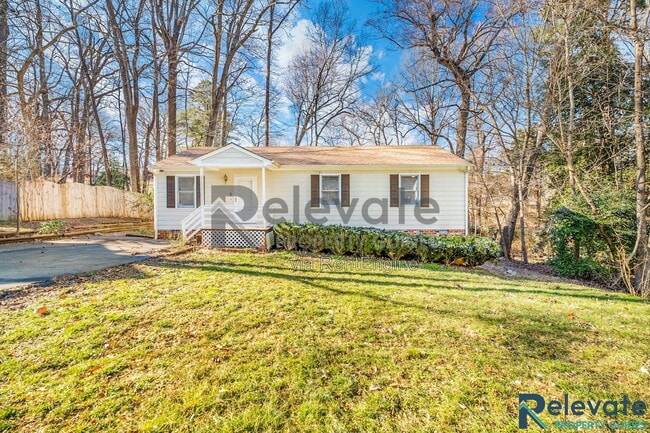
Welcome home to this charming 3-bedroom, 2-bath home in the heart of Midlothian! This well-maintained single-story home offers approximately 1,166 square feet of comfortable living space, featuring a functional... layout with engineered hardwood flooring, ceiling fans, and an additional office or study conveniently located off the primary bedroom.
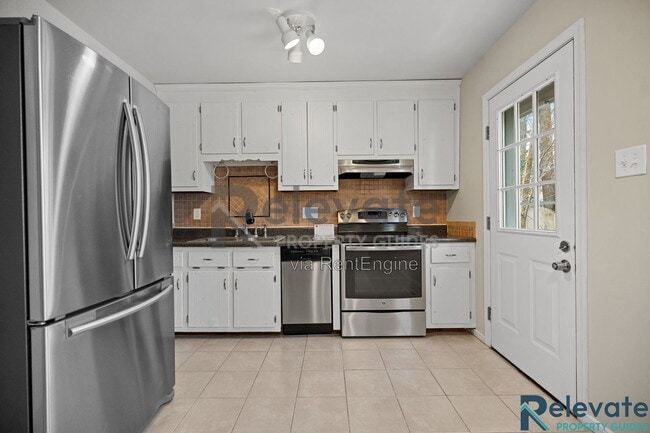
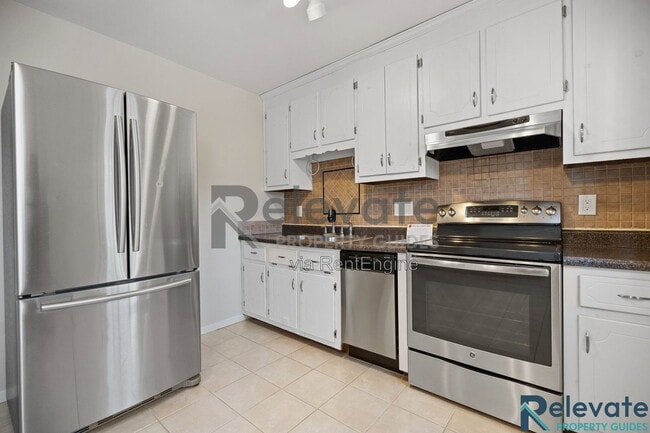
The kitchen is equipped with stainless steel appliances, ample cabinet space, a spacious pantry, and ceramic tile flooring. Outside, enjoy a private fenced backyard with a two-tier deck-perfect for relaxing or entertaining. A paved driveway and convenient Midlothian location complete this inviting home. Schedule your showing today!
Listing provided by Relevate Property Guides.
Full details available on our website, including application criteria and other available rental homes.
== QUICK FACTS ==
We CANNOT accept applications that aren't submitted through our website. Please ONLY apply directly on the Relevate Property Guides website.
- Appliances: Fridge, Dishwasher, Oven/Range
- Laundry: Washer IS included, Dryer IS included
- Yard: Fenced
- Parking: 2 (Driveway)
- HOA Info: This property IS NOT in an HOA.
== PET INFO ==
- Pets ARE allowed.
- Max of 3 pets with combined adult weight of 150lb.
- Additional pet fees apply.
- Breed restrictions: Akita, Alaskan Malamute, Chow, Doberman Pinscher, German Shepherd, Pit Bull Terrier (Staffordshire/American Staffordshire Terrier), Rottweiler, Siberian Husky, Staffordshire Bull Terrier, Wolf or Wolf Hybrid, Presa Canario (Dogo Canario, Canary Dog, Perro Bastro, Verdino) or any Mix/Cross of above.
== LEASING INFO ==
- Application Fee: $55/adult (non-refundable)
- Lease Admin Fee: $200 (discounted to $100 if deposit received within 24 hrs)
- Resident Benefits Package: $42 + $6 per financially responsible applicant (Includes renter’s insurance, credit reporting, filter delivery, & more)
- Earliest Move-In: 14 days after approval
- Section 8: We DO participate in the Section 8 Housing Program.
- Review Criteria: Minimum 580 credit score, 3x rent income (see full criteria on our website)
Managed by Relevate Property Guides
Relevate Property Guides: More than managers — we’re your guides to better renting.
*All info deemed reliable but not guaranteed. Subject to change.
Full details available on our website.*
By submitting your information on this page you consent to being contacted by the Property Manager and RentEngine via SMS, phone, or email.
*PET-FRIENDLY!*
*FENCED YARD!*
Welcome home to this charming 3-bedroom, 2-bath home in the heart of Midlothian! This well-maintained single-story home offers approximately 1,166 square feet of comfortable living space, featuring a functional layout with engineered hardwood flooring, ceiling fans, and an additional office or study conveniently located off the primary bedroom.
The kitchen is equipped with stainless steel appliances, ample cabinet space, a spacious pantry, and ceramic tile flooring. Outside, enjoy a private fenced backyard with a two-tier deck-perfect for relaxing or entertaining. A paved driveway and convenient Midlothian location complete this inviting home. Schedule your showing today!
Listing provided by Relevate Property Guides.
Full details available on our website, including application criteria and other available rental homes.
== QUICK FACTS ==
We CANNOT accept applications that aren't submitted through our website. Please ONLY apply directly on the Relevate Property Guides website.
- Appliances: Fridge, Dishwasher, Oven/Range
- Laundry: Washer IS included, Dryer IS included
- Yard: Fenced
- Parking: 2 (Driveway)
- HOA Info: This property IS NOT in an HOA.
== PET INFO ==
- Pets ARE allowed.
- Max of 3 pets with combined adult weight of 150lb.
- Additional pet fees apply.
- Breed restrictions: Akita, Alaskan Malamute, Chow, Doberman Pinscher, German Shepherd, Pit Bull Terrier (Staffordshire/American Staffordshire Terrier), Rottweiler, Siberian Husky, Staffordshire Bull Terrier, Wolf or Wolf Hybrid, Presa Canario (Dogo Canario, Canary Dog, Perro Bastro, Verdino) or any Mix/Cross of above.
== LEASING INFO ==
- Application Fee: $55/adult (non-refundable)
- Lease Admin Fee: $200 (discounted to $100 if deposit received within 24 hrs)
- Resident Benefits Package: $42 + $6 per financially responsible applicant (Includes renter’s insurance, credit reporting, filter delivery, & more)
- Earliest Move-In: 14 days after approval
- Section 8: We DO participate in the Section 8 Housing Program.
- Review Criteria: Minimum 580 credit score, 3x rent income (see full criteria on our website)
Managed by Relevate Property Guides
Relevate Property Guides: More than managers — we’re your guides to better renting.
*All info deemed reliable but not guaranteed. Subject to change.
Full details available on our website.*
By submitting your information on this page you consent to being contacted by the Property Manager and RentEngine via SMS, phone, or email.
2630 Beaver Falls Rd is located in Midlothian, VA in the 23112 zip code.
Within 50 Miles of 2630 Beaver Falls Rd
12 Month Lease
1 Month Lease