

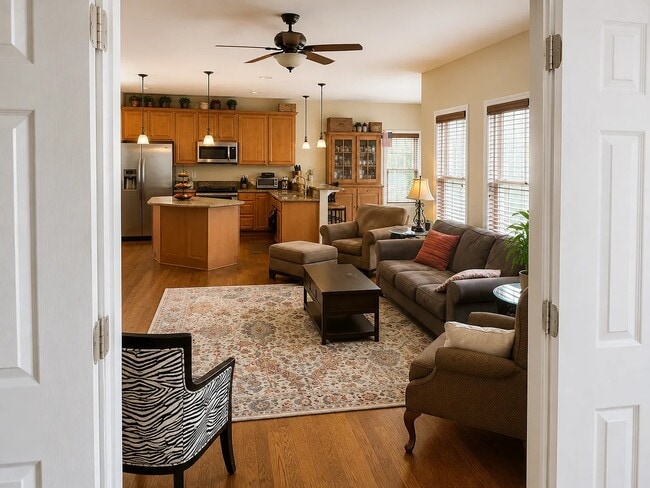
14260 Camack Trl, Midlothian, VA 23114
14260 Camack Trl, Midlothian, VA 23114
Unit
- $3,750
Total Monthly Price 12 Month Lease
- 5 Beds
- 3.5 Baths
- 3376 sq. ft.
- Available Oct 1
Map of 14260 Camack Trl
Nearby Colleges and Universities
School
Commute Time (Distance)
Drive: 4 min (1.2 mi)
Drive: 23 min (12.4 mi)
Details
Lease Term Options
- 12 Months
Property Information
- 1 unit
Fees and Policies
The fees below are based on community-supplied data and may exclude additional fees and utilities.
No Pets Allowed
Property Fee Disclaimer Based on community-supplied data and independent market research. Subject to change without notice. May exclude fees for mandatory or optional services and usage-based utilities.
Home Features
- Air Conditioning
- Carpet
- Dishwasher
- Family Room
- Fireplace
- Granite Countertops
- Hardwood Floors
- Kitchen
- Lawn
- Microwave
- Office
- Oven
- Patio
- Refrigerator
- Smoke Free
- Stainless Steel Appliances
- Yard
Community Features
- Pickleball Court
- Playground
- Pool
- Tennis Court
Area Scores
Walkability
Somewhat walkable30 / 100
Driveability
Exceptionally drivable100 / 100
Bikeability
Fairly bikeable40 / 100

Soundscore ™
Active69 / 100
Transit

Moving to Midlothian, Midlothian, VA
Shopping Centers
Shoppers will appreciate 14260 Camack Trl proximity to Centerpointe Commons, Waterford Shopping Center, and Colony Crossing. Centerpointe Commons is 0.7 miles away, and Waterford Shopping Center is within a 34 minute walk.
Airports
Living in Midlothian provides easy access to Richmond International, located just 40 minutes from 14260 Camack Trl.
Property Details
Spacious 5-Bedroom Home in Charter Colony | Private 3rd-Floor Suite + Lawn Care & Amenities Included
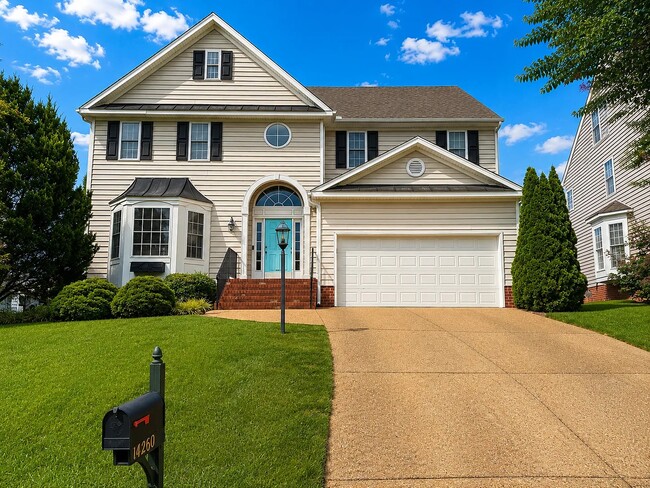
Welcome to 14260 Camack Trl, a spacious 5-bedroom, 3.5-bath home offering approximately 3,376 square feet of living space in the desirable Charter... Colony community of Midlothian.
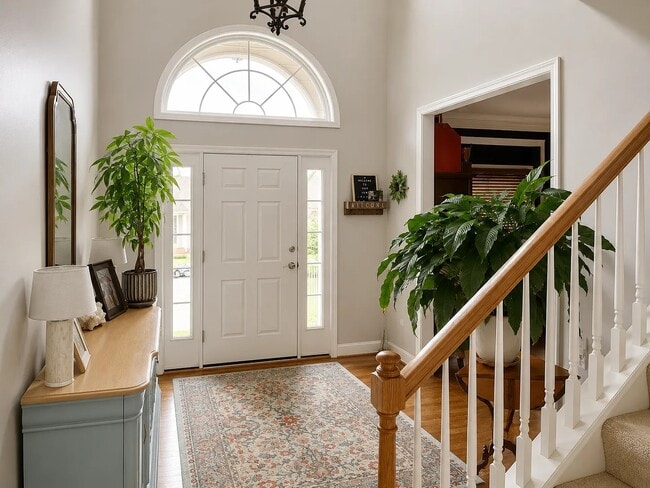
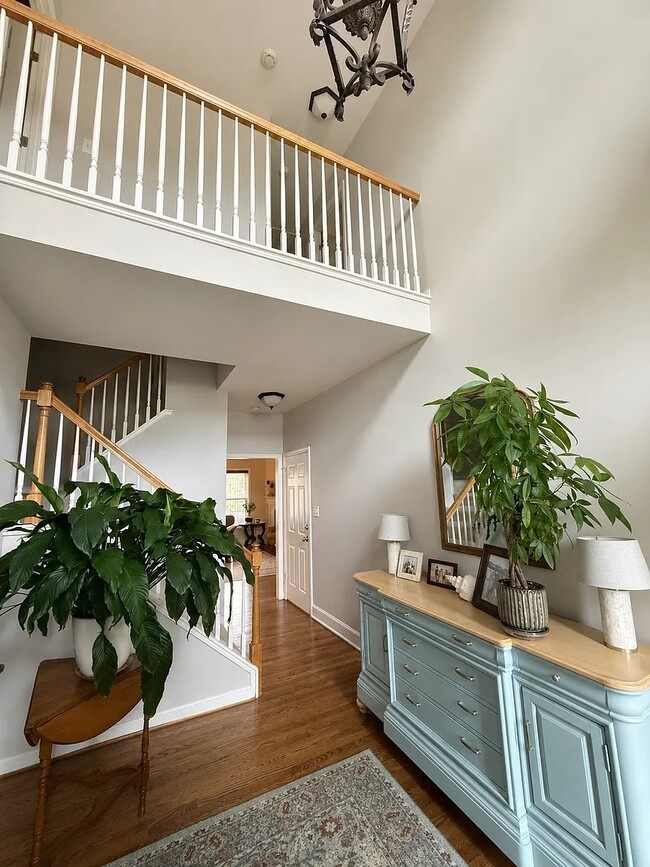
A dramatic two-story foyer welcomes you into a bright, spacious floor plan with hardwood floors, generous living areas, a main-level flex space, and an open kitchen and family-room layout. With multiple living spaces across three floors, this home offers plenty of room to spread out, work from home, entertain, or create spaces that fit your lifestyle.
Open & Spacious Main Level
The kitchen features granite countertops, stainless-steel appliances, abundant cabinetry, an island, and plenty of workspace. It opens directly to the dining and family-room areas, creating an inviting space for everyday living and entertaining.
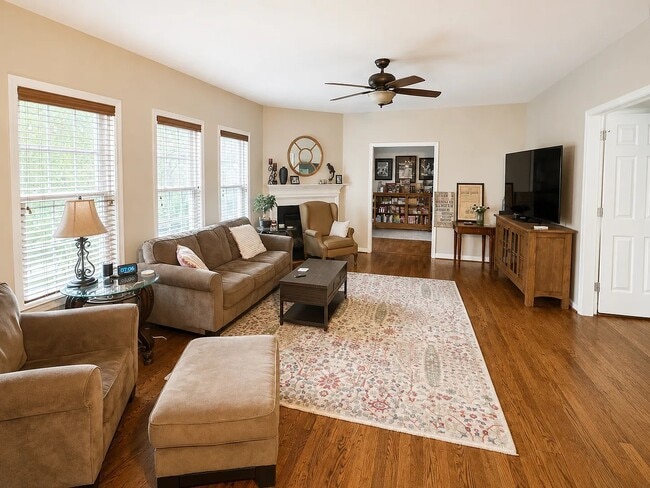
Large windows provide plenty of natural light, while hardwood flooring extends through much of the main living area. The family room includes a fireplace, and an additional main-level flex space provides an ideal option for a home office, study, hobby room, or additional sitting area.
Spacious Primary Suite
The large primary bedroom offers plenty of room for a sitting area in addition to bedroom furniture. The private primary bath includes dual vanities and a soaking tub, along with generous space and storage.
Private Third-Floor Suite
One of the home's standout features is the third floor, which functions almost like its own private suite. This level includes:
A private bedroom
Full bathroom
Separate hangout/living area
It's a great setup for anyone who would appreciate additional privacy and a living space of their own.
Property Highlights
5 bedrooms
3.5 bathrooms
Approximately 3,376 sq. ft.
Three levels of living space
Private third-floor suite with bedroom, full bath, and hangout area
Main-level office/flex space
Open kitchen and family-room layout
Granite countertops
Stainless-steel appliances
Hardwood, tile, and carpet flooring
Fireplace
Washer and dryer included
Refrigerator, dishwasher, microwave, and oven included
Attached two-car garage plus off-street parking
Patio
Central air and heat pump
Professional lawn care included
Routine seasonal lawn treatments included
Charter Colony Amenities Included
The owner's HOA dues are included in the monthly rent, providing tenants access to Charter Colony community amenities, subject to HOA rules and availability.
Community amenities include swimming pools, tennis courts, pickleball courts, playgrounds, walking and recreational areas, and other available Charter Colony amenities.
Professional lawn care and routine seasonal lawn treatments are also included in the rent, allowing you to enjoy the yard without taking on routine lawn maintenance.
Convenient Midlothian Location
Located in Charter Colony, the home offers a peaceful residential setting while remaining convenient to shopping, grocery stores, restaurants, entertainment, parks, Chesterfield County public schools, and everyday services throughout Midlothian.
Convenient access to Route 288 and other major roadways makes commuting throughout Chesterfield County and the greater Richmond area easy. Downtown Richmond is approximately 20–25 minutes away, depending on traffic and destination.
Rental Information
Monthly rent: $3,750
Security deposit: $3,750
Lease term: 12 months preferred
Available: October 1, 2026, with possible earlier availability by arrangement
Pets: No pets permitted
Smoking: Smoke-free property
Utilities: Tenant responsibility
Renters insurance: Required
Minimum credit score: 670
Income requirement: Gross household income of approximately 3x monthly rent
Applicants are subject to income verification, credit and background screening, and rental-history verification. An application/screening fee applies to adult applicants.
Tenants are required to comply with applicable Charter Colony HOA rules and regulations.
This home offers a hard-to-find combination of space, privacy, flexible living areas, community amenities, and included lawn care in one of Midlothian's most convenient communities.
Contact the owner for additional information, application requirements, or to arrange a showing.
Spacious 5-Bedroom Home in Charter Colony | Private 3rd-Floor Suite + Lawn Care & Amenities Included
Welcome to 14260 Camack Trl, a spacious 5-bedroom, 3.5-bath home offering approximately 3,376 square feet of living space in the desirable Charter Colony community of Midlothian.
A dramatic two-story foyer welcomes you into a bright, spacious floor plan with hardwood floors, generous living areas, a main-level flex space, and an open kitchen and family-room layout. With multiple living spaces across three floors, this home offers plenty of room to spread out, work from home, entertain, or create spaces that fit your lifestyle.
Open & Spacious Main Level
The kitchen features granite countertops, stainless-steel appliances, abundant cabinetry, an island, and plenty of workspace. It opens directly to the dining and family-room areas, creating an inviting space for everyday living and entertaining.
Large windows provide plenty of natural light, while hardwood flooring extends through much of the main living area. The family room includes a fireplace, and an additional main-level flex space provides an ideal option for a home office, study, hobby room, or additional sitting area.
Spacious Primary Suite
The large primary bedroom offers plenty of room for a sitting area in addition to bedroom furniture. The private primary bath includes dual vanities and a soaking tub, along with generous space and storage.
Private Third-Floor Suite
One of the home's standout features is the third floor, which functions almost like its own private suite. This level includes:
A private bedroom
Full bathroom
Separate hangout/living area
It's a great setup for anyone who would appreciate additional privacy and a living space of their own.
Property Highlights
5 bedrooms
3.5 bathrooms
Approximately 3,376 sq. ft.
Three levels of living space
Private third-floor suite with bedroom, full bath, and hangout area
Main-level office/flex space
Open kitchen and family-room layout
Granite countertops
Stainless-steel appliances
Hardwood, tile, and carpet flooring
Fireplace
Washer and dryer included
Refrigerator, dishwasher, microwave, and oven included
Attached two-car garage plus off-street parking
Patio
Central air and heat pump
Professional lawn care included
Routine seasonal lawn treatments included
Charter Colony Amenities Included
The owner's HOA dues are included in the monthly rent, providing tenants access to Charter Colony community amenities, subject to HOA rules and availability.
Community amenities include swimming pools, tennis courts, pickleball courts, playgrounds, walking and recreational areas, and other available Charter Colony amenities.
Professional lawn care and routine seasonal lawn treatments are also included in the rent, allowing you to enjoy the yard without taking on routine lawn maintenance.
Convenient Midlothian Location
Located in Charter Colony, the home offers a peaceful residential setting while remaining convenient to shopping, grocery stores, restaurants, entertainment, parks, Chesterfield County public schools, and everyday services throughout Midlothian.
Convenient access to Route 288 and other major roadways makes commuting throughout Chesterfield County and the greater Richmond area easy. Downtown Richmond is approximately 20–25 minutes away, depending on traffic and destination.
Rental Information
Monthly rent: $3,750
Security deposit: $3,750
Lease term: 12 months preferred
Available: October 1, 2026, with possible earlier availability by arrangement
Pets: No pets permitted
Smoking: Smoke-free property
Utilities: Tenant responsibility
Renters insurance: Required
Minimum credit score: 670
Income requirement: Gross household income of approximately 3x monthly rent
Applicants are subject to income verification, credit and background screening, and rental-history verification. An application/screening fee applies to adult applicants.
Tenants are required to comply with applicable Charter Colony HOA rules and regulations.
This home offers a hard-to-find combination of space, privacy, flexible living areas, community amenities, and included lawn care in one of Midlothian's most convenient communities.
Contact the owner for additional information, application requirements, or to arrange a showing.
14260 Camack Trl is located in Midlothian, VA in the 23114 zip code.
Contact
Midlothian, VA 23114
14260 Camack Trl Gallery
Other Apartments near Midlothian
Cities
Colleges
- Student Housing near John Tyler Community College-Midlothian Campus
- Student Housing near University of Richmond
- Student Housing near Virginia Commonwealth University
- Student Housing near Virginia Union University
- Student Housing near J. Sargeant Reynolds Community College-Downtown Campus
- Student Housing near J. Sargeant Reynolds Community College-Parham Road Campus
- Student Housing near John Tyler Community College-Chester Campus
- Student Housing near J. Sargeant Reynolds Community College-Goochland Campus