London Towne
1 - 3 Beds
$1,280 - $3,055Plus Fees
1 Month Lease


School
Commute Time (Distance)
Drive: 10 min (5.5 mi)
Drive: 17 min (8.5 mi)
Drive: 17 min (10.3 mi)
Drive: 18 min (10.7 mi)
Property Information
The fees below are based on community-supplied data and may exclude additional fees and utilities.
Property Fee Disclaimer Based on community-supplied data and independent market research. Subject to change without notice. May exclude fees for mandatory or optional services and usage-based utilities.
Walkability
Somewhat walkable30 / 100
Driveability
Exceptionally drivable100 / 100
Bikeability
Somewhat bikeable30 / 100

Soundscore ™
Active76 / 100


Shoppers will appreciate 8057 Ellendale Dr proximity to Rutland Commons, Atlee Square, and Rutland Place. Rutland Commons is 0.3 miles away, and Atlee Square is within an 11 minute walk.
Recreational activities near 8057 Ellendale Dr are plentiful. Discover 1 park within 4.2 miles, including Three Lakes Park & Nature Center.
Living in Hanover County provides easy access to Richmond International, located just 24 minutes from 8057 Ellendale Dr.
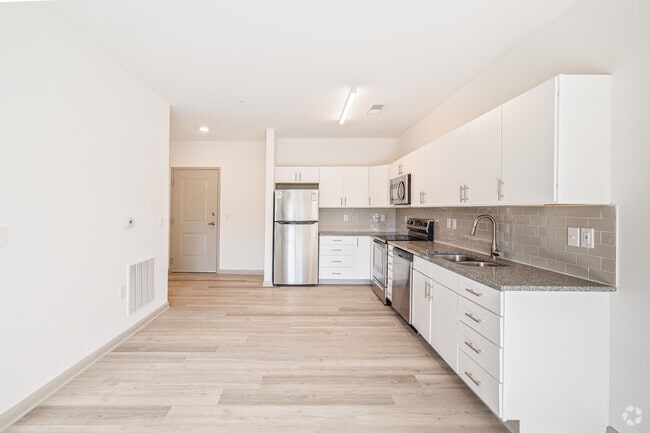
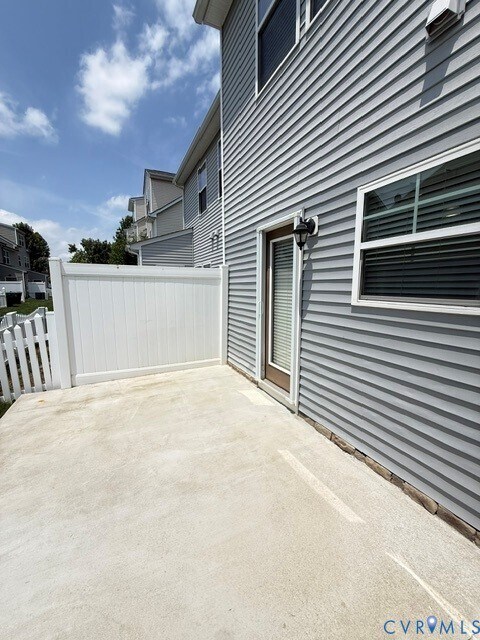
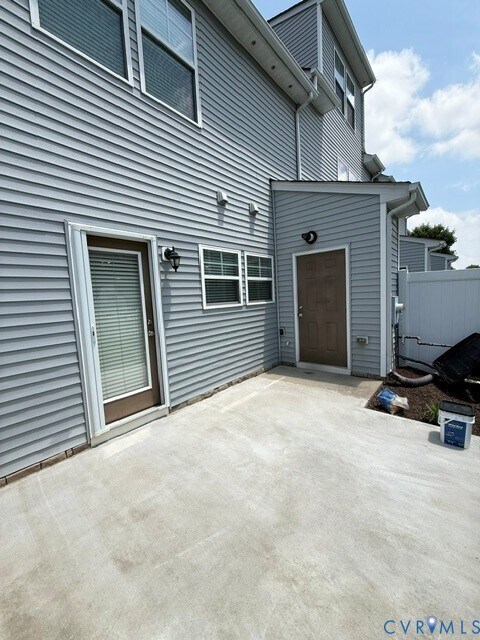
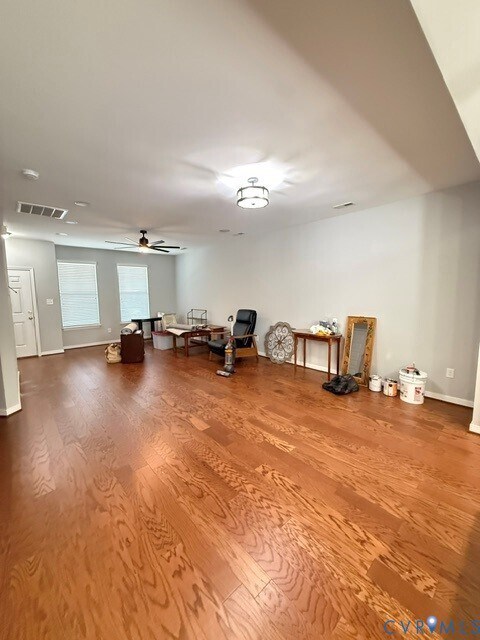
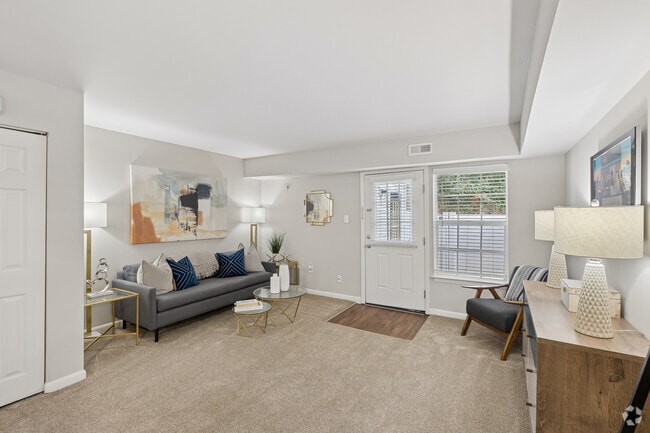
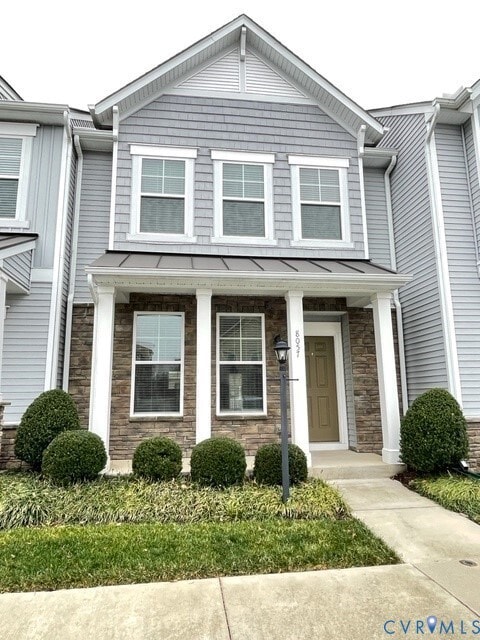
Beautifully maintained Townhome features 2 Bedroom and 2-1/2 Baths. This home has been upgraded with Wood Flooring throughout all the living spaces except the bathrooms which were upgraded with beautiful tile flooring. A Large Front Family Room... opens to the Eat in Kitchen. Newer lighting in Living Room and Kitchen. A Closet and Half Bath off the Living Room and the Kitchen comes complete with all Stainless appliances to include a Gas Range/Oven,Dishwasher,Microwave,Disposal and Closet Pantry,Granite Countertops and Center Island with Plantation Blinds to convey throughout the property. Newer rear concrete patio and attached storage shed in the back yard with a new sliding screen door at the rear door for those let some fresh air in days. The wood staircase leads up to the 2 true Primary Bedrooms with each having its private full bath. The rear Primary Bedroom features a walk-in closet,Trey Ceiling with Ceiling Fan,Wood Flooring,Plantation Blinds and Large Full Bath with Separate Water Closet,Oversized Tile Surround Stand-up Shower with Seating and Glass Door,Double Sink Cabinet with New Quartz Countertops and New Tile Flooring. 2nd Primary Bedroom features a walk-in closet,Full Bathroom with Tub/Shower,New Quartz Countertop Sink and Tile Flooring. 2nd Level Laundry Closet has a newer washer and dryer and remain with the property. This is a no pet property and no smoking allowed inside the property. Pre-qualification questions are required prior to scheduling a tour. All applicants require a good credit score of 620 minimum or higher to apply and combined income of 3x the rent amount net income per month,verifiable rental history other than friends or family. All HOA amenities are included in the rent amount along with trash collection.
Beautifully maintained Townhome features 2 Bedroom and 2-1/2 Baths. This home has been upgraded with Wood Flooring throughout all the living spaces except the bathrooms which were upgraded with beautiful tile flooring. A Large Front Family Room opens to the Eat in Kitchen. Newer lighting in Living Room and Kitchen. A Closet and Half Bath off the Living Room and the Kitchen comes complete with all Stainless appliances to include a Gas Range/Oven,Dishwasher,Microwave,Disposal and Closet Pantry,Granite Countertops and Center Island with Plantation Blinds to convey throughout the property. Newer rear concrete patio and attached storage shed in the back yard with a new sliding screen door at the rear door for those let some fresh air in days. The wood staircase leads up to the 2 true Primary Bedrooms with each having its private full bath. The rear Primary Bedroom features a walk-in closet,Trey Ceiling with Ceiling Fan,Wood Flooring,Plantation Blinds and Large Full Bath with Separate Water Closet,Oversized Tile Surround Stand-up Shower with Seating and Glass Door,Double Sink Cabinet with New Quartz Countertops and New Tile Flooring. 2nd Primary Bedroom features a walk-in closet,Full Bathroom with Tub/Shower,New Quartz Countertop Sink and Tile Flooring. 2nd Level Laundry Closet has a newer washer and dryer and remain with the property. This is a no pet property and no smoking allowed inside the property. Pre-qualification questions are required prior to scheduling a tour. All applicants require a good credit score of 620 minimum or higher to apply and combined income of 3x the rent amount net income per month,verifiable rental history other than friends or family. All HOA amenities are included in the rent amount along with trash collection.
8057 Ellendale Dr is located in Mechanicsville, VA in the 23116 zip code.

All or a portion of the multiple Listing information is provided by the Central Virginia Regional MLS, LLC, from a copyrighted compilation of Listings. All CVR MLS information provided is deemed reliable but is not guaranteed accurate. The compilation of Listings and each individual Listing are ©2026 Central Virginia Regional MLS, LLC. All rights reserved.
Within 50 Miles of 8057 Ellendale Dr
1 Month Lease

12 Month Lease