Lease today and receive ONE MONTH FREE on select floor plans!
Pricing and Floor Plans
Cost Calculator: Estimate your monthly and one-time fees.
A3
$2,441 - $2,561
1 Bed, 1 Bath
, 670 - 734 Sq. Ft.
Show Floor Plan Details
5 Rentals Available
Unit
Total Price
Sq. Ft.
Available
P41
$2,485
730 Sq. Ft.
Now
518
$2,561
734 Sq. Ft.
Now
P14
$2,441
670 Sq. Ft.
Now
A8D
$2,686 - $2,879
1 Bed, 1 Bath
, 851 Sq. Ft.
Show Floor Plan Details
2 Rentals Available
Unit
Total Price
Sq. Ft.
Available
243
$2,686
851 Sq. Ft.
Now
443
$2,879
851 Sq. Ft.
Now
A10D
$3,067 - $3,202
1 Bed, 1.5 Baths
, 943 Sq. Ft.
Show Floor Plan Details
2 Rentals Available
Unit
Total Price
Sq. Ft.
Available
P21
$3,202
943 Sq. Ft.
Now
L21
$3,067
943 Sq. Ft.
Now
A6
$2,698
1 Bed, 1 Bath
, 770 Sq. Ft.
Show Floor Plan Details
Sep. 14
Unit
Total Price
Sq. Ft.
Available
151
$2,698
770 Sq. Ft.
9/14/26
A4
$2,209
1 Bed, 1 Bath
, 683 Sq. Ft.
Show Floor Plan Details
Nov. 14
Unit
Total Price
Sq. Ft.
Available
556
$2,209
683 Sq. Ft.
11/14/26
B3
$3,315 - $3,475
2 Beds, 2 Baths
, 977 - 1,171 Sq. Ft.
Show Floor Plan Details
5 Rentals Available
Unit
Total Price
Sq. Ft.
Available
P10
$3,414
977 Sq. Ft.
Now
467
$3,366
1,138 Sq. Ft.
Now
348
$3,315
1,171 Sq. Ft.
9/28/26
B8
$3,296
2 Beds, 2 Baths
, 1,248 Sq. Ft.
Show Floor Plan Details
1 Rental Available
Unit
Total Price
Sq. Ft.
Available
L19
$3,296
1,248 Sq. Ft.
Now
B1
$3,204
2 Beds, 2 Baths
, 943 Sq. Ft.
Show Floor Plan Details
Sep. 16
Unit
Total Price
Sq. Ft.
Available
566
$3,204
943 Sq. Ft.
9/16/26
B2
$3,309
2 Beds, 2 Baths
, 1,004 Sq. Ft.
Show Floor Plan Details
Oct. 4
Unit
Total Price
Sq. Ft.
Available
517
$3,309
1,004 Sq. Ft.
10/4/26
B12D
$3,969
2 Beds, 3 Baths
, 1,378 Sq. Ft.
Show Floor Plan Details
Oct. 19
Unit
Total Price
Sq. Ft.
Available
342
$3,969
1,378 Sq. Ft.
10/19/26
B6
$3,470
2 Beds, 2 Baths
, 1,201 Sq. Ft.
Show Floor Plan Details
Oct. 26
Unit
Total Price
Sq. Ft.
Available
570
$3,470
1,201 Sq. Ft.
10/26/26
* Price shown is total price based on community-supplied monthly required fees. Excludes user-selected optional fees and variable or usage-based fees and required charges due at or prior to move-in or at move-out. View Fees and Policies for details. Price, availability, fees, and any applicable rent special are subject to change without notice. * Square footage definitions vary. Displayed square footage is approximate.
* Price shown is total price based on community-supplied monthly required fees. Excludes user-selected optional fees and variable or usage-based fees and required charges due at or prior to move-in or at move-out. View Fees and Policies for details. Price, availability, fees, and any applicable rent special are subject to change without notice. * Square footage definitions vary. Displayed square footage is approximate.
* Price shown is total price based on community-supplied monthly required fees. Excludes user-selected optional fees and variable or usage-based fees and required charges due at or prior to move-in or at move-out. View Fees and Policies for details. Price, availability, fees, and any applicable rent special are subject to change without notice. * Square footage definitions vary. Displayed square footage is approximate.
The fees below are based on community-supplied data and may exclude additional fees and utilities.
Utilities & Essentials
Valet Trash
$30 / mo
One-Time Basics
Due at Application
Application Fee Per Applicant
$75
Due at Move-In
Administrative Fee
$500
Other
Garage
Dogs
Dog Fee
$500
Dog Rent
$50 / mo
Restrictions
Breed restrictions apply.
Comments
$50 pet rent per month. One time fee is $500 or $800 for two pets.
Cats
Cat Fee
$500
Cat Rent
$50 / mo
Restrictions
None
Comments
$50 pet rent per month. One time fee is $500 or $800 for two pets.
Storage Locker
Storage Deposit
N/A
Storage Rent
$125 / mo
Property Fee Disclaimer Based on community-supplied data and independent market research. Subject to change without notice. May exclude fees for mandatory or optional services and usage-based utilities.
Matterport 3D Tours
Property Highlights
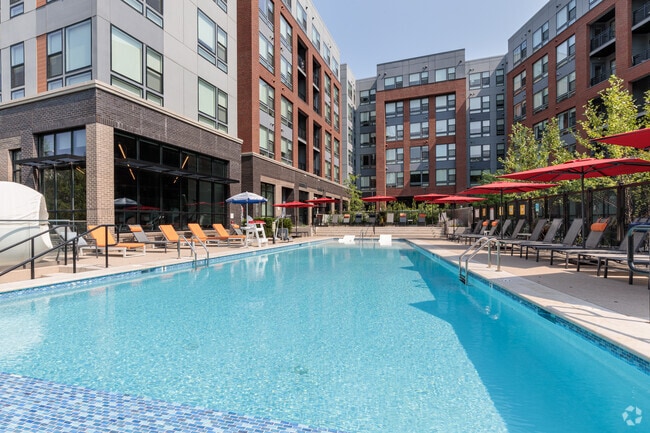
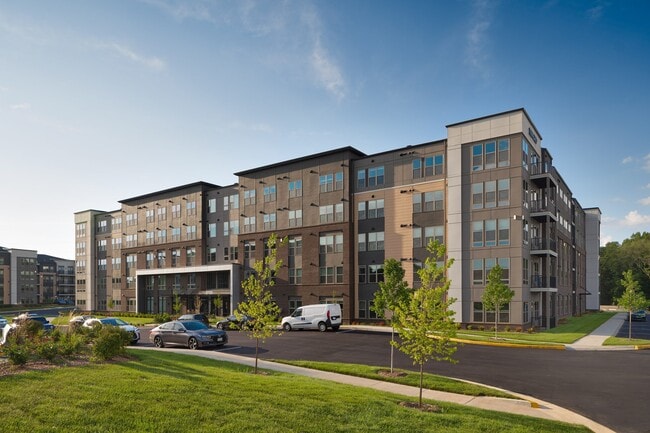
Tucked away across from the wooded banks of Scott's Run, each day at The Rylan feels blue-sky open, green-tree fresh, and full of possibilities. It's an even brighter side of Tysons Corner, shining vibrantly with all the colors of living well. Designed to reward all the senses—the residences and amenities at The Rylan perfectly balance serene natural living with the engaging energy of a community on the rise.

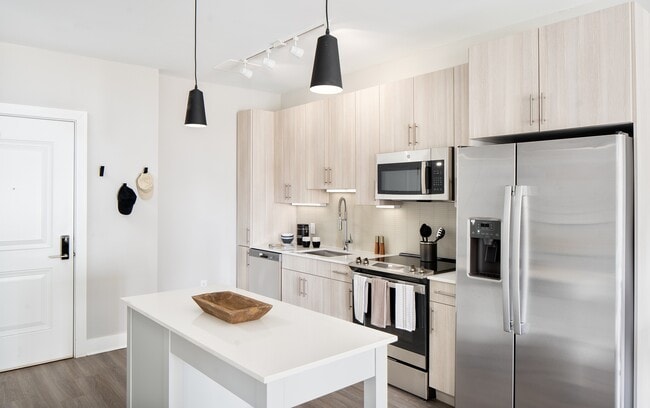
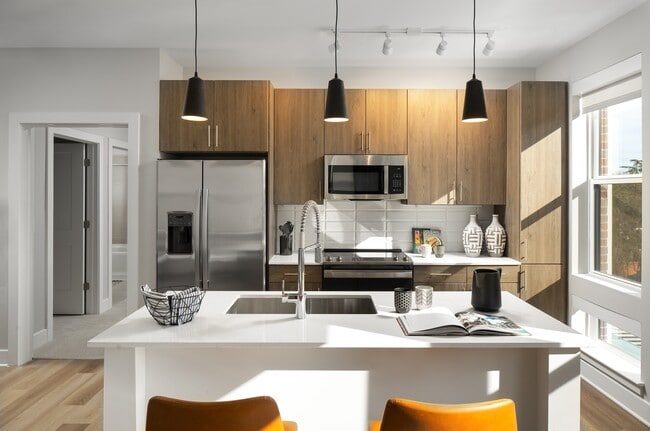
Black pendant lighting
Concierge service with refrigerated storage
Dry-cleaning delivery service area
Electric vehicle charging spaces
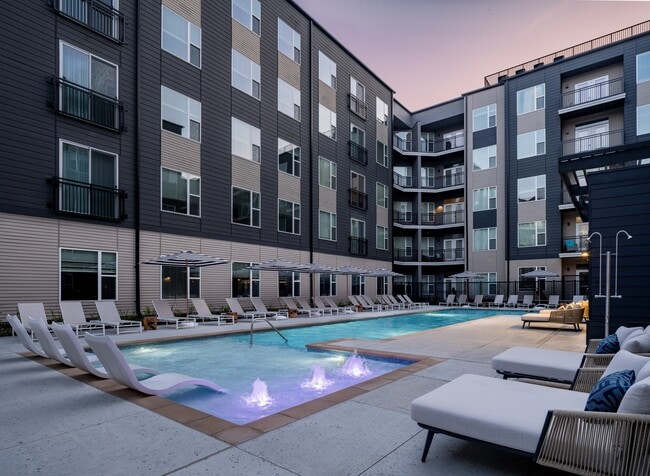
Elevated resort style pool
Exterior pool courtyard with grilling stations
Flat panel cabinets
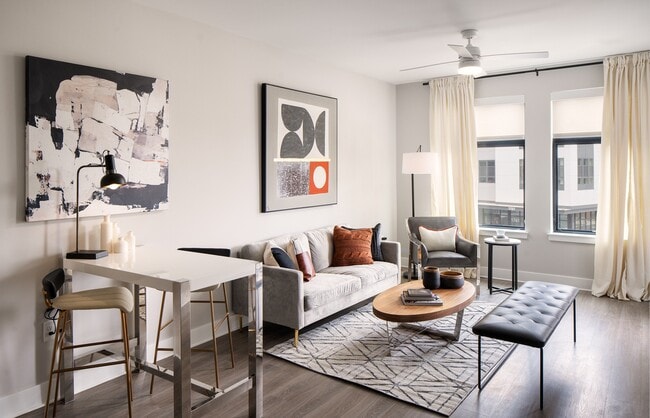
Floor-to-ceiling windows
Indoor dining space, kitchen, and prep-room
Interior bike room with fix-it shop
Interior courtyard with grilling stations
In-unit washer and dryer
Luxury Vinyl Plank Flooring
Outdoor dining and social area
Pet spa
Private access parking garage
Two interior finishes
Apartment Features
Air Conditioning
Cable Ready
Ceiling Fans
Dishwasher
Disposal
Double Vanities
Floor to Ceiling Windows
Freezer
Furnished
Heating
Ice Maker
Kitchen
Microwave
Oven
Quartz Countertops
Range
Refrigerator
Sprinkler System
Stainless Steel Appliances
Storage Units
Tub/Shower
Washer/Dryer
Wheelchair Accessible (Rooms)
Window Coverings
Community Features
Bicycle Storage
Business Center
Car Charging Station
Clubhouse
Concierge
Courtyard
Dog Park
Dry Cleaning Service
Elevator
Fitness Center
Garages
Grill
Key Fob Entry
Maintenance on site
Package Service
Pet Play Area
Pool
Property Manager on Site
Recycling
Spa
Area Scores
Walkability
Moderately walkable70 / 100
Transit
Some public transit40 / 100
Driveability
Exceptionally drivable90 / 100
Bikeability
Fairly bikeable50 / 100
Scores provided by
Soundscore ™
Active69 / 100
Scores provided by
HowLoud
Transit
Subway
Mclean
1 min Drive
Airport
Ronald Reagan Washington Ntl
25 min Drive
Airport
Washington Dulles International
28 min Drive
Moving to Tysons East, McLean, VA
Shopping Centers
Shoppers will appreciate The Rylan proximity to Safeway Commons, Tysons Corner Center, and Fairfax Square. Safeway Commons is 0.9 miles away, and Tysons Corner Center is within a 19 minute walk.
Commuting
With a TransitScore of 40, The Rylan has some public transit, including 10 transit stops within 14.5 miles. Transit options include Mclean and Tysons Corner.
Parks and Recreation
Recreational activities near The Rylan are plentiful. Discover 4 parks within 4.9 miles, including Clemyjontri Park, W&OD Trail, and Wolf Trap National Park.
Airports
Living in Tysons East provides easy access to Ronald Reagan Washington Ntl, located just 25 minutes from The Rylan. Another nearby airport is Washington Dulles International, located 16 miles away.
Property Details
Tucked away across from the wooded banks of Scott's Run, each day at The Rylan feels blue-sky open, green-tree fresh, and full of possibilities. It's an even brighter side of Tysons Corner, shining vibrantly with all the colors of living well.... Designed to reward all the senses—the residences and amenities at The Rylan perfectly balance serene natural living with the engaging energy of a community on the rise.
Tucked away across from the wooded banks of Scott's Run, each day at The Rylan feels blue-sky open, green-tree fresh, and full of possibilities. It's an even brighter side of Tysons Corner, shining vibrantly with all the colors of living well. Designed to reward all the senses—the residences and amenities at The Rylan perfectly balance serene natural living with the engaging energy of a community on the rise.
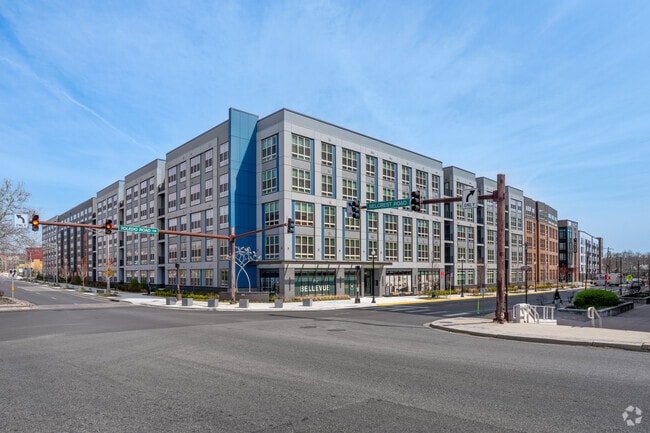
The Rylan is located in McLean, VA in the 22102 zip code.
Contact
Property Address: 1768 Old Meadow Rd, McLean, VA 22102
Be advised! Do not move here! They bribe for good reviews on the maintenance team and beg for good reviews because they know they are a terrible company and most former residents including myself have a very different experience.
This allegedly luxury building is anything but that. Constant elevators broken constant garage door issues. Shooting in the building when I first moved in. Trash all over. Stolen car issues in the past. Total management incompetence.
Several times while living here I... had my AC out including when I first moved in which led to heat exhaustion and an ER visit.
So glad to be out!!!
Review from Apartments.com
1 Person Found This Helpful
Was this helpful?
9/21/24
Horrible
They don't fix anything. Management are rude and they tow your car for no reason
Review from Apartments.com
9 People Found This Helpful
Was this helpful?
8/21/24
So much struggles for such a new building.
Management and maintenance has changed hands multiple times. Odd quality issues in units and common areas. Rushed construction.
Review from Apartments.com
8 People Found This Helpful
Was this helpful?
9/25/23
Not bad, not great
Current resident: The amenities and offerings of The Rylan are great, but the maintenance and services are absolutely terrible. Elevators are constantly broken and having to be serviced, parking is $125 a month yet the door has been broken for over a month, two months. They claim they tow people for not having the parking decal but i'm skeptical they don't actually do it. But the door being broken for so long is ridiculous. Other amenities, services are great, the courtyard offerings, pool, gym... , all great but the elevator and garage door problems are really irritating.