
Haven Reston Affordable Apartments
1 - 2 Beds
$1,598 - $2,010Plus Fees
12 Month Lease


School
Commute Time (Distance)
Drive: 9 min (3.6 mi)
Drive: 14 min (6 mi)
Drive: 14 min (6.3 mi)
Drive: 15 min (6.8 mi)
Property Information
Walkability
Fairly walkable40 / 100
Transit
Limited public transit30 / 100
Driveability
Moderately drivable70 / 100
Bikeability
Moderately bikeable60 / 100

Soundscore ™
Active71 / 100


Shoppers will appreciate 6706 Pine Creek Ct proximity to McLean Commerce Center, 6271 Old Dominion Dr, and McLean Shopping Center. McLean Commerce Center is 1.6 miles away, and 6271 Old Dominion Dr is within a 33 minute walk.
With a TransitScore of 30, 6706 Pine Creek Ct has limited public transit, including 10 transit stops within 12.4 miles. Transit options include West Falls Church and East Falls Church.
Recreational activities near 6706 Pine Creek Ct are plentiful. Discover 5 parks within 4 miles, including W&OD Trail, Benjamin Banneker Park, and Rock Spring Park.
Living in McLean provides easy access to Ronald Reagan Washington Ntl, located just 24 minutes from 6706 Pine Creek Ct. Another nearby airport is Washington Dulles International, located 17.7 miles away.
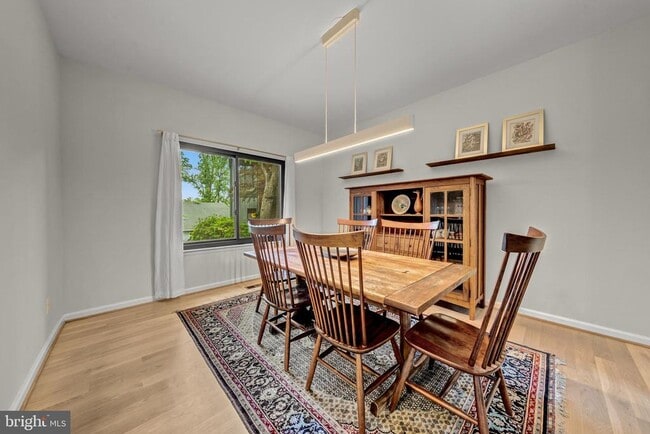
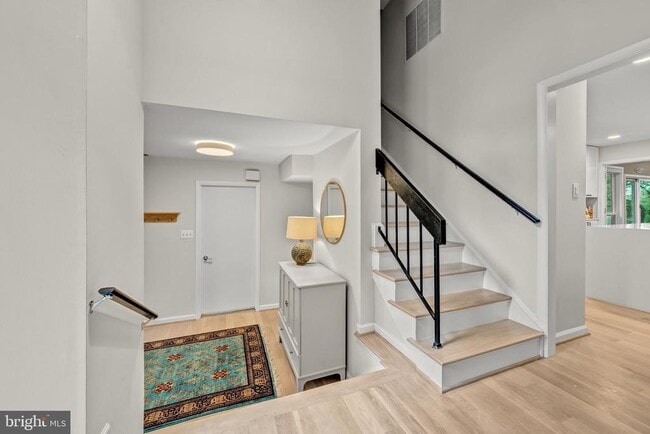
Nestled on a quiet cul-de-sac in McLean, Virginia, 6706 Pine Creek Court is a beautifully redone 4-bedroom, 4-bath residence offering a perfect blend of architectural character, modern improvements, and everyday functionality within the Kent Gardens,... Longfellow, and McLean High School pyramid. The main level unfolds with a thoughtful sequence of living and gathering spaces designed for both comfort and connection. A step-up living room and dining room create inviting areas for daily living and entertaining, while the all new kitchen serves as a central design feature with quartz countertops, a full-height quartz backsplash, a waterfall island with breakfast bar seating, updated cabinetry, stainless-steel appliances, a dry bar, and pantry. A pass-through window connects the kitchen to the sunroom, creating an easy sense of flow between the home’s main living spaces. The sunroom extends the home’s livability with direct access to the Trex deck and rear patio, offering a flexible setting for relaxing, gathering, or enjoying the surrounding outdoor space. Nearby, the family room is anchored by a classic wood-burning fireplace with brick surround and opens directly to the back patio, creating a warm and connected setting for both casual evenings and indoor-outdoor entertaining. A full bath on the main level adds convenience and flexibility to the floor plan. Upstairs, the primary suite offers a spacious private retreat with a walk-in closet and renovated en-suite bath. Two additional bedrooms and a full bath complete the upper level, creating a comfortable layout for family, guests, or work-from-home needs. The lower level expands the home’s versatility with a recreation room, a fourth bedroom, and an en-suite bath, offering valuable space for guests, extended living, a private office, or a media and lounge area. A dedicated laundry and utility room adds practical storage and everyday functionality, supporting the home’s overall ease of use. Outdoor living is integrated through multiple access points, with a Trex deck, rear patio, and a cul-de-sac setting that enhances both privacy and neighborhood appeal. Additional highlights include recently replaced windows and new white oak flooring, a spacious 2-car garage. Conveniently positioned near Longfellow Middle School, Kent Gardens Elementary, McLean High School, McLean-Chain Bridge Center, the Silver Line Metro, and Tysons, and a location close to some of McLean’s most sought-after shopping, dining, entertainment, and commuter options, 6706 Pine Creek Court offers a rare combination of residential privacy, newly completed updates, and exceptional access in one of Northern Virginia’s most connected corridors. Property is occupied. Please call co-listing agent for any questions.
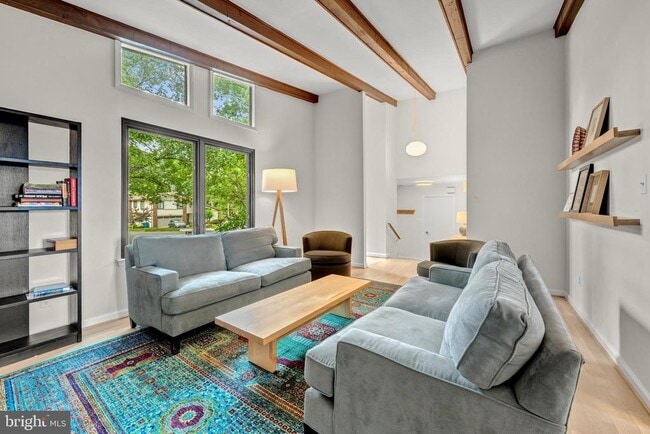
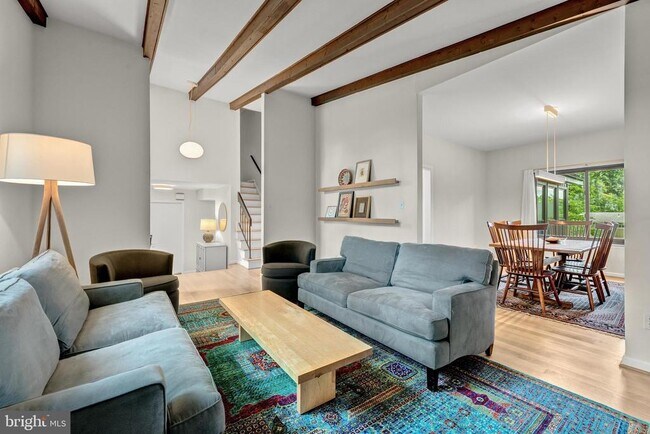
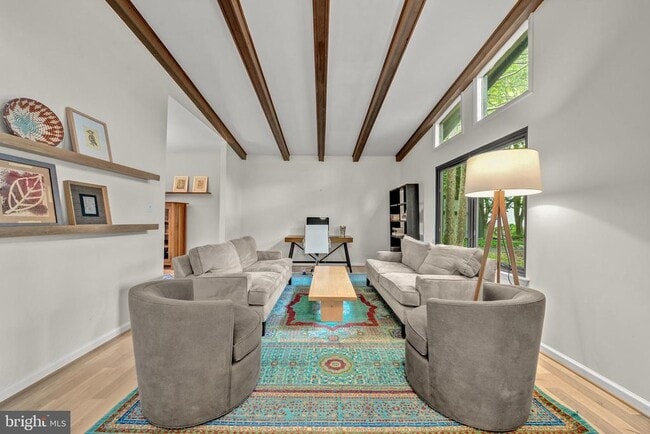
Nestled on a quiet cul-de-sac in McLean, Virginia, 6706 Pine Creek Court is a beautifully redone 4-bedroom, 4-bath residence offering a perfect blend of architectural character, modern improvements, and everyday functionality within the Kent Gardens, Longfellow, and McLean High School pyramid. The main level unfolds with a thoughtful sequence of living and gathering spaces designed for both comfort and connection. A step-up living room and dining room create inviting areas for daily living and entertaining, while the all new kitchen serves as a central design feature with quartz countertops, a full-height quartz backsplash, a waterfall island with breakfast bar seating, updated cabinetry, stainless-steel appliances, a dry bar, and pantry. A pass-through window connects the kitchen to the sunroom, creating an easy sense of flow between the home’s main living spaces. The sunroom extends the home’s livability with direct access to the Trex deck and rear patio, offering a flexible setting for relaxing, gathering, or enjoying the surrounding outdoor space. Nearby, the family room is anchored by a classic wood-burning fireplace with brick surround and opens directly to the back patio, creating a warm and connected setting for both casual evenings and indoor-outdoor entertaining. A full bath on the main level adds convenience and flexibility to the floor plan. Upstairs, the primary suite offers a spacious private retreat with a walk-in closet and renovated en-suite bath. Two additional bedrooms and a full bath complete the upper level, creating a comfortable layout for family, guests, or work-from-home needs. The lower level expands the home’s versatility with a recreation room, a fourth bedroom, and an en-suite bath, offering valuable space for guests, extended living, a private office, or a media and lounge area. A dedicated laundry and utility room adds practical storage and everyday functionality, supporting the home’s overall ease of use. Outdoor living is integrated through multiple access points, with a Trex deck, rear patio, and a cul-de-sac setting that enhances both privacy and neighborhood appeal. Additional highlights include recently replaced windows and new white oak flooring, a spacious 2-car garage. Conveniently positioned near Longfellow Middle School, Kent Gardens Elementary, McLean High School, McLean-Chain Bridge Center, the Silver Line Metro, and Tysons, and a location close to some of McLean’s most sought-after shopping, dining, entertainment, and commuter options, 6706 Pine Creek Court offers a rare combination of residential privacy, newly completed updates, and exceptional access in one of Northern Virginia’s most connected corridors. Property is occupied. Please call co-listing agent for any questions.
6706 Pine Creek Ct is located in McLean, VA in the 22101 zip code.

Copyright © 2026 Bright MLS, Inc.
Within 50 Miles of 6706 Pine Creek Ct
12 Month Lease