

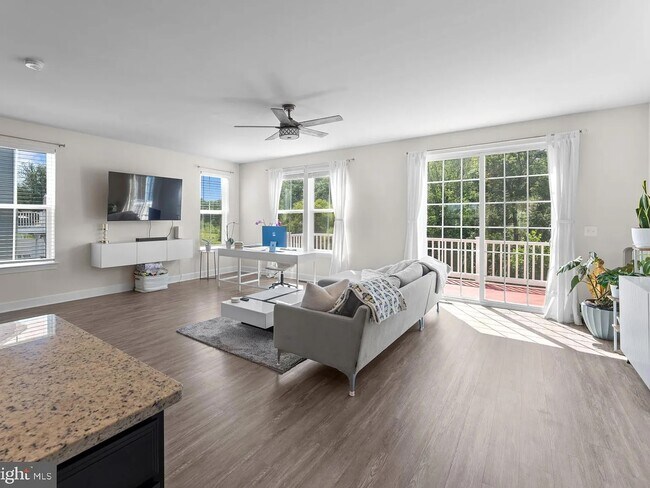
8773 Elsing Green Dr, Manassas, VA 20112
8773 Elsing Green Dr, Manassas, VA 20112
Unit
- $3,600
Total Monthly Price 12 Month Lease
- 4 Beds
- 3.5 Baths
- 2812 sq. ft.
- Available Jul 30
Map of 8773 Elsing Green Dr
Nearby Colleges and Universities
School
Commute Time (Distance)
Drive: 11 min (5.8 mi)
Drive: 16 min (7.7 mi)
Details
Lease Term Options
- 12 Months
Property Information
- Built in 2020
- 1 unit
Fees and Policies
The fees below are based on community-supplied data and may exclude additional fees and utilities.
No Pets Allowed
Parking
- Garage--
Property Fee Disclaimer Based on community-supplied data and independent market research. Subject to change without notice. May exclude fees for mandatory or optional services and usage-based utilities.
Townhome Features
- Basement
- Cable Ready
- Carpet
- Ceiling Fans
- Deck
- Dining Room
- Granite Countertops
- Heating
- High Speed Internet Access
- Kitchen
- Oven
- Patio
- Recreation Room
- Security System
- Stainless Steel Appliances
- Storage Units
- Tub/Shower
- Walk-In Closets
- Washer/Dryer
- Wi-Fi
- Yard
Community Features
- Car Charging Station
- Garages
- Sauna
- Spa
- Utilities Included
Area Scores
Walkability
Somewhat walkable30 / 100
Transit
Minimal public transit10 / 100
Driveability
Very drivable80 / 100
Bikeability
Somewhat bikeable30 / 100

Soundscore ™
Active77 / 100
Transit


Moving to Outlying South, Manassas, VA
Shopping Centers
Shoppers will appreciate 8773 Elsing Green Dr proximity to Dominion Square, Hastings Center, and Wellington Station. Dominion Square is 0.9 miles away, and Hastings Center is within a 22 minute walk.
Parks and Recreation
Recreational activities near 8773 Elsing Green Dr are plentiful. Discover 1 park within 2.9 miles, including Dove's Landing.
Airports
Living in Outlying South provides easy access to Washington Dulles International, located just 40 minutes from 8773 Elsing Green Dr. Another nearby airport is Ronald Reagan Washington Ntl, located 35.5 miles away.
Property Details
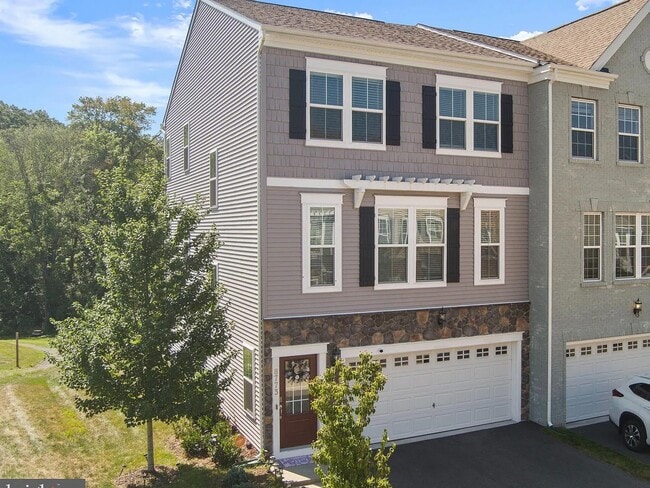
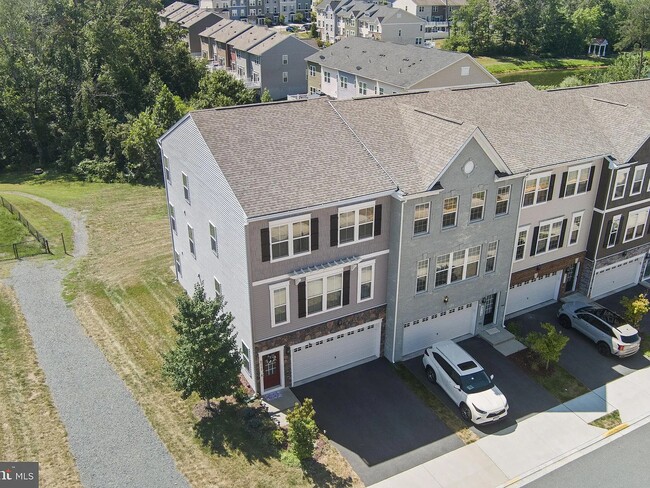
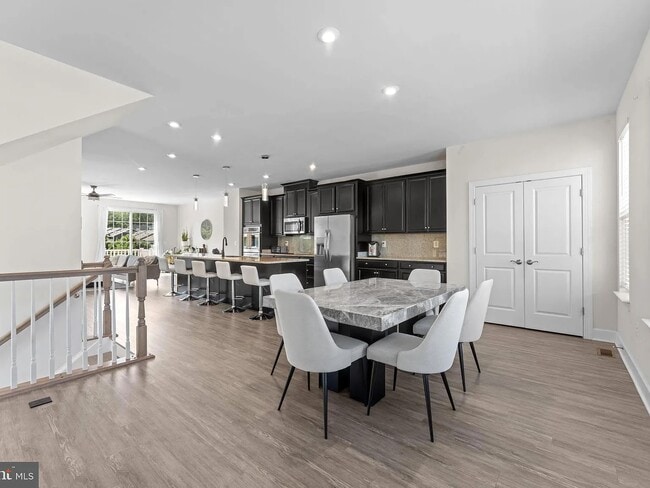
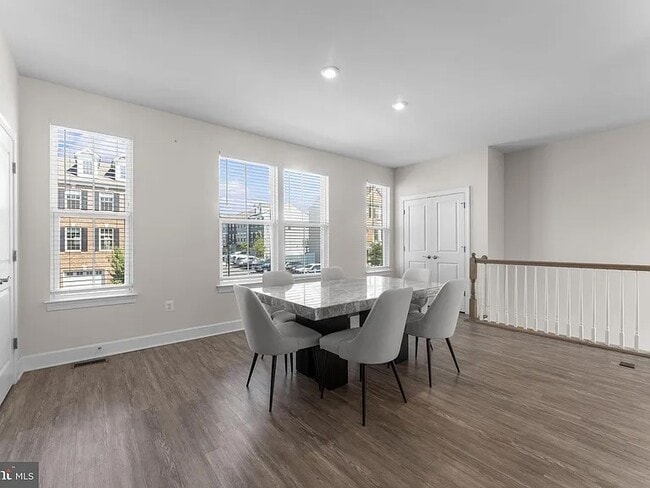
Welcome to this beautifully designed three-level end-unit townhome in the highly sought-after Bradley Square community. Built in 2020 and meticulously maintained, this home lives like a model and is filled with thoughtful upgrades throughout. The... main level showcases an open-concept gourmet kitchen, complete with granite countertops, an oversized island, 42” cabinetry, double wall ovens, stylish pendant lighting, a custom backsplash, and stainless steel appliances. The seamless flow into the spacious living and dining areas, combined with soaring ceilings, large windows, and abundant natural light, creates the perfect setting for both everyday living and entertaining. Luxury vinyl plank flooring runs throughout the main living spaces and continues on all three levels, with plush carpet reserved for the bedrooms. Upstairs, you’ll find three generously sized bedrooms and two full baths. The primary suite is a true retreat, offering two walk-in closets and a spa-inspired en-suite bath with upgraded finishes. The walkout lower-level is equally impressive, with an infrared sauna that conveys! This level features a large recreation room, a full bath, and direct access to the rear yard and patio, ideal for relaxing or hosting gatherings. Additional highlights include an upper-level deck providing views of mature trees for privacy and tranquility, and a two-car garage equipped with an electric car charging outlet. Bidets convey, as well as the LG front loading washer and dryer. This exceptional townhome blends modern style, functionality, and a serene natural setting, all within one of the area’s most desirable communities. So convenient to schools, shopping, restaurants and commuter routes. This is the one!
You can rent the top two floors with $2,500 if you choose to. The basement is completely separated with its own entrance, backyard, and gate.
Welcome to this beautifully designed three-level end-unit townhome in the highly sought-after Bradley Square community. Built in 2020 and meticulously maintained, this home lives like a model and is filled with thoughtful upgrades throughout. The main level showcases an open-concept gourmet kitchen, complete with granite countertops, an oversized island, 42” cabinetry, double wall ovens, stylish pendant lighting, a custom backsplash, and stainless steel appliances. The seamless flow into the spacious living and dining areas, combined with soaring ceilings, large windows, and abundant natural light, creates the perfect setting for both everyday living and entertaining. Luxury vinyl plank flooring runs throughout the main living spaces and continues on all three levels, with plush carpet reserved for the bedrooms. Upstairs, you’ll find three generously sized bedrooms and two full baths. The primary suite is a true retreat, offering two walk-in closets and a spa-inspired en-suite bath with upgraded finishes. The walkout lower-level is equally impressive, with an infrared sauna that conveys! This level features a large recreation room, a full bath, and direct access to the rear yard and patio, ideal for relaxing or hosting gatherings. Additional highlights include an upper-level deck providing views of mature trees for privacy and tranquility, and a two-car garage equipped with an electric car charging outlet. Bidets convey, as well as the LG front loading washer and dryer. This exceptional townhome blends modern style, functionality, and a serene natural setting, all within one of the area’s most desirable communities. So convenient to schools, shopping, restaurants and commuter routes. This is the one!
You can rent the top two floors with $2,500 if you choose to. The basement is completely separated with its own entrance, backyard, and gate.
8773 Elsing Green Dr is located in Manassas, VA in the 20112 zip code.
Contact
Manassas, VA 20112
8773 Elsing Green Dr Gallery
Other Apartments near Manassas
Cities
Colleges
- Student Housing near George Mason University-Prince William Campus
- Student Housing near Northern Virginia Community College-Manassas Campus
- Student Housing near George Mason University-Fairfax Campus
- Student Housing near Northern Virginia Community College-Woodbridge Campus
- Student Housing near Northern Virginia Community College-Annandale Campus
- Student Housing near Northern Virginia Community College-Medical Education Campus