

900 Rockbridge Ave, Lynchburg, VA 24501
900 Rockbridge Ave, Lynchburg, VA 24501
Unit
- $1,550
Total Monthly Price 12 Month Lease
- 3 Beds
- 2 Baths
- 1176 sq. ft.
- Available Oct 25
Map of 900 Rockbridge Ave
Nearby Colleges and Universities
School
Commute Time (Distance)
Walk: 13 min (0.7 mi)
Drive: 10 min (4.9 mi)
Drive: 11 min (5.3 mi)
Details
Lease Term Options
- 12 Months
Property Information
- 1 unit
Fees and Policies
The fees below are based on community-supplied data and may exclude additional fees and utilities.
Cats Allowed
- Fee Not Specified
Dogs Allowed
- Fee Not Specified
Parking
- Surface Lot--
Property Fee Disclaimer Based on community-supplied data and independent market research. Subject to change without notice. May exclude fees for mandatory or optional services and usage-based utilities.
Home Features
- Ceiling Fans
- Deck
- Dining Room
- Heating
- Kitchen
- Pantry
- Washer/Dryer
- Washer/Dryer Hookup
- Yard
Community Features
- Laundry Facilities
Area Scores
Walkability
Fairly walkable50 / 100
Transit
Limited public transit30 / 100
Driveability
Moderately drivable70 / 100
Bikeability
Fairly bikeable50 / 100

Soundscore ™
Active77 / 100
Transit

Moving to Lynchburg, VA
Shopping Centers
Shoppers will appreciate 900 Rockbridge Ave proximity to The Plaza, Chestnut Hill Shopping Center, and Lakeside Commercial Center. The Plaza is 0.7 miles away, and Chestnut Hill Shopping Center is within a 20 minute walk.
Commuting
With a TransitScore of 30, 900 Rockbridge Ave has limited public transit, including 1 transit stop within 1.5 miles. Transit options include Lynchburg.
Parks and Recreation
Recreational activities near 900 Rockbridge Ave are plentiful. Discover 3 parks within 2.9 miles, including The Nature Zone, Amazement Square - The Rightmire Children's Museum, and James River Heritage Trail.
Airports
Living in Lynchburg provides easy access to Lynchburg Regional/Preston Glenn Field, located just 16 minutes from 900 Rockbridge Ave.
Property Details
Single Family Home - 3 Bedroom, 2 Bath - Now Leasing! | Deck & Yard | Off Street Parking
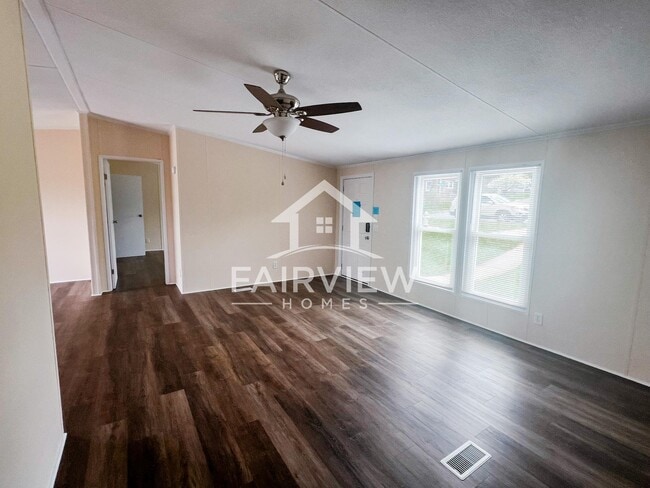
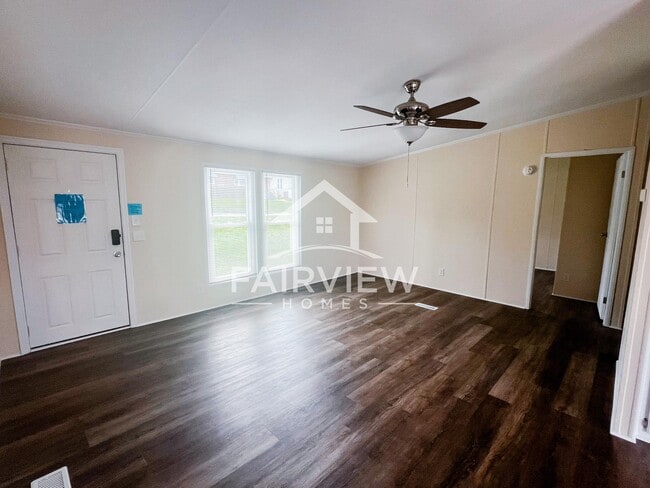
This single family home has been freshly renovated! The home features an open floor plan for the kitchen, dining room, and living room area. The master bedroom... has it's own large bathroom with a soak-in tub and plenty of storage cabinets! There is another full bathroom in the hallway near the other two bedrooms and off of the living room. The home also has a large deck with stairs down to the back yard.
Home Features
• 3 Bedrooms | 2 Bathrooms
• Off street, paved parking in the front of the home
• Open-concept kitchen
• Deck with stairs to the back yard
• Private primary bathroom
Kitchen & Living Space
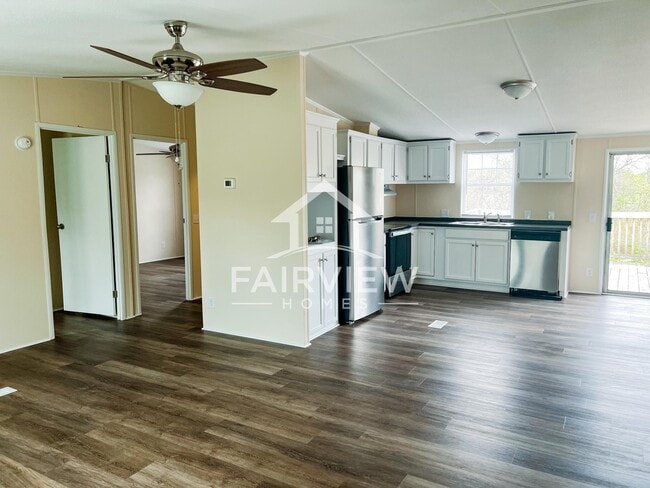
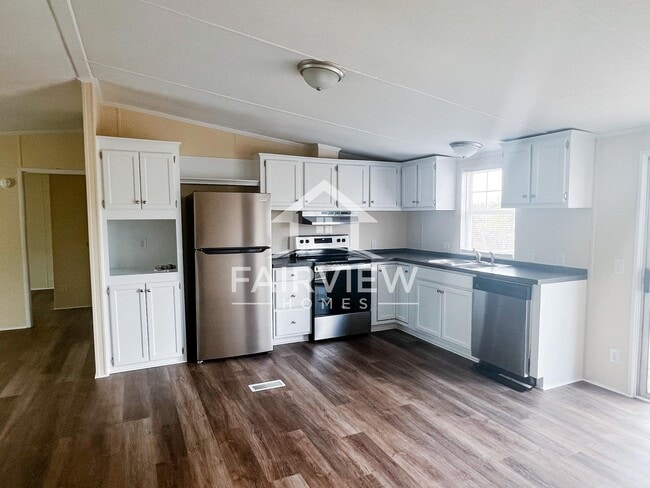
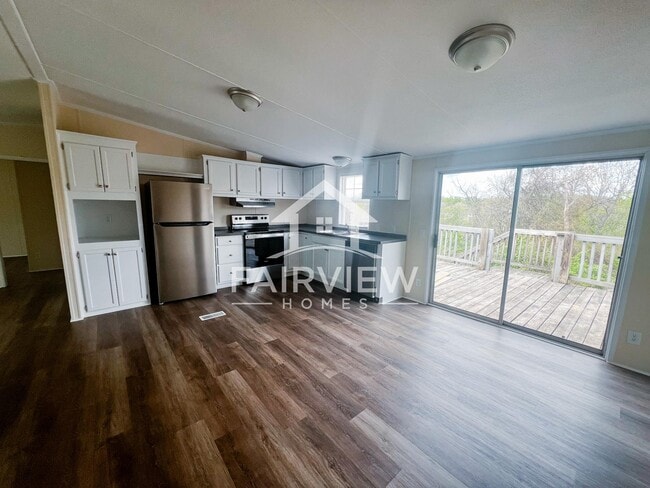
The kitchen features recent upgrades to all appliances and open floor plan, making the main areas great for everyday living and entertaining. Off of the dining area is a laundry room and space for pantry storage. The deck doors are also located just off of the kitchen and dining room area!
Bedrooms & Bathrooms
The master bedroom is located on one half of the home, while the other 2 are on the opposite side of the living room. The master bedroom has its own bathroom with a soak-in tub and plenty of cabinet space. The two smaller bedrooms each have their own closet and a shared hallway bathroom.
Laundry
Residents may bring their own washer and dryer or rent a set for $30 per month. Laundry room is a separate room located off of the dining room and connects to the master bathroom as well.
Parking
The home includes its own paved off street parking spaces to fit up to 2 vehicles. Additional vehicles may be parked along the street.
Lease Terms
• 12 month lease
• Residents will need to cover electric, water, exterior maintenance, trash, and internet services
Pet Policy
We are a pet friendly property and allow up to two pets in the home. Breed restrictions apply.
• $250 non-refundable pet fee
• Pet rent: $30 per month for one pet or $45 per month for two pets
• Pets must be spayed or neutered
Special Offer: This home comes with two free months of storage with our sister company Pinnacle Storage Solutions. Located on Old Graves Mill Rd, you can move with the ease of knowing you have plenty of space to store your things while you get settled!
School Districts: Dearington Elementary, PL Dunbar Middle, EC Glass High School
Single Family Home - 3 Bedroom, 2 Bath - Now Leasing! | Deck & Yard | Off Street Parking
This single family home has been freshly renovated! The home features an open floor plan for the kitchen, dining room, and living room area. The master bedroom has it's own large bathroom with a soak-in tub and plenty of storage cabinets! There is another full bathroom in the hallway near the other two bedrooms and off of the living room. The home also has a large deck with stairs down to the back yard.
Home Features
• 3 Bedrooms | 2 Bathrooms
• Off street, paved parking in the front of the home
• Open-concept kitchen
• Deck with stairs to the back yard
• Private primary bathroom
Kitchen & Living Space
The kitchen features recent upgrades to all appliances and open floor plan, making the main areas great for everyday living and entertaining. Off of the dining area is a laundry room and space for pantry storage. The deck doors are also located just off of the kitchen and dining room area!
Bedrooms & Bathrooms
The master bedroom is located on one half of the home, while the other 2 are on the opposite side of the living room. The master bedroom has its own bathroom with a soak-in tub and plenty of cabinet space. The two smaller bedrooms each have their own closet and a shared hallway bathroom.
Laundry
Residents may bring their own washer and dryer or rent a set for $30 per month. Laundry room is a separate room located off of the dining room and connects to the master bathroom as well.
Parking
The home includes its own paved off street parking spaces to fit up to 2 vehicles. Additional vehicles may be parked along the street.
Lease Terms
• 12 month lease
• Residents will need to cover electric, water, exterior maintenance, trash, and internet services
Pet Policy
We are a pet friendly property and allow up to two pets in the home. Breed restrictions apply.
• $250 non-refundable pet fee
• Pet rent: $30 per month for one pet or $45 per month for two pets
• Pets must be spayed or neutered
Special Offer: This home comes with two free months of storage with our sister company Pinnacle Storage Solutions. Located on Old Graves Mill Rd, you can move with the ease of knowing you have plenty of space to store your things while you get settled!
School Districts: Dearington Elementary, PL Dunbar Middle, EC Glass High School
900 Rockbridge Ave is located in Lynchburg, VA in the 24501 zip code.
Contact
Lynchburg, VA 24501