

104 Colonnade St, Lynchburg, VA 24502
104 Colonnade St, Lynchburg, VA 24502
Unit
- $1,725
Total Monthly Price 12 Month Lease
- 3 Beds
- 2.5 Baths
- 1600 sq. ft.
- Available Sep 19
Map of 104 Colonnade St
Nearby Colleges and Universities
School
Commute Time (Distance)
Drive: 6 min (3.5 mi)
Drive: 10 min (4.6 mi)
Drive: 15 min (8.6 mi)
Details
Lease Term Options
- 12 Months
Property Information
- 1 unit
Fees and Policies
The fees below are based on community-supplied data and may exclude additional fees and utilities.
Cats Allowed
- Fee Not Specified
Dogs Allowed
- Fee Not Specified
Parking
- Surface Lot--
Property Fee Disclaimer Based on community-supplied data and independent market research. Subject to change without notice. May exclude fees for mandatory or optional services and usage-based utilities.
Townhome Features
- Air Conditioning
- Cable Ready
- Ceiling Fans
- Dishwasher
- Kitchen
- Pantry
- Smoke Free
- Storage Units
- Tub/Shower
- Walk-In Closets
- Washer/Dryer
- Washer/Dryer Hookup
Community Features
- Laundry Facilities
- Pool
- Utilities Included
- Walking/Biking Trails
Area Scores
Walkability
Fairly walkable40 / 100
Driveability
Moderately drivable70 / 100
Bikeability
Fairly bikeable40 / 100

Soundscore ™
Active70 / 100
Transit

Moving to Cornerstone, Lynchburg, VA
Shopping Centers
Shoppers will appreciate 104 Colonnade St proximity to Timbrook Square, Brookville Plaza, and Timberlake Station. Timbrook Square is 1.4 miles away, and Brookville Plaza is within a 27 minute walk.
Airports
Living in Cornerstone provides easy access to Lynchburg Regional/Preston Glenn Field, located just 6 minutes from 104 Colonnade St.
Property Details
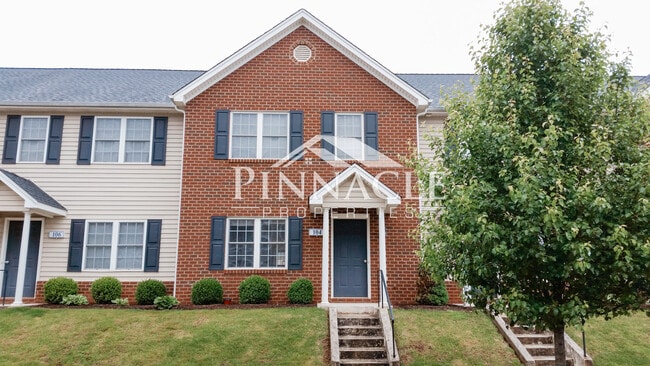
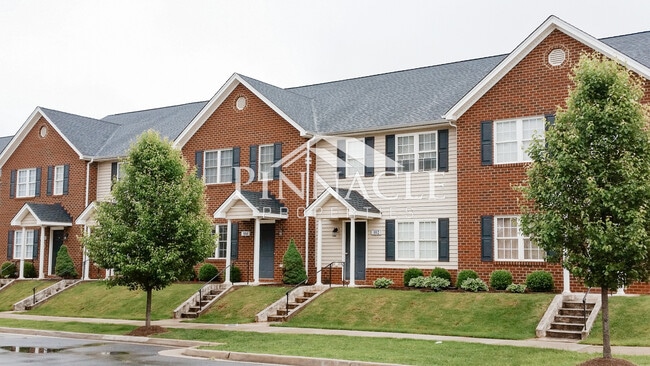
Cornerstone Neighborhood 3 Bedroom 2.5 Bath Town Home - Now Leasing! | Pet Friendly | Private Driveway
Make this spacious town home located in the sought after Cornerstone neighborhood your new home! This 3 bedroom, 2.5 bathroom town home offers a... convenient location, a private driveway, spacious living areas, and convenient amenities thoughtfully designed for comfortable daily living.
Home Features
• 3 Bedrooms | 2.5 Bathrooms
• Private driveway on the back of the home
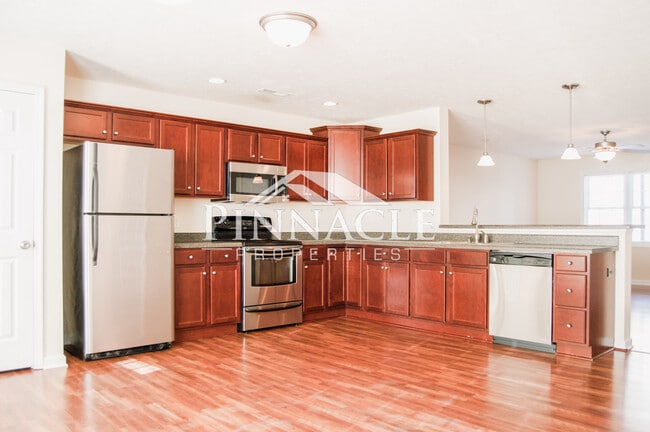
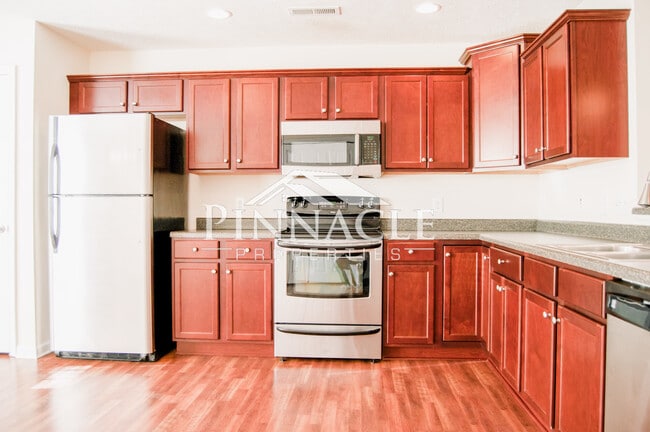
• Open-concept kitchen with exceptional cabinet space
• Storage unit out back
• Large primary suite with a large closet
• Private primary bathroom
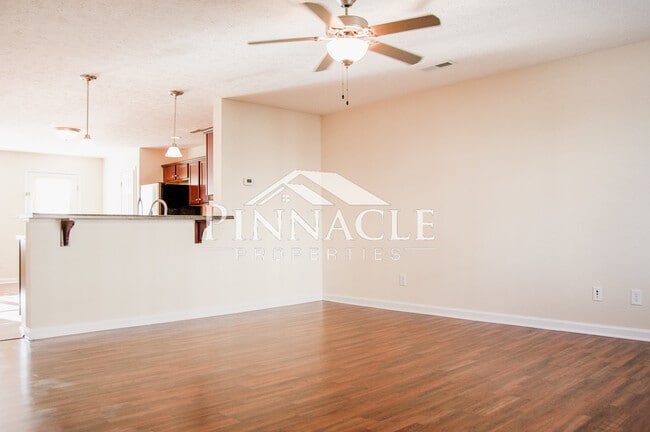
• Spacious living room
• Main-floor guest half bathroom
• Pantry and laundry room located just off of the kitchen
• Neighborhood features trails, sidewalks, restaurants, pool and more!
Kitchen & Living Space
The spacious kitchen features generous cabinet space throughout and an open layout that flows into the living room, making it perfect for both everyday living and entertaining. The main floor also includes pantry, storage closet, laundry room, and a convenient half bathroom for guests.
Bedrooms & Bathrooms
Upstairs you will find all three bedrooms and both full bathrooms featuring a well-designed, functional layout.. The primary bedroom suite includes its own private bathroom and a large closet, while the other two bedrooms share a full bathroom located in the hallway.
Laundry
Residents may bring their own washer and dryer or rent a set for $30 per month. Laundry room is a separate room located on the first floor off of the kitchen.
Parking
The home includes its own private driveway that can hold 2-3 vehicles. The driveway also has its own storage unit.
Neighborhood Amenities
• Walking/ Running Trails
• Park and multiple picnic and gazebo areas
• Pool (separate membership required)
Lease Terms
• 12 month lease
• Residents provide electric, water, and internet services
• Exterior maintenance and trash included with rent
Pet Policy
We are a pet friendly property and allow up to two pets in the home. Breed restrictions apply.
• $250 non-refundable pet fee
• Pet rent: $30 per month for one pet or $45 per month for two pets
• Pets must be spayed or neutered
School Districts: Heritage Elementary, Sandusky Middle, Heritage High School
Cornerstone Neighborhood 3 Bedroom 2.5 Bath Town Home - Now Leasing! | Pet Friendly | Private Driveway
Make this spacious town home located in the sought after Cornerstone neighborhood your new home! This 3 bedroom, 2.5 bathroom town home offers a convenient location, a private driveway, spacious living areas, and convenient amenities thoughtfully designed for comfortable daily living.
Home Features
• 3 Bedrooms | 2.5 Bathrooms
• Private driveway on the back of the home
• Open-concept kitchen with exceptional cabinet space
• Storage unit out back
• Large primary suite with a large closet
• Private primary bathroom
• Spacious living room
• Main-floor guest half bathroom
• Pantry and laundry room located just off of the kitchen
• Neighborhood features trails, sidewalks, restaurants, pool and more!
Kitchen & Living Space
The spacious kitchen features generous cabinet space throughout and an open layout that flows into the living room, making it perfect for both everyday living and entertaining. The main floor also includes pantry, storage closet, laundry room, and a convenient half bathroom for guests.
Bedrooms & Bathrooms
Upstairs you will find all three bedrooms and both full bathrooms featuring a well-designed, functional layout.. The primary bedroom suite includes its own private bathroom and a large closet, while the other two bedrooms share a full bathroom located in the hallway.
Laundry
Residents may bring their own washer and dryer or rent a set for $30 per month. Laundry room is a separate room located on the first floor off of the kitchen.
Parking
The home includes its own private driveway that can hold 2-3 vehicles. The driveway also has its own storage unit.
Neighborhood Amenities
• Walking/ Running Trails
• Park and multiple picnic and gazebo areas
• Pool (separate membership required)
Lease Terms
• 12 month lease
• Residents provide electric, water, and internet services
• Exterior maintenance and trash included with rent
Pet Policy
We are a pet friendly property and allow up to two pets in the home. Breed restrictions apply.
• $250 non-refundable pet fee
• Pet rent: $30 per month for one pet or $45 per month for two pets
• Pets must be spayed or neutered
School Districts: Heritage Elementary, Sandusky Middle, Heritage High School
104 Colonnade St is located in Lynchburg, VA in the 24502 zip code.
Contact
Lynchburg, VA 24502