
Haven Reston Affordable Apartments
1 - 2 Beds
$1,770 - $2,272Plus Fees
12 Month Lease


School
Commute Time (Distance)
Drive: 17 min (8.5 mi)
Drive: 17 min (8.7 mi)
Drive: 19 min (11.3 mi)
Drive: 25 min (13.6 mi)
Property Information
Walkability
Fairly walkable50 / 100
Transit
Limited public transit30 / 100
Driveability
Moderately drivable60 / 100
Bikeability
Fairly bikeable50 / 100

Soundscore ™
Active75 / 100


Shoppers will appreciate 2454 Sugar Mill Way proximity to Village Center at Dulles, Arrowbrook Centre, and Arrowbrook Centre. Village Center at Dulles is 0.7 miles away, and Arrowbrook Centre is within a 20 minute walk.
With a TransitScore of 30, 2454 Sugar Mill Way has limited public transit, including 10 transit stops within 23.2 miles. Transit options include Herndon, Silver Line Center Platform and Innovation Center, Silver Line Center Platform.
Recreational activities near 2454 Sugar Mill Way are plentiful. Discover 4 parks within 4.7 miles, including Frying Pan Farm Park, Kidwell Farm, and Steven F. Udvar-Hazy Center.
Living in Reston provides easy access to Washington Dulles International, located just 14 minutes from 2454 Sugar Mill Way. Another nearby airport is Ronald Reagan Washington Ntl, located 26.2 miles away.
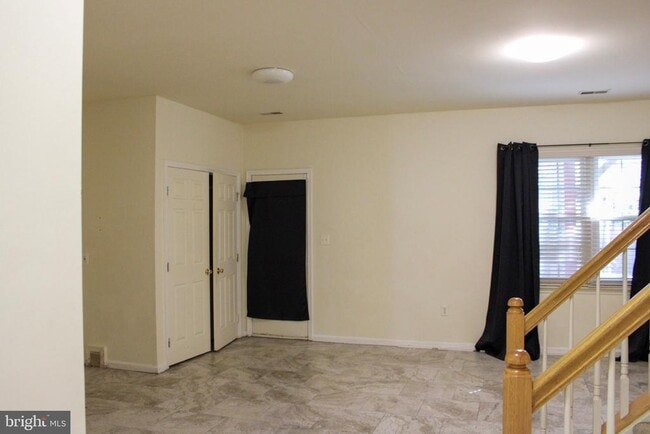
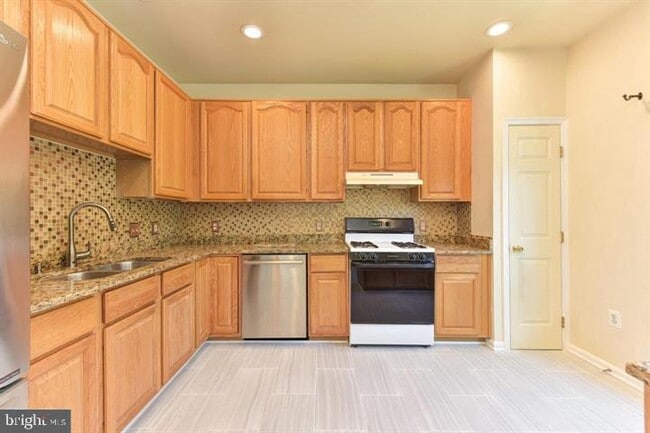
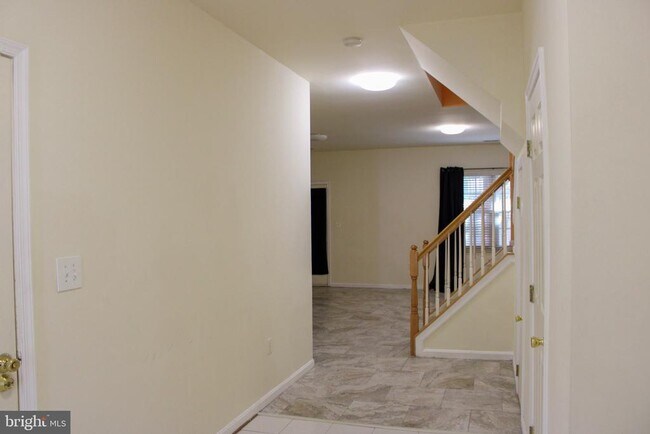
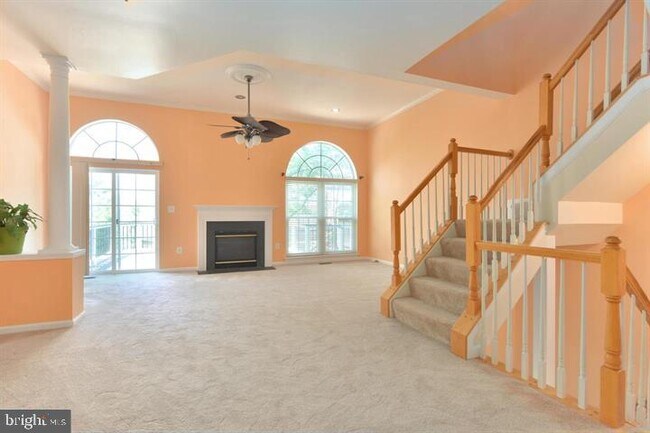
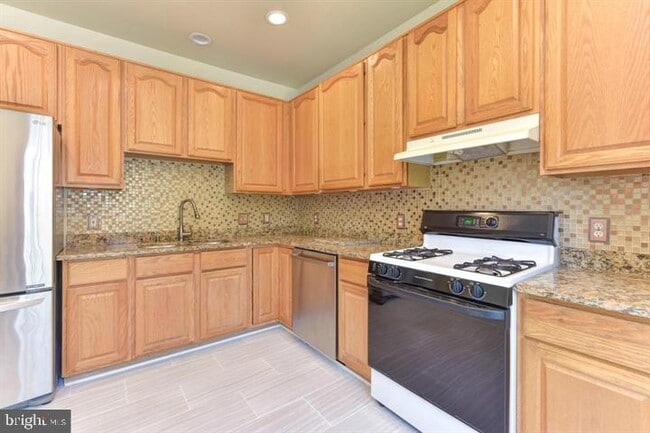
Beautifully Updated 3-Level Aldington Townhome with Garage, Trex Deck & Premium Upgrades Welcome to this beautifully updated 3-level Aldington model townhome offering 1,732 square feet of bright, thoughtfully designed living space. Featuring modern... upgrades, an open-concept layout, and an exceptional commuter-friendly location, this home perfectly blends comfort, style, and convenience. The impressive main level showcases a spacious living room with soaring ceilings, elegant arched windows that fill the space with natural light, recessed lighting, architectural columns, and a cozy gas fireplace—creating the perfect setting for everyday living and entertaining. Just off the living area, step onto the brand-new Trex deck, ideal for outdoor dining, relaxing, or hosting guests. The gourmet kitchen is designed to impress with granite countertops, tile flooring, a center island with breakfast bar, stainless steel appliances, gas cooking, a designer tile backsplash, and a pantry, offering both beauty and functionality. Upstairs, retreat to the spacious primary suite featuring a dramatic cathedral ceiling, a generous walk-in closet, and a luxurious en-suite bath complete with a soaking tub and separate shower. Additional upper-level bedrooms provide comfortable accommodations for family, guests, or a home office. The walk-out lower level offers a versatile recreation room with direct access to the fully fenced backyard, a convenient half bath, and a welcoming foyer with interior access to the attached garage—providing flexible living space for recreation, work, or relaxation. With its premium upgrades, abundant natural light, private outdoor spaces, and desirable location close to shopping, dining, major commuter routes, and everyday conveniences, this move-in-ready townhome offers everything today's buyers are looking for.
Beautifully Updated 3-Level Aldington Townhome with Garage, Trex Deck & Premium Upgrades Welcome to this beautifully updated 3-level Aldington model townhome offering 1,732 square feet of bright, thoughtfully designed living space. Featuring modern upgrades, an open-concept layout, and an exceptional commuter-friendly location, this home perfectly blends comfort, style, and convenience. The impressive main level showcases a spacious living room with soaring ceilings, elegant arched windows that fill the space with natural light, recessed lighting, architectural columns, and a cozy gas fireplace—creating the perfect setting for everyday living and entertaining. Just off the living area, step onto the brand-new Trex deck, ideal for outdoor dining, relaxing, or hosting guests. The gourmet kitchen is designed to impress with granite countertops, tile flooring, a center island with breakfast bar, stainless steel appliances, gas cooking, a designer tile backsplash, and a pantry, offering both beauty and functionality. Upstairs, retreat to the spacious primary suite featuring a dramatic cathedral ceiling, a generous walk-in closet, and a luxurious en-suite bath complete with a soaking tub and separate shower. Additional upper-level bedrooms provide comfortable accommodations for family, guests, or a home office. The walk-out lower level offers a versatile recreation room with direct access to the fully fenced backyard, a convenient half bath, and a welcoming foyer with interior access to the attached garage—providing flexible living space for recreation, work, or relaxation. With its premium upgrades, abundant natural light, private outdoor spaces, and desirable location close to shopping, dining, major commuter routes, and everyday conveniences, this move-in-ready townhome offers everything today's buyers are looking for.
2454 Sugar Mill Way is located in Herndon, VA in the 20171 zip code.

Copyright © 2026 Bright MLS, Inc.
Within 50 Miles of 2454 Sugar Mill Way
12 Month Lease




