Cost Calculator: Estimate your monthly and one-time fees.
A1
$1,610 - $1,670
1 Bed, 1 Bath
, 675 Sq. Ft.
Show Floor Plan Details
Nov. 15
Unit
Price
Sq. Ft.
Available
107
$1,610
675 Sq. Ft.
11/15/26
116
$1,610
675 Sq. Ft.
11/15/26
119
$1,610
675 Sq. Ft.
11/15/26
A2
$1,610 - $1,785
1 Bed, 1 Bath
, 657 Sq. Ft.
Show Floor Plan Details
Nov. 15
Unit
Price
Sq. Ft.
Available
111
$1,610
657 Sq. Ft.
11/15/26
211
$1,615
657 Sq. Ft.
11/15/26
311
$1,620
657 Sq. Ft.
11/15/26
A3
$1,640 - $1,740
1 Bed, 1 Bath
, 660 Sq. Ft.
Show Floor Plan Details
Dec. 15
Unit
Price
Sq. Ft.
Available
144
$1,640
660 Sq. Ft.
12/15/26
244
$1,645
660 Sq. Ft.
12/15/26
344
$1,650
660 Sq. Ft.
12/15/26
A4
$1,840 - $1,865
1 Bed, 1.5 Baths
, 923 Sq. Ft.
Show Floor Plan Details
Feb. 15
Unit
Price
Sq. Ft.
Available
131
$1,840
923 Sq. Ft.
2/15/27
231
$1,845
923 Sq. Ft.
2/15/27
331
$1,850
923 Sq. Ft.
2/15/27
A5
$1,695
1 Bed, 1 Bath
, 662 Sq. Ft.
Show Floor Plan Details
Feb. 15
Unit
Price
Sq. Ft.
Available
135
$1,695
662 Sq. Ft.
2/15/27
B1
$2,265 - $2,300
2 Beds, 2 Baths
, 1,117 Sq. Ft.
Show Floor Plan Details
Nov. 15
Unit
Price
Sq. Ft.
Available
108
$2,265
1,117 Sq. Ft.
11/15/26
106
$2,265
1,117 Sq. Ft.
11/15/26
118
$2,265
1,117 Sq. Ft.
11/15/26
B3
$2,295 - $2,465
2 Beds, 2 Baths
, 1,169 Sq. Ft.
Show Floor Plan Details
Nov. 15
Unit
Price
Sq. Ft.
Available
557
$2,315
1,169 Sq. Ft.
11/15/26
257
$2,295
1,169 Sq. Ft.
2/15/27
254
$2,295
1,169 Sq. Ft.
2/15/27
B4
$2,419 - $2,589
2 Beds, 2 Baths
, 1,274 Sq. Ft.
Show Floor Plan Details
Dec. 15
Unit
Price
Sq. Ft.
Available
249
$2,419
1,274 Sq. Ft.
12/15/26
349
$2,424
1,274 Sq. Ft.
12/15/26
449
$2,429
1,274 Sq. Ft.
12/15/26
B5
$2,370 - $2,395
2 Beds, 2 Baths
, 1,118 Sq. Ft.
Show Floor Plan Details
Feb. 15
Unit
Price
Sq. Ft.
Available
132
$2,370
1,118 Sq. Ft.
2/15/27
138
$2,370
1,118 Sq. Ft.
2/15/27
232
$2,375
1,118 Sq. Ft.
2/15/27
B10
$2,190 - $2,225
2 Beds, 2 Baths
, 1,033 Sq. Ft.
Show Floor Plan Details
Dec. 15
Unit
Price
Sq. Ft.
Available
104
$2,190
1,033 Sq. Ft.
12/15/26
204
$2,195
1,033 Sq. Ft.
12/15/26
304
$2,200
1,033 Sq. Ft.
12/15/26
B2
$2,315 - $2,350
2 Beds, 2 Baths
, 1,114 Sq. Ft.
Show Floor Plan Details
Feb. 15
Unit
Price
Sq. Ft.
Available
139
$2,315
1,114 Sq. Ft.
2/15/27
239
$2,320
1,114 Sq. Ft.
2/15/27
339
$2,325
1,114 Sq. Ft.
2/15/27
B7
$2,465 - $2,500
2 Beds, 2 Baths
, 1,148 Sq. Ft.
Show Floor Plan Details
Nov. 15
Unit
Price
Sq. Ft.
Available
110
$2,465
1,148 Sq. Ft.
11/15/26
210
$2,470
1,148 Sq. Ft.
11/15/26
310
$2,475
1,148 Sq. Ft.
11/15/26
B9
$2,100 - $2,120
2 Beds, 2 Baths
, 985 Sq. Ft.
Show Floor Plan Details
Feb. 15
Unit
Price
Sq. Ft.
Available
235
$2,100
985 Sq. Ft.
2/15/27
335
$2,105
985 Sq. Ft.
2/15/27
435
$2,110
985 Sq. Ft.
2/15/27
B8
$2,495 - $2,505
2 Beds, 2 Baths
, 1,093 Sq. Ft.
Show Floor Plan Details
Nov. 15
Unit
Price
Sq. Ft.
Available
214
$2,495
1,093 Sq. Ft.
11/15/26
414
$2,505
1,093 Sq. Ft.
11/15/26
314
$2,500
1,093 Sq. Ft.
12/15/26
C1
$2,690 - $2,700
3 Beds, 2 Baths
, 1,396 Sq. Ft.
Show Floor Plan Details
Nov. 15
Unit
Price
Sq. Ft.
Available
112
$2,690
1,396 Sq. Ft.
11/15/26
212
$2,695
1,396 Sq. Ft.
11/15/26
312
$2,700
1,396 Sq. Ft.
11/15/26
* Price shown is total price based on community-supplied monthly required fees. Excludes user-selected optional fees and variable or usage-based fees and required charges due at or prior to move-in or at move-out. View Fees and Policies for details. Price, availability, fees, and any applicable rent special are subject to change without notice. * Square footage definitions vary. Displayed square footage is approximate.
* Price shown is total price based on community-supplied monthly required fees. Excludes user-selected optional fees and variable or usage-based fees and required charges due at or prior to move-in or at move-out. View Fees and Policies for details. Price, availability, fees, and any applicable rent special are subject to change without notice. * Square footage definitions vary. Displayed square footage is approximate.
* Price shown is total price based on community-supplied monthly required fees. Excludes user-selected optional fees and variable or usage-based fees and required charges due at or prior to move-in or at move-out. View Fees and Policies for details. Price, availability, fees, and any applicable rent special are subject to change without notice. * Square footage definitions vary. Displayed square footage is approximate.
* Price shown is total price based on community-supplied monthly required fees. Excludes user-selected optional fees and variable or usage-based fees and required charges due at or prior to move-in or at move-out. View Fees and Policies for details. Price, availability, fees, and any applicable rent special are subject to change without notice. * Square footage definitions vary. Displayed square footage is approximate.
The fees below are based on community-supplied data and may exclude additional fees and utilities.
One-Time Basics
Due at Application
Administrative Fee
$200
Application Fee
$50
Due at Move-In
Deposit
$500
Garage
Garage - Parking
$50 / mo
Dogs
Pet Deposit Received
$0.01
Non-Refundable Pet Fee
$35
Pet Rent
$35 / mo
Cats
Pet Deposit Received
$0.01
Non-Refundable Pet Fee
$35
Pet Rent
$35 / mo
Situational
Month To Month Charges
$0.01
Legal Charges
$0.01
Transfer Fee
$0.01
Damage Charges
$0.01
Extra Keys Or Lock Changes
$0.01
Property Fee Disclaimer Based on community-supplied data and independent market research. Subject to change without notice. May exclude fees for mandatory or optional services and usage-based utilities.
Community Features
Garages
Area Scores
Walkability
Moderately walkable60 / 100
Transit
Limited public transit30 / 100
Driveability
Exceptionally drivable90 / 100
Bikeability
Fairly bikeable40 / 100
Scores provided by
Soundscore ™
Active73 / 100
Scores provided by
HowLoud
Transit
Commuter Rail
Richmond Staples Mill Road Amtrak Station
11 min Drive
Airport
Richmond International
31 min Drive
Moving to Western Henrico County, Henrico, VA
Shopping Centers
Shoppers will appreciate The Regent at Regency proximity to Regency, Regency, and 9025-9035 Quioccasin Rd. Regency is 0.5 miles away, and Regency is within a 4 minute walk.
Commuting
With a TransitScore of 30, The Regent at Regency has limited public transit, including 4 transit stops within 33.7 miles. Transit options include Richmond Staples Mill Road Amtrak Station and Richmond Main Street Amtrak Station.
Airports
Living in Western Henrico County provides easy access to Richmond International, located just 31 minutes from The Regent at Regency.
Property Details
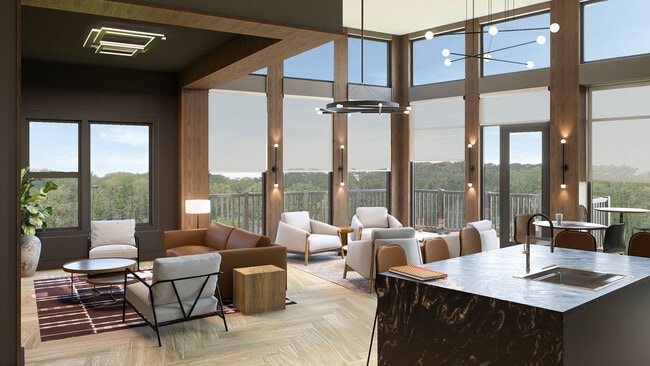
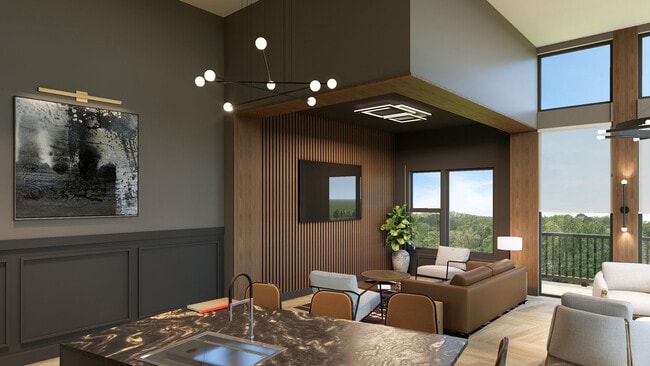
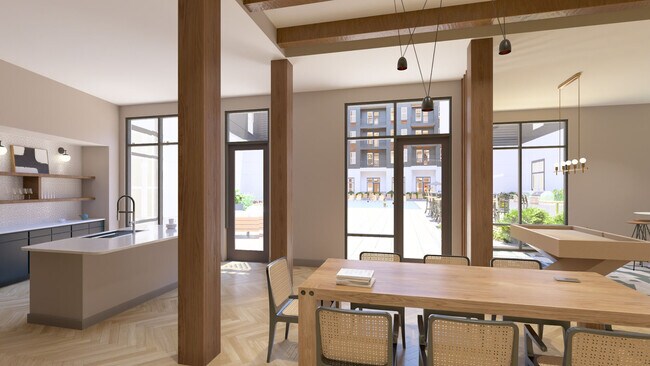
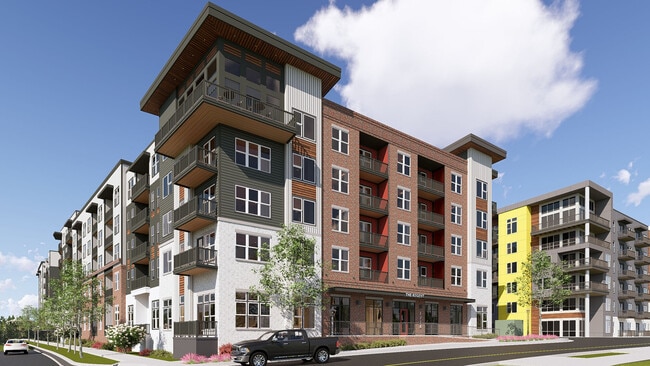
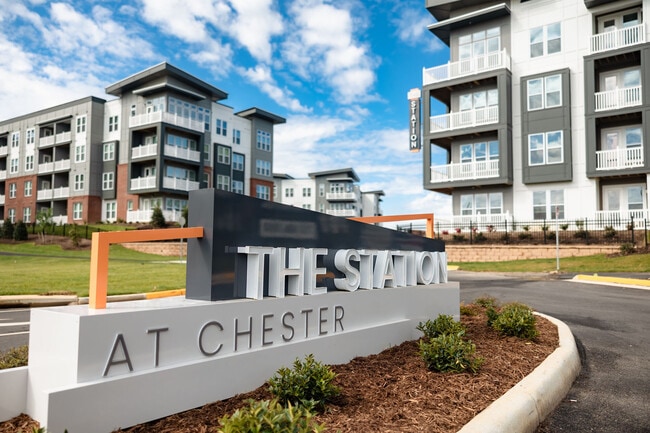
Located in Richmond’s sought-after West End adjacent to Regency, The Regent at Regency places shopping, dining, entertainment, and everyday conveniences just steps from home. Enjoy thoughtfully designed apartment homes and lifestyle-driven amenities... including a resort-style pool, sky lounge, coworking spaces, and a modern fitness center, all designed to elevate your everyday.
Located in Richmond’s sought-after West End adjacent to Regency, The Regent at Regency places shopping, dining, entertainment, and everyday conveniences just steps from home. Enjoy thoughtfully designed apartment homes and lifestyle-driven amenities including a resort-style pool, sky lounge, coworking spaces, and a modern fitness center, all designed to elevate your everyday.
The Regent at Regency is located in Henrico, VA in the 23229 zip code.
Contact
Property Address: 1320 Farrells West Ave, Henrico, VA 23229