
London Towne
1 - 3 Beds
$1,280 - $3,055Plus Fees
1 Month Lease



School
Commute Time (Distance)
Drive: 8 min (3.9 mi)
Drive: 12 min (4.7 mi)
Drive: 15 min (7.8 mi)
Drive: 14 min (8.5 mi)
Property Information
The fees below are based on community-supplied data and may exclude additional fees and utilities.
No Pets Allowed
Property Fee Disclaimer Based on community-supplied data and independent market research. Subject to change without notice. May exclude fees for mandatory or optional services and usage-based utilities.
Walkability
Moderately walkable60 / 100
Transit
Limited public transit30 / 100
Driveability
Exceptionally drivable100 / 100
Bikeability
Somewhat bikeable30 / 100

Soundscore ™
Active74 / 100


Shoppers will appreciate 4644 Wistar Creek Dr proximity to Merchants Walk Shopping Center, 7601 W Broad St, and Olde Towne Shopping Center. Merchants Walk Shopping Center is 0.5 miles away, and 7601 W Broad St is within a 10 minute walk.
With a TransitScore of 30, 4644 Wistar Creek Dr has limited public transit, including 4 transit stops within 32.8 miles. Transit options include Richmond Staples Mill Road Amtrak Station and Richmond Main Street Amtrak Station.
Recreational activities near 4644 Wistar Creek Dr are plentiful. Discover 3 parks within 4.2 miles, including Lewis Ginter Botanical Garden, Meadow Farm Museum, and Bryan Park and Nature Center.
Living in Western Henrico County provides easy access to Richmond International, located just 28 minutes from 4644 Wistar Creek Dr.
Introducing the Luxurious 3 Bed, 2.5 Bath Townhouse - Modern Living at Its Finest!
Step into this exquisite 2,452 square foot townhouse built in 2022, where contemporary design meets unparalleled comfort. As you enter the front foyer, you'll... immediately notice the convenience of a spacious one-car garage, offering easy access to your urban oasis.
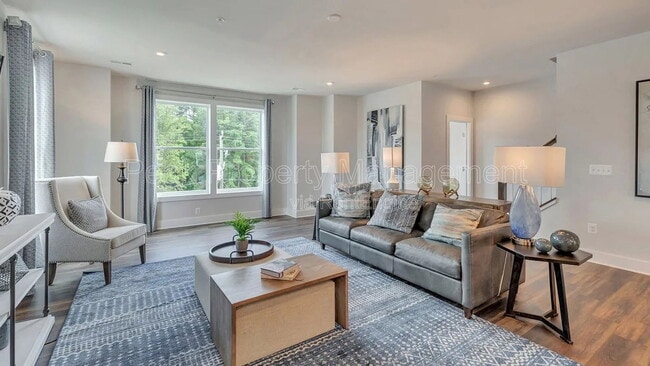
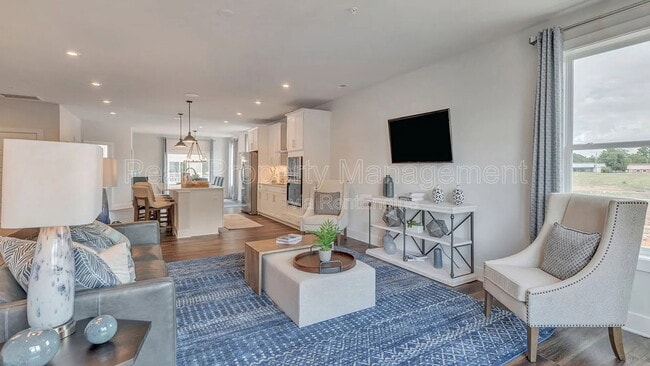
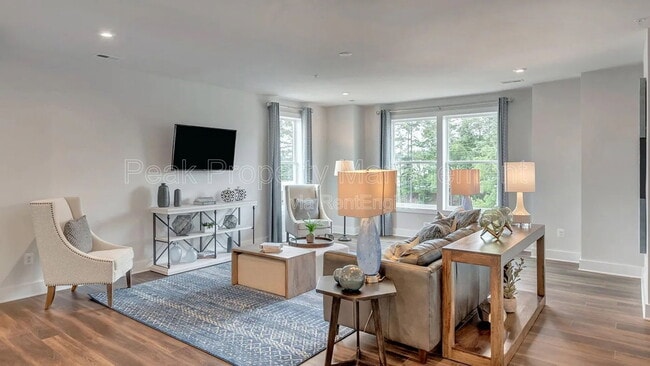
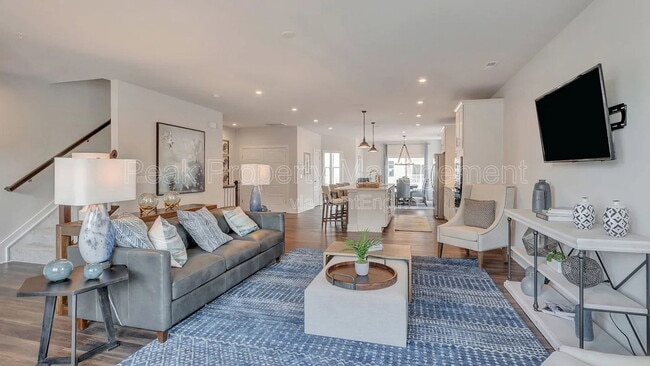
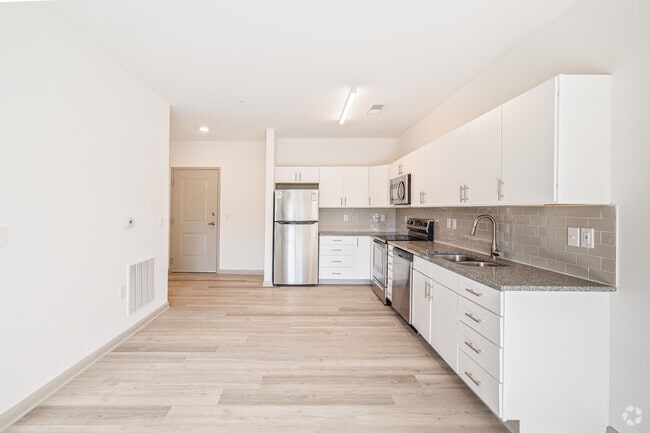
Venture up to the second floor, and you'll be captivated by the expansive open living area. The heart of this home is a chef's delight, featuring a large kitchen with a central island and sleek stainless steel appliances. Entertaining guests is a breeze, as the kitchen seamlessly flows into a formal dining area with a walk-out balcony, creating the perfect setting for memorable gatherings.
In need of a versatile space to accommodate your work-from-home needs or hobbies? Look no further! The second floor boasts a generously sized flex space, tailor-made for a home office, study, or creative sanctuary.
The pinnacle of relaxation awaits you on the third floor, where the spacious primary bedroom offers a tranquil retreat. Experience the luxury of a large walk-in closet, providing ample room for all your wardrobe essentials. The ensuite bath is a true masterpiece, featuring two independent vanities and a stunning walk-in shower!
For utmost convenience, the common area bath on the third floor is equipped with an additional dual vanity and a shower-tub combo, ensuring no compromise on comfort for family and guests alike.
Both secondary rooms are designed to perfection, offering similar sizes and ample storage space to accommodate your lifestyle needs effortlessly.
Embrace a life of sophistication and comfort in this magnificent townhouse, where every detail has been carefully curated to elevate your living experience. Don't miss the opportunity to make this contemporary gem your own!
Features:
- 3 Bedrooms, 2.5 Baths
- 2,452 Square Feet of Modern Living Space
- Built in 2022, Ensuring Contemporary Design and Quality Craftsmanship
- Spacious One-Car Garage with Convenient Access
- Open Living Area with Large Kitchen and Central Island
- Stainless Steel Appliances
- Formal Dining Area with Walk-Out Balcony
- Versatile Flex Space
- Luxurious Primary Bedroom with Ensuite Bath and Walk-In Closet
- Ensuite Bath with Two Independent Vanities and Stunning Walk-In Shower
- Common Area Bath with Additional Dual Vanity and Shower-Tub Combo
- Equally Sized Secondary Rooms with Ample Storage Space
Seize this extraordinary opportunity to own the home of your dreams. Schedule a tour today and immerse yourself in the luxury and sophistication of this exquisite townhouse!
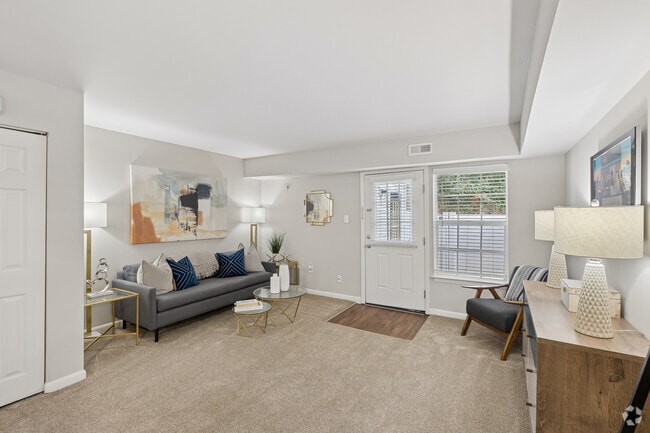
PHOTOS ARE OF A COMPARABLE UNIT
HOA Fees Included in Rent
Tenant is required to enroll in Tenant Benefit Package for $38/month. Monthly tenant contingency admin fees may also be required. To learn more about the Tenant Benefit Package, contingency admin fees, animal policy, or other Tenant related information, please visit
Lease Administration Fee ($195) due upon signing
Application Fee is non-refundable in all situations
All information deemed reliable but not guaranteed
AMENITIES:
* Garage
* Balcony
By submitting your information on this page you consent to being contacted by the Property Manager and RentEngine via SMS, phone, or email.
Introducing the Luxurious 3 Bed, 2.5 Bath Townhouse - Modern Living at Its Finest!
Step into this exquisite 2,452 square foot townhouse built in 2022, where contemporary design meets unparalleled comfort. As you enter the front foyer, you'll immediately notice the convenience of a spacious one-car garage, offering easy access to your urban oasis.
Venture up to the second floor, and you'll be captivated by the expansive open living area. The heart of this home is a chef's delight, featuring a large kitchen with a central island and sleek stainless steel appliances. Entertaining guests is a breeze, as the kitchen seamlessly flows into a formal dining area with a walk-out balcony, creating the perfect setting for memorable gatherings.
In need of a versatile space to accommodate your work-from-home needs or hobbies? Look no further! The second floor boasts a generously sized flex space, tailor-made for a home office, study, or creative sanctuary.
The pinnacle of relaxation awaits you on the third floor, where the spacious primary bedroom offers a tranquil retreat. Experience the luxury of a large walk-in closet, providing ample room for all your wardrobe essentials. The ensuite bath is a true masterpiece, featuring two independent vanities and a stunning walk-in shower!
For utmost convenience, the common area bath on the third floor is equipped with an additional dual vanity and a shower-tub combo, ensuring no compromise on comfort for family and guests alike.
Both secondary rooms are designed to perfection, offering similar sizes and ample storage space to accommodate your lifestyle needs effortlessly.
Embrace a life of sophistication and comfort in this magnificent townhouse, where every detail has been carefully curated to elevate your living experience. Don't miss the opportunity to make this contemporary gem your own!
Features:
- 3 Bedrooms, 2.5 Baths
- 2,452 Square Feet of Modern Living Space
- Built in 2022, Ensuring Contemporary Design and Quality Craftsmanship
- Spacious One-Car Garage with Convenient Access
- Open Living Area with Large Kitchen and Central Island
- Stainless Steel Appliances
- Formal Dining Area with Walk-Out Balcony
- Versatile Flex Space
- Luxurious Primary Bedroom with Ensuite Bath and Walk-In Closet
- Ensuite Bath with Two Independent Vanities and Stunning Walk-In Shower
- Common Area Bath with Additional Dual Vanity and Shower-Tub Combo
- Equally Sized Secondary Rooms with Ample Storage Space
Seize this extraordinary opportunity to own the home of your dreams. Schedule a tour today and immerse yourself in the luxury and sophistication of this exquisite townhouse!
PHOTOS ARE OF A COMPARABLE UNIT
HOA Fees Included in Rent
Tenant is required to enroll in Tenant Benefit Package for $38/month. Monthly tenant contingency admin fees may also be required. To learn more about the Tenant Benefit Package, contingency admin fees, animal policy, or other Tenant related information, please visit
Lease Administration Fee ($195) due upon signing
Application Fee is non-refundable in all situations
All information deemed reliable but not guaranteed
AMENITIES:
* Garage
* Balcony
By submitting your information on this page you consent to being contacted by the Property Manager and RentEngine via SMS, phone, or email.
4644 Wistar Creek Dr is located in Henrico, VA in the 23228 zip code.
Within 50 Miles of 4644 Wistar Creek Dr
1 Month Lease
12 Month Lease