Move-in by 9/12 and receive November & December FREE on select floorplans! BONUS! Apply within 48 hours of touring to save an additional $1000! Contact Us Today For More Details And To Schedule Your Community Tour! Restrictions Apply
Pricing and Floor Plans
Cost Calculator: Estimate your monthly and one-time fees.
Fall Line
$1,580 - $1,720
1 Bed, 1 Bath
, 650 - 661 Sq. Ft.
Show Floor Plan Details
14 Rentals Available
Unit
Price
Sq. Ft.
Available
3225
$1,695
661 Sq. Ft.
Now
3227
$1,695
661 Sq. Ft.
Now
3319
$1,695
661 Sq. Ft.
Now
Belle Isle
$1,595 - $1,805
1 Bed, 1 Bath
, 733 Sq. Ft.
Show Floor Plan Details
13 Rentals Available
Unit
Price
Sq. Ft.
Available
2130
$1,620
733 Sq. Ft.
Now
3122
$1,720
733 Sq. Ft.
Now
3207
$1,780
733 Sq. Ft.
Now
Willow
$1,675 - $1,750
1 Bed, 1 Bath
, 660 - 661 Sq. Ft.
Show Floor Plan Details
6 Rentals Available
Unit
Price
Sq. Ft.
Available
1320
$1,675
660 Sq. Ft.
Now
3313
$1,725
661 Sq. Ft.
Now
3317
$1,725
661 Sq. Ft.
Now
Tuco
$1,825 - $1,850
1 Bed, 1 Bath
, 717 Sq. Ft.
Show Floor Plan Details
4 Rentals Available
Unit
Price
Sq. Ft.
Available
3211
$1,825
717 Sq. Ft.
Now
3411
$1,825
717 Sq. Ft.
Now
3111
$1,840
717 Sq. Ft.
Now
Buttermilk II
$1,735 - $1,750
1 Bed, 1 Bath
, 748 Sq. Ft.
Show Floor Plan Details
2 Rentals Available
Unit
Price
Sq. Ft.
Available
1117
$1,750
748 Sq. Ft.
Now
1317
$1,735
748 Sq. Ft.
Now
Buttermilk I
$1,770
1 Bed, 1 Bath
, 748 Sq. Ft.
Show Floor Plan Details
1 Rental Available
Unit
Price
Sq. Ft.
Available
2403
$1,770
748 Sq. Ft.
Now
Dogwood Dell
$1,885 - $2,145
2 Beds, 2 Baths
, 1,005 Sq. Ft.
Show Floor Plan Details
17 Rentals Available
Unit
Price
Sq. Ft.
Available
3303
$2,095
1,005 Sq. Ft.
Now
3203
$2,095
1,005 Sq. Ft.
Now
3103
$2,110
1,005 Sq. Ft.
Now
Walker
$2,095 - $2,120
2 Beds, 2 Baths
, 1,030 Sq. Ft.
Show Floor Plan Details
12 Rentals Available
Unit
Price
Sq. Ft.
Available
3304
$2,095
1,030 Sq. Ft.
Now
3306
$2,095
1,030 Sq. Ft.
Now
3206
$2,095
1,030 Sq. Ft.
Now
Explorer
$2,105 - $2,340
2 Beds, 2 Baths
, 1,179 - 1,217 Sq. Ft.
Show Floor Plan Details
7 Rentals Available
Unit
Price
Sq. Ft.
Available
3229
$2,300
1,179 Sq. Ft.
Now
3329
$2,300
1,179 Sq. Ft.
Now
3230
$2,325
1,179 Sq. Ft.
Now
Capitol
$2,300 - $2,315
2 Beds, 2 Baths
, 1,085 Sq. Ft.
Show Floor Plan Details
3 Rentals Available
Unit
Price
Sq. Ft.
Available
3323
$2,300
1,085 Sq. Ft.
Now
3109
$2,315
1,085 Sq. Ft.
Now
3123
$2,315
1,085 Sq. Ft.
Now
Rockfalls
$2,335 - $2,360
2 Beds, 2 Baths
, 1,265 Sq. Ft.
Show Floor Plan Details
3 Rentals Available
Unit
Price
Sq. Ft.
Available
3401
$2,360
1,265 Sq. Ft.
Now
3301
$2,335
1,265 Sq. Ft.
Now
3201
$2,335
1,265 Sq. Ft.
Now
Chickahominy
$2,450
2 Beds, 2 Baths
, 1,230 Sq. Ft.
Show Floor Plan Details
2 Rentals Available
Unit
Price
Sq. Ft.
Available
3212
$2,450
1,230 Sq. Ft.
Now
3312
$2,450
1,230 Sq. Ft.
Now
Nine Mile
$2,275
2 Beds, 2 Baths
, 1,237 Sq. Ft.
Show Floor Plan Details
1 Rental Available
Unit
Price
Sq. Ft.
Available
1407
$2,275
1,237 Sq. Ft.
Now
Appalachian
$2,300 - $2,335
3 Beds, 2 Baths
, 1,259 Sq. Ft.
Show Floor Plan Details
7 Rentals Available
Unit
Price
Sq. Ft.
Available
1127
$2,315
1,259 Sq. Ft.
Now
1235
$2,300
1,259 Sq. Ft.
10/2/26
1236
$2,300
1,259 Sq. Ft.
10/2/26
Maymont
$2,550
3 Beds, 2 Baths
, 1,316 Sq. Ft.
Show Floor Plan Details
1 Rental Available
Unit
Price
Sq. Ft.
Available
3202
$2,550
1,316 Sq. Ft.
Now
* Price shown is total price based on community-supplied monthly required fees. Excludes user-selected optional fees and variable or usage-based fees and required charges due at or prior to move-in or at move-out. View Fees and Policies for details. Price, availability, fees, and any applicable rent special are subject to change without notice. * Square footage definitions vary. Displayed square footage is approximate.
* Price shown is total price based on community-supplied monthly required fees. Excludes user-selected optional fees and variable or usage-based fees and required charges due at or prior to move-in or at move-out. View Fees and Policies for details. Price, availability, fees, and any applicable rent special are subject to change without notice. * Square footage definitions vary. Displayed square footage is approximate.
* Price shown is total price based on community-supplied monthly required fees. Excludes user-selected optional fees and variable or usage-based fees and required charges due at or prior to move-in or at move-out. View Fees and Policies for details. Price, availability, fees, and any applicable rent special are subject to change without notice. * Square footage definitions vary. Displayed square footage is approximate.
* Price shown is total price based on community-supplied monthly required fees. Excludes user-selected optional fees and variable or usage-based fees and required charges due at or prior to move-in or at move-out. View Fees and Policies for details. Price, availability, fees, and any applicable rent special are subject to change without notice. * Square footage definitions vary. Displayed square footage is approximate.
The fees below are based on community-supplied data and may exclude additional fees and utilities.
Dogs
Dog Fee
$350
Dog Rent
$30 / mo
Restrictions
No breed or weight restrictions. No aggressive pets.
Comments
$30/month per pet. One time $350 non-refundable pet fee and $150 for each additional pet.
Cats
Cat Fee
$350
Cat Rent
$30 / mo
Restrictions
No breed or weight restrictions. No aggressive pets.
Comments
$30/month per pet. One time $350 non-refundable pet fee and $150 for each additional pet.
Medium Storage
Small Storage
Property Fee Disclaimer Based on community-supplied data and independent market research. Subject to change without notice. May exclude fees for mandatory or optional services and usage-based utilities.
Matterport 3D Tours
Property Highlights
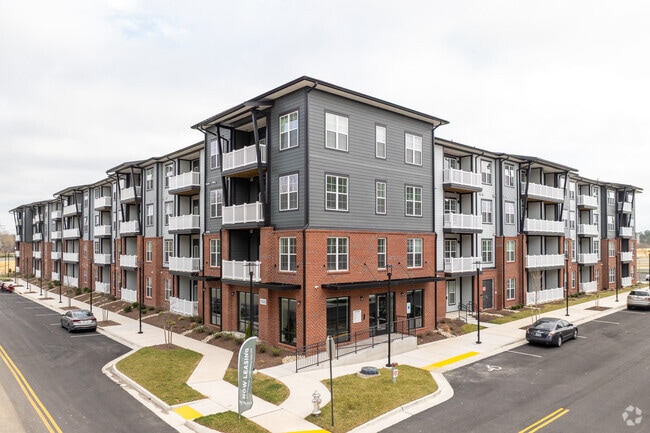
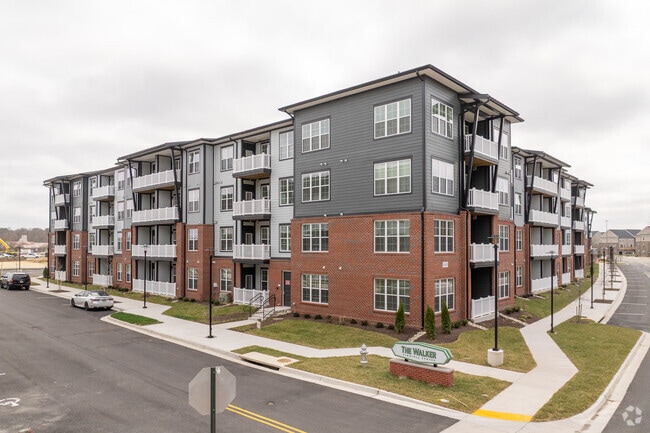
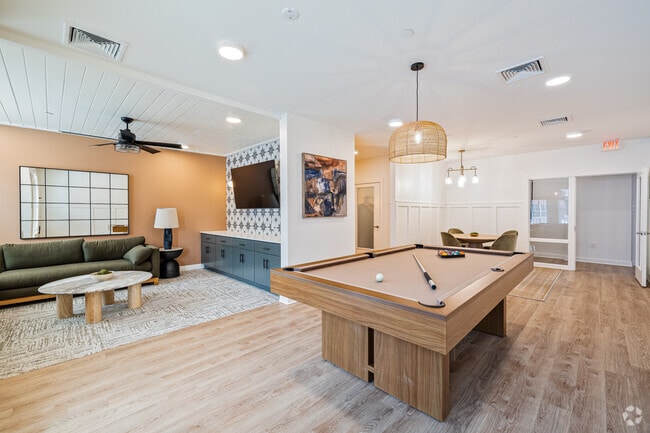
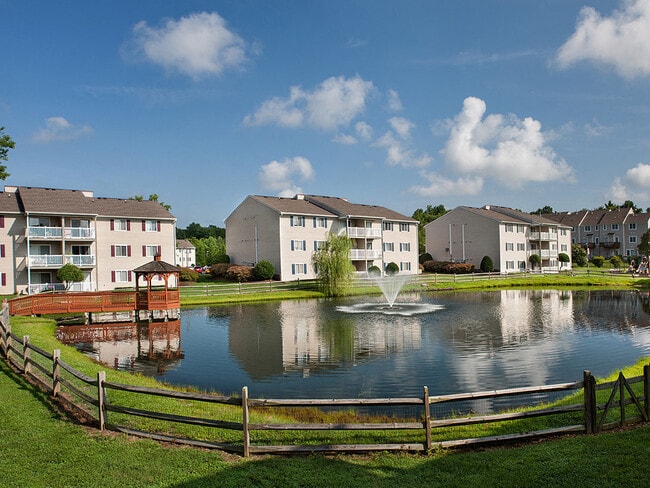


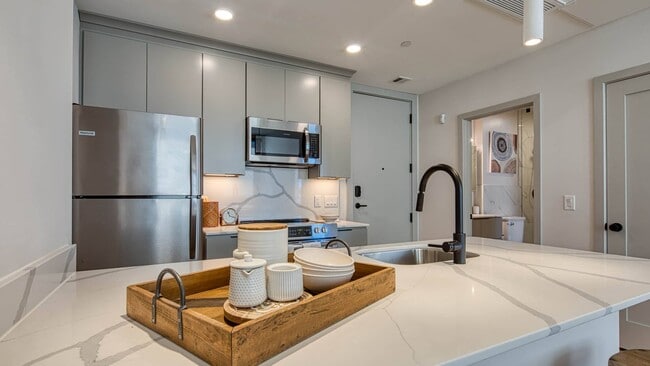

At The Walker Virginia Center apartments in Glen Allen, Virginia, you are invited to elevate your lifestyle by blending luxury living with the tranquility of nature and wellness-inspired design. Our 275 thoughtfully designed apartment homes, available in one-, two-, and three-bedroom floor plans offer upscale amenities where each space is meticulously crafted to surround you with comfort, encourage relaxation, and create a sanctuary you can truly call home.
Air Conditioner
Balcony or Patios
BBQ/Picnic Area
Ceiling Fans in Living and Bedroom
Coffee Bar
Convenient Location to Restaurants and Shopping
Co-working Rooms
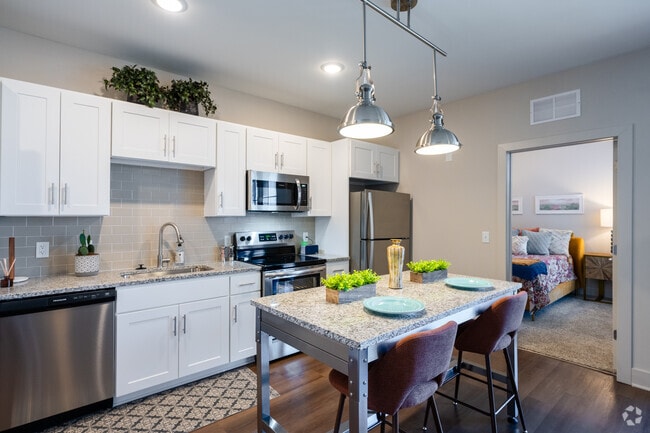
Custom Cabinetry
Full Size Washer and Dryer
Game Room with Billiards
GE Energy Star Appliances
Gift Wrapping Station
Granite Counters
Keyless Entry
LVP In All Areas but Bedrooms
Tile Backsplash
Apartment Features
Air Conditioning
Balcony
Carpet
Ceiling Fans
Dishwasher
Disposal
Eat-in Kitchen
Freezer
Granite Countertops
Hardwood Floors
Ice Maker
Island Kitchen
Microwave
Oven
Patio
Range
Refrigerator
Stainless Steel Appliances
Tile Floors
Walk-In Closets
Washer/Dryer
Wi-Fi
Community Features
Business Center
Clubhouse
Controlled Access
Elevator
Fitness Center
Gameroom
Lounge
Maintenance on site
Multi Use Room
Package Service
Pet Washing Station
Picnic Area
Pool
Property Manager on Site
Area Scores
Walkability
Somewhat walkable30 / 100
Driveability
Exceptionally drivable100 / 100
Bikeability
Somewhat bikeable30 / 100
Scores provided by
Soundscore ™
Active75 / 100
Scores provided by
HowLoud
Transit
Commuter Rail
Ashland Amtrak
11 min Drive
Commuter Rail
Richmond Staples Mill Road Amtrak Station
13 min Drive
Airport
Richmond International
27 min Drive
Moving to Western Henrico County, Glen Allen, VA
Shopping Centers
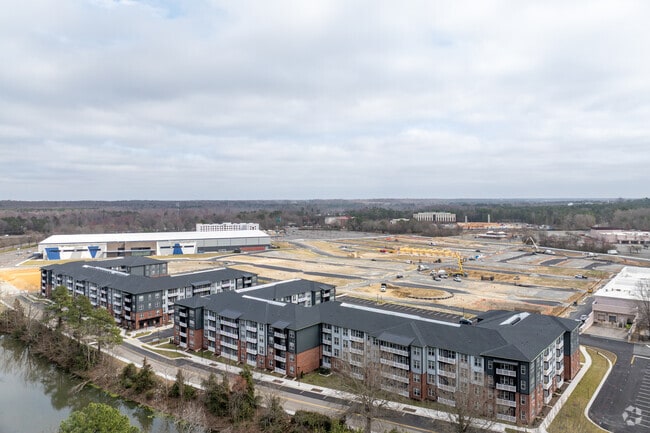
Shoppers will appreciate The Walker Virginia Center I & II proximity to Capri Commons, Virginia Center Marketplace, and The Shops at Five Below. Capri Commons is 0.5 miles away, and Virginia Center Marketplace is within a 10 minute walk.
Parks and Recreation
Recreational activities near The Walker Virginia Center I & II are plentiful. Discover 2 parks within 4.8 miles, including Meadow Farm Museum and Lewis Ginter Botanical Garden.
Airports
Living in Western Henrico County provides easy access to Richmond International, located just 29 minutes from The Walker Virginia Center I & II.
Property Details
At The Walker Virginia Center apartments in Glen Allen, Virginia, you are invited to elevate your lifestyle by blending luxury living with the tranquility of nature and wellness-inspired design. Our 275 thoughtfully designed apartment homes,... available in one-, two-, and three-bedroom floor plans offer upscale amenities where each space is meticulously crafted to surround you with comfort, encourage relaxation, and create a sanctuary you can truly call home.
At The Walker Virginia Center apartments in Glen Allen, Virginia, you are invited to elevate your lifestyle by blending luxury living with the tranquility of nature and wellness-inspired design. Our 275 thoughtfully designed apartment homes, available in one-, two-, and three-bedroom floor plans offer upscale amenities where each space is meticulously crafted to surround you with comfort, encourage relaxation, and create a sanctuary you can truly call home.
The Walker Virginia Center I & II is located in Glen Allen, VA in the 23059 zip code.
Contact
Property Address: 10600 Livy Ln, Glen Allen, VA 23059
I enjoy living here does have some cons such as the thin walls you can hear your neighbors tv and conversations, the neighbor above you can hear them stomping across the floor and the smell of weed is annoying when just walking through the halls, elevator or outside. Parking is sometimes not great especially after 5pm kinda hard getting a parking spot or scared leaving a spot to get food or run an errand after 5pm. The amenities and people are nice
Review from Apartments.com
Was this helpful?
9/3/26
Verified Renter
I’ve really enjoyed my residency experience. I’ve met many wonderful staff members who have been kind, helpful, and supportive throughout my time here.
Review from Apartments.com
Was this helpful?
8/31/26
Verified Renter
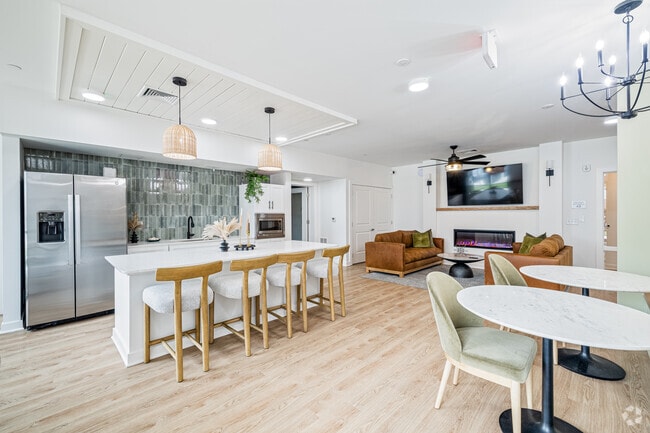
Tammy and Gabby have been absolutely amazing in helping me find my apartment and move in. The residents have been so kind and welcoming. Furthermore, the amenitites are fabulous between the coffee bar, lounge area, pool, and gym, it is everything you could ask for in an apartment
Review from Apartments.com
Was this helpful?
Property Manager at The Walker Virginia Center I & II responded to this review
Thank you for your wonderful feedback! We’re so glad to hear that our team made finding and moving into your new home such a positive experience. It’s also great to know you’ve felt welcomed by your neighbors and are enjoying the fabulous amenities... throughout the community.
8/30/26
Verified Renter
Everyone has been so nice. Helping me move in the neighborhoods has asked if I need help. They have been amazing so far. I can’t wait to see how it is for the holidays.
Review from Apartments.com
Was this helpful?
Property Manager at The Walker Virginia Center I & II responded to this review
Thank you for your wonderful feedback! We’re so glad to hear that you’ve been welcomed so warmly by both our team and your neighbors. We’re excited for you to experience the community during the holidays and hope you continue to love your new home!
8/19/26
Verified Renter
Living here has been great! Everyone is very nice and the staff is very helpful! Maintenance is also super quick to get things fixed.I would highly recommend The Walker to anyone moving to the Richmond area!
Review from Apartments.com
Was this helpful?
Property Manager at The Walker Virginia Center I & II responded to this review
We love hearing that life at The Walker has been such a great experience! It’s great to know the team has been helpful, maintenance has been quick, and the community has made such a positive impression. Thank you for the recommendation.
The Walker Virginia Center I & II Gallery
Nearby Properties You Might Like
Within 50 Miles of The Walker Virginia Center I & II