

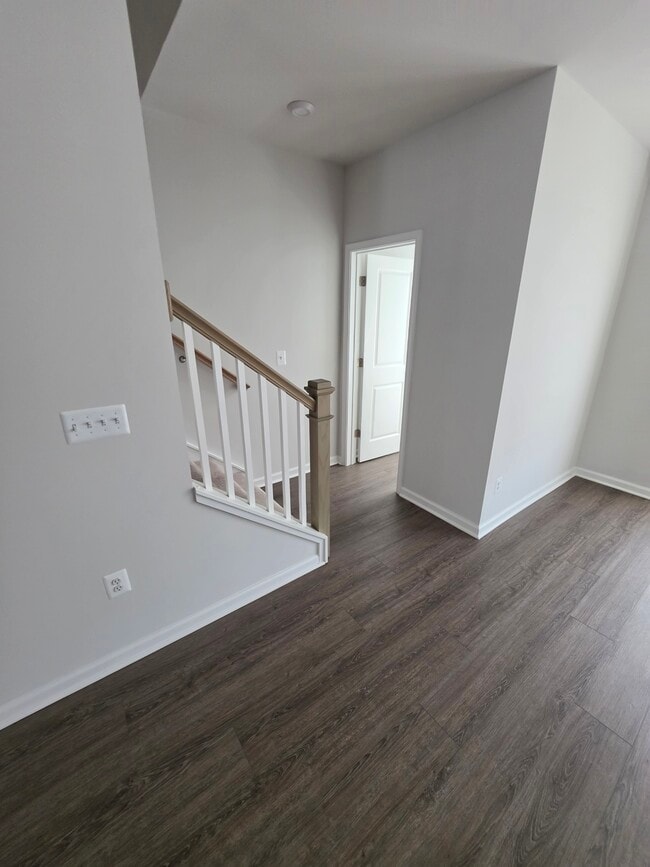
9008 Milton Mill Dr, Glen Allen, VA 23060
9008 Milton Mill Dr, Glen Allen, VA 23060
Unit B
- $2,500
Total Monthly Price 12 Month Lease
- 3 Beds
- 2.5 Baths
- 2478 sq. ft.
- Available Now
Map of 9008 Milton Mill Dr Unit B
Nearby Colleges and Universities
School
Commute Time (Distance)
Drive: 9 min (4.6 mi)
Drive: 18 min (8.8 mi)
Drive: 23 min (10.6 mi)
Drive: 18 min (10.7 mi)
Details
Lease Term Options
- 12 Months
Property Information
- Built in 2024
- 1 unit
Fees and Policies
The fees below are based on community-supplied data and may exclude additional fees and utilities.
No Pets Allowed
Parking
- Garage--
Property Fee Disclaimer Based on community-supplied data and independent market research. Subject to change without notice. May exclude fees for mandatory or optional services and usage-based utilities.
Condo Features
- Air Conditioning
- Balcony
- Carpet
- Dining Room
- Dishwasher
- Disposal
- Double Vanities
- Family Room
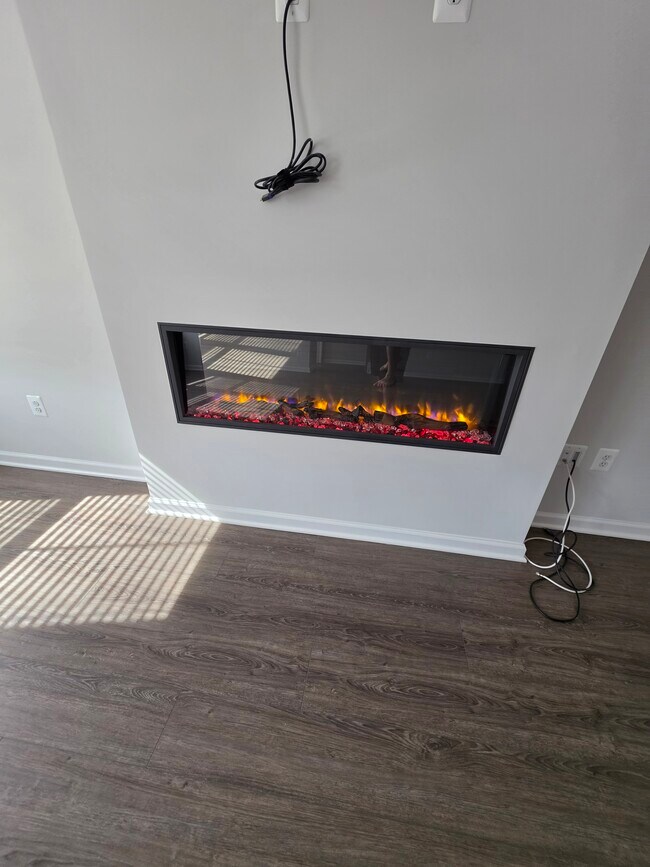
- Fireplace
- Granite Countertops
- Handrails
- Hardwood Floors
- Heating
- Island Kitchen
- Kitchen
- Linen Closet
- Microwave
- Office
- Oven
- Pantry
- Quartz Countertops
- Range
- Refrigerator
- Smoke Free
- Stainless Steel Appliances
- Tile Floors
- Tub/Shower
- Walk-In Closets
- Washer/Dryer
Community Features
- Garages
- Laundry Facilities
- Utilities Included
Area Scores
Walkability
Somewhat walkable30 / 100
Driveability
Exceptionally drivable100 / 100
Bikeability
Somewhat bikeable20 / 100

Soundscore ™
Calm81 / 100
Transit


Moving to Western Henrico County, Glen Allen, VA
Shopping Centers
Shoppers will appreciate 9008 Milton Mill Dr Unit B proximity to Virginia Center Marketplace and Sliding Hill Corner. Virginia Center Marketplace is 0.9 miles away, and Sliding Hill Corner is within a 33 minute walk.
Parks and Recreation
Recreational activities near 9008 Milton Mill Dr Unit B are plentiful. Discover 1 park within 3.8 miles, including Meadow Farm Museum.
Airports
Living in Western Henrico County provides easy access to Richmond International, located just 30 minutes from 9008 Milton Mill Dr Unit B.
Property Details
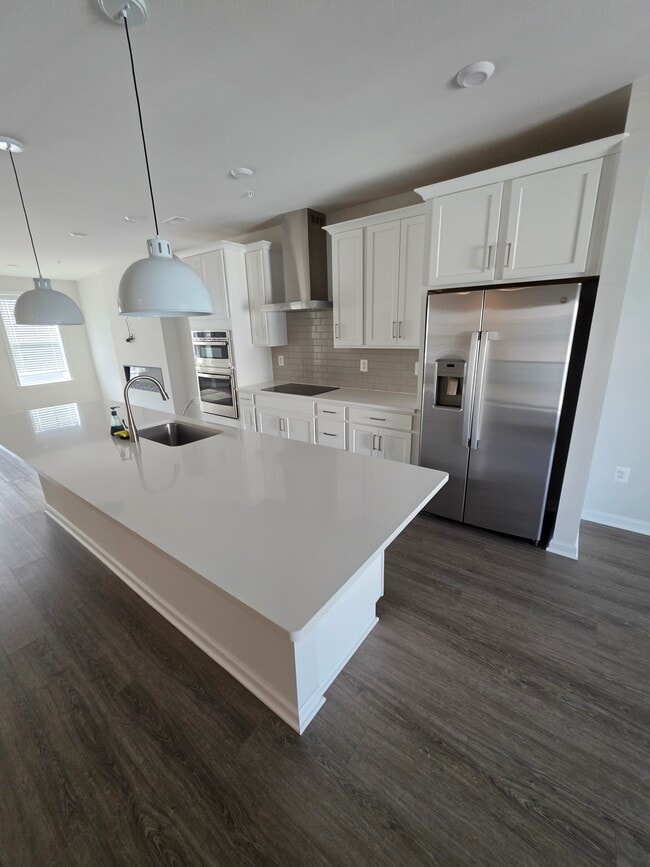
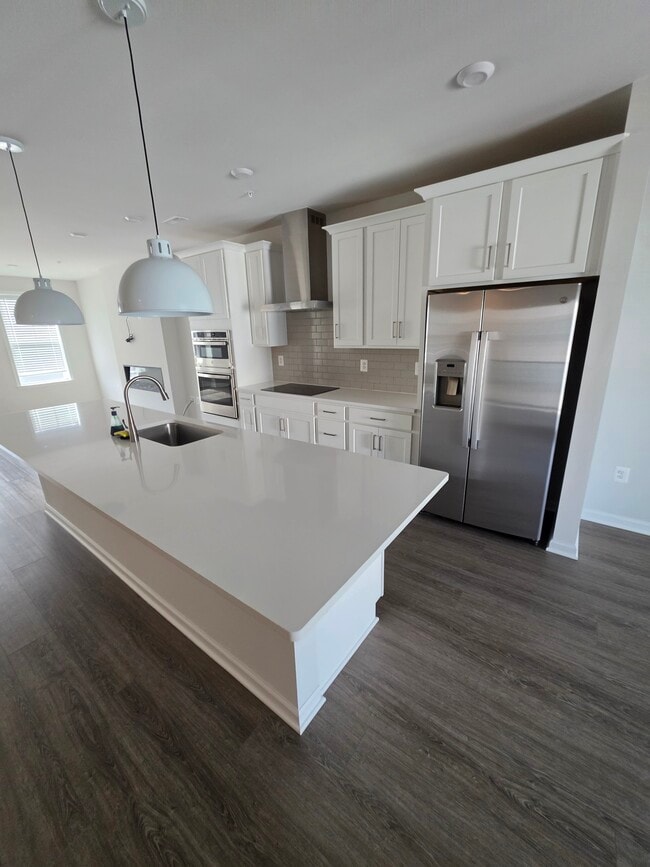
New (built 2024 September) 3-bedroom condo with a garage, covered balcony, and open-architecture design. Main level has a spacious kitchen, dining, and family room for hosting gatherings. Upstairs features 3 bedrooms, including a primary suite, and a... laundry room. Modern and chic condo that offers an elevated living experience. The main level of this stunning condo boasts an expansive and fully equipped gourmet kitchen, a spacious dining area, and a comfortable family room. Perfect for hosting intimate gatherings or larger get-together. Step outside onto your private covered balcony off the family room and enjoy the beautiful views while sipping your favorite drink. The main level also features a private study, providing a convenient workspace for those working from home or pursuing their hobbies.
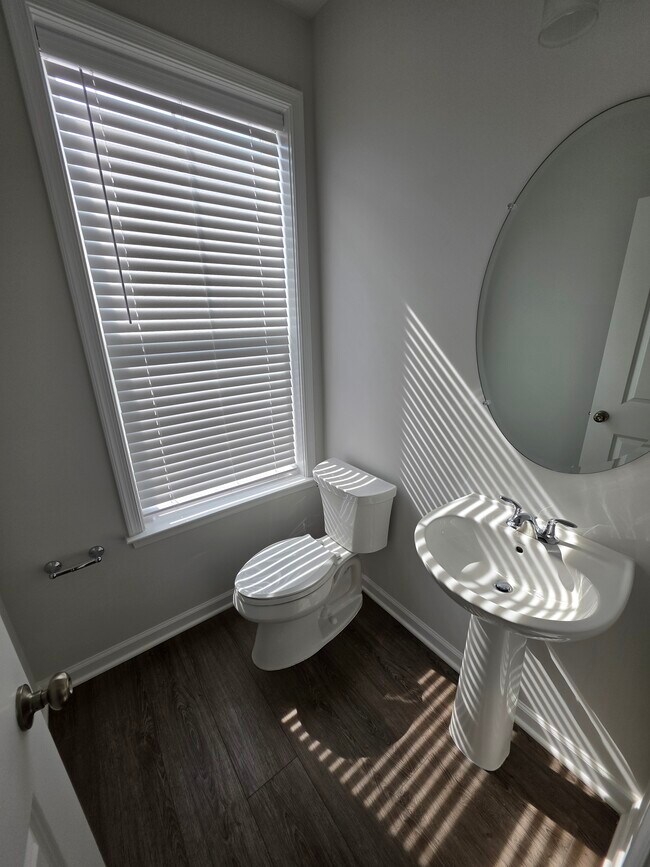
Make your way upstairs to discover three spacious bedrooms, including a luxurious primary suite that offers the perfect retreat after a long day. A convenient bedroom-level laundry room takes the chore out of doing laundry and provides added convenience to your daily routine.This home include: Gourmet kitchen, main level study, double vanity in hall bathroom. Design collection includes: Barnett Painted Cabinets, Pure White Quartz Counter Tops, Kohler Finishes, GE Appliances, Ocean Shore LVP.
Note: the pictures are from the model. The apartment is empty, no furniture!
New (built 2024 September) 3-bedroom condo with a garage, covered balcony, and open-architecture design. Main level has a spacious kitchen, dining, and family room for hosting gatherings. Upstairs features 3 bedrooms, including a primary suite, and a laundry room. Modern and chic condo that offers an elevated living experience. The main level of this stunning condo boasts an expansive and fully equipped gourmet kitchen, a spacious dining area, and a comfortable family room. Perfect for hosting intimate gatherings or larger get-together. Step outside onto your private covered balcony off the family room and enjoy the beautiful views while sipping your favorite drink. The main level also features a private study, providing a convenient workspace for those working from home or pursuing their hobbies.
Make your way upstairs to discover three spacious bedrooms, including a luxurious primary suite that offers the perfect retreat after a long day. A convenient bedroom-level laundry room takes the chore out of doing laundry and provides added convenience to your daily routine.This home include: Gourmet kitchen, main level study, double vanity in hall bathroom. Design collection includes: Barnett Painted Cabinets, Pure White Quartz Counter Tops, Kohler Finishes, GE Appliances, Ocean Shore LVP.
Note: the pictures are from the model. The apartment is empty, no furniture!
9008 Milton Mill Dr is located in Glen Allen, VA in the 23060 zip code.
Contact
Glen Allen, VA 23060
9008 Milton Mill Dr Unit B Gallery
Other Apartments near Glen Allen
Cities
Colleges
- Student Housing near J. Sargeant Reynolds Community College-Parham Road Campus
- Student Housing near University of Richmond
- Student Housing near Virginia Union University
- Student Housing near Virginia Commonwealth University
- Student Housing near J. Sargeant Reynolds Community College-Downtown Campus
- Student Housing near John Tyler Community College-Midlothian Campus
- Student Housing near J. Sargeant Reynolds Community College-Goochland Campus