Innslake Place
1 - 2 Beds
$1,349 - $2,085Plus Fees


School
Commute Time (Distance)
Drive: 16 min (9.9 mi)
Drive: 21 min (12 mi)
Property Information
The fees below are based on community-supplied data and may exclude additional fees and utilities.
No Pets Allowed
Property Fee Disclaimer Based on community-supplied data and independent market research. Subject to change without notice. May exclude fees for mandatory or optional services and usage-based utilities.
Walkability
Fairly walkable40 / 100
Driveability
Exceptionally drivable90 / 100
Bikeability
Fairly bikeable40 / 100

Soundscore ™
Active78 / 100


Shoppers will appreciate 5805 Park Creste Dr proximity to Town Center at Twin Hickory II, Town Center at Twin Hickory, and Nuckols Place. Town Center at Twin Hickory II is 0.6 miles away, and Town Center at Twin Hickory is within a 13 minute walk.
Living in Western Henrico County provides easy access to Richmond International, located just 37 minutes from 5805 Park Creste Dr.
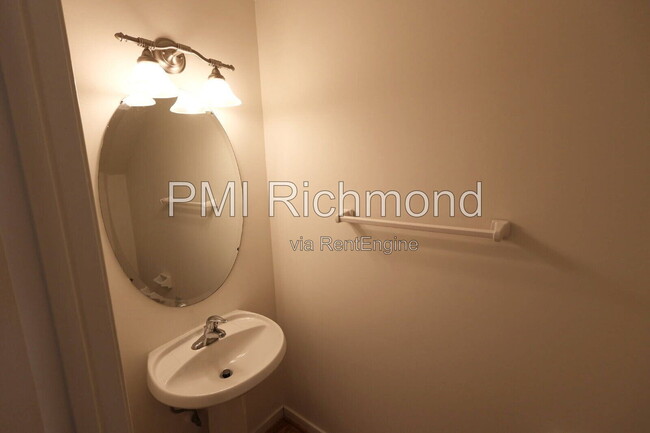
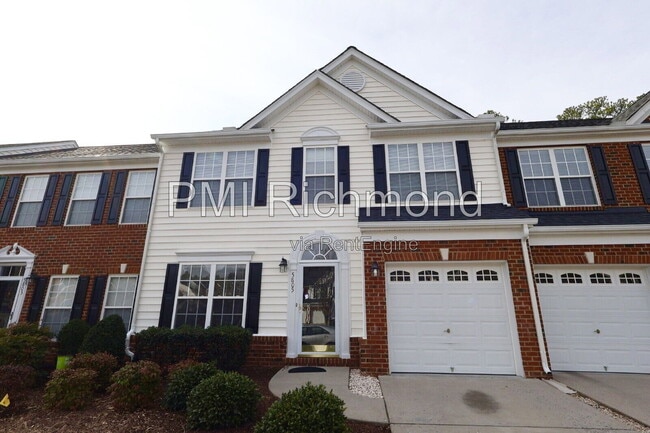
5805 Park Creste Dr is a beautiful 3-bedroom, 2.5-bathroom townhome offering 1,972 sq. ft. of comfortable living space.
Key Features:
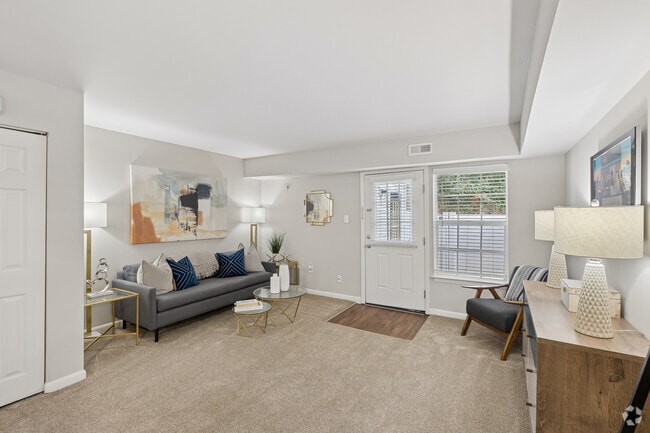
*Spacious Living Areas: Open floor plan with vaulted ceilings that create an airy and expansive feel. The loft... area adds to the charm, giving you a unique balcony-like view over the living room.
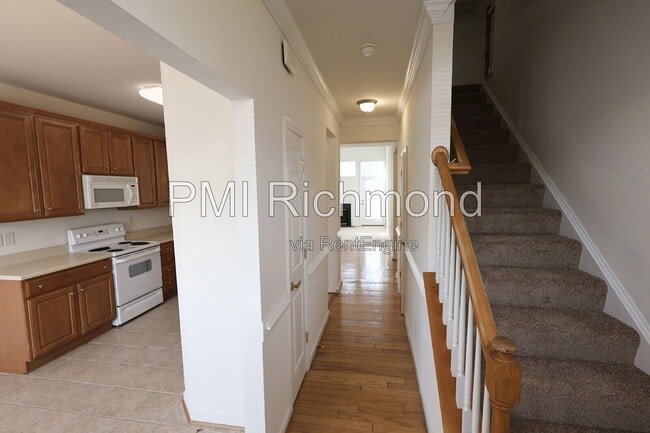
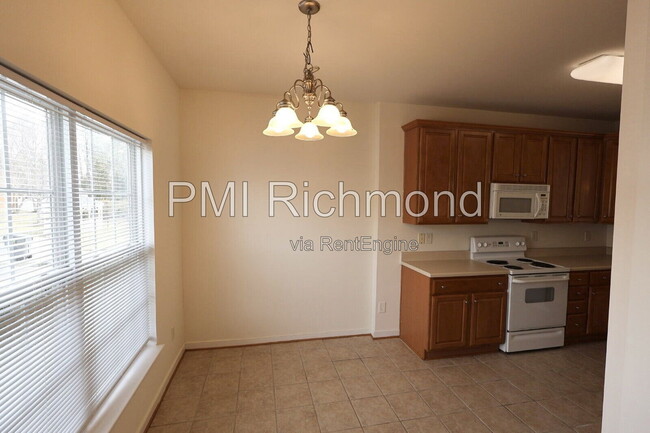
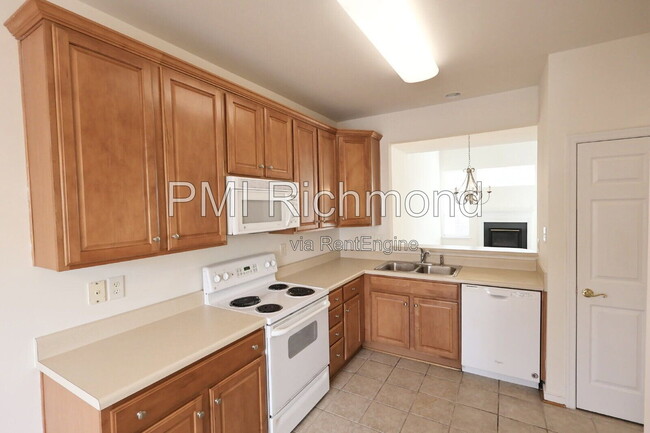
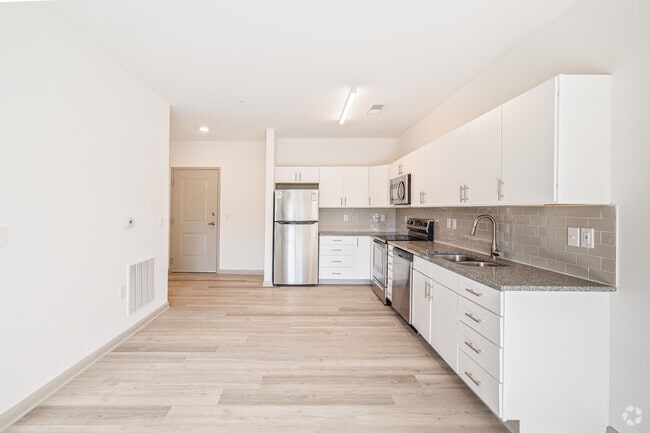
*Modern Kitchen: Equipped with all essential appliances including a refrigerator, range, microwave, and dishwasher—perfect for both everyday meals and entertaining. It has a blend of hardwood, carpet and ceramic flooring throughout.
*Cozy Living Room: A beautiful fireplace serves as the focal point, complemented by a convenient pass-through window from the kitchen for easy service to guests or family.
*Private Main Bedroom on First Floor: Enjoy your own retreat with a spacious main bedroom featuring an en-suite bathroom with a tub and large vanity for added comfort.
*Climate Control: Gas forced air and central air conditioning for year-round comfort.
*Exterior Maintenance Included: Enjoy peace of mind with all exterior maintenance, lawn mowing, snow removal, and garbage pickup included in the rent.
*One-Car Garage: Private garage space for convenience and additional storage.

*Location: Situated in a prime location, this townhome is just minutes away from shopping, dining, and other local amenities. Whether you're heading to work, out for dinner, or running errands, everything you need is within easy reach.
Schedule your showing now at
$30 Benefits package: Our rentals also offer a Resident Benefits Package which includes: Filter delivery service, Identity protection, 24/7 maintenance coordination, access to our online portal, an annual $100 discount coupon towards late fees, credit building, and a resident reward program, and an annual fire safety inspection. Compared to other similar properties, our tenants experience an average annual savings of $280 dollars in utility and maintenance expenses.
APPLICATION PROCESSING TIME: 1-2 business days upon receipt of complete application package (all required documents must be provided in order to be considered “complete”).
*All information is deemed reliable but not guaranteed and is subject to change.*
Non-Smoking ONLY
If Applicable: Clarify that the fireplace is considered an amenity, not a guaranteed part of the lease. This means its use is not guaranteed, and any interruption or non-availability will not violate the lease.
Pet Policy -
PMI Richmond
1520 Huguenot Road, Suite 118, Midlothian, VA 23113, USA
Tel:
By submitting your information on this page you consent to being contacted by the Property Manager and RentEngine via SMS, phone, or email.
5805 Park Creste Dr is a beautiful 3-bedroom, 2.5-bathroom townhome offering 1,972 sq. ft. of comfortable living space.
Key Features:
*Spacious Living Areas: Open floor plan with vaulted ceilings that create an airy and expansive feel. The loft area adds to the charm, giving you a unique balcony-like view over the living room.
*Modern Kitchen: Equipped with all essential appliances including a refrigerator, range, microwave, and dishwasher—perfect for both everyday meals and entertaining. It has a blend of hardwood, carpet and ceramic flooring throughout.
*Cozy Living Room: A beautiful fireplace serves as the focal point, complemented by a convenient pass-through window from the kitchen for easy service to guests or family.
*Private Main Bedroom on First Floor: Enjoy your own retreat with a spacious main bedroom featuring an en-suite bathroom with a tub and large vanity for added comfort.
*Climate Control: Gas forced air and central air conditioning for year-round comfort.
*Exterior Maintenance Included: Enjoy peace of mind with all exterior maintenance, lawn mowing, snow removal, and garbage pickup included in the rent.
*One-Car Garage: Private garage space for convenience and additional storage.
*Location: Situated in a prime location, this townhome is just minutes away from shopping, dining, and other local amenities. Whether you're heading to work, out for dinner, or running errands, everything you need is within easy reach.
Schedule your showing now at
$30 Benefits package: Our rentals also offer a Resident Benefits Package which includes: Filter delivery service, Identity protection, 24/7 maintenance coordination, access to our online portal, an annual $100 discount coupon towards late fees, credit building, and a resident reward program, and an annual fire safety inspection. Compared to other similar properties, our tenants experience an average annual savings of $280 dollars in utility and maintenance expenses.
APPLICATION PROCESSING TIME: 1-2 business days upon receipt of complete application package (all required documents must be provided in order to be considered “complete”).
*All information is deemed reliable but not guaranteed and is subject to change.*
Non-Smoking ONLY
If Applicable: Clarify that the fireplace is considered an amenity, not a guaranteed part of the lease. This means its use is not guaranteed, and any interruption or non-availability will not violate the lease.
Pet Policy -
PMI Richmond
1520 Huguenot Road, Suite 118, Midlothian, VA 23113, USA
Tel:
By submitting your information on this page you consent to being contacted by the Property Manager and RentEngine via SMS, phone, or email.
5805 Park Creste Dr is located in Glen Allen, VA in the 23059 zip code.
Within 50 Miles of 5805 Park Creste Dr
12 Month Lease