
The Jefferson at Fair Oaks
1 - 2 Beds
$1,909 - $2,559


School
Commute Time (Distance)
Drive: 14 min (6.9 mi)
Drive: 12 min (7.4 mi)
Property Information
The fees below are based on community-supplied data and may exclude additional fees and utilities.
No Pets Allowed
Property Fee Disclaimer Based on community-supplied data and independent market research. Subject to change without notice. May exclude fees for mandatory or optional services and usage-based utilities.
Walkability
Somewhat walkable30 / 100
Driveability
Exceptionally drivable90 / 100
Bikeability
Fairly bikeable50 / 100

Soundscore ™
Calm81 / 100


Shoppers will appreciate This home blends comfort, space, and natural beauty in an elevated and inviting way. proximity to Shoppes At Glenkirk, Bull Run Center, and Virginia Gateway. Shoppes At Glenkirk is 1.3 miles away, and Bull Run Center is within a 27 minute walk.
Recreational activities near This home blends comfort, space, and natural beauty in an elevated and inviting way. are plentiful. Discover 2 parks within 3.8 miles, including Conway Robinson State Forest and Manassas National Battlefield Park.
Living in Glenkirk Estates provides easy access to Washington Dulles International, located just 37 minutes from This home blends comfort, space, and natural beauty in an elevated and inviting way.. Another nearby airport is Ronald Reagan Washington Ntl, located 37.9 miles away.
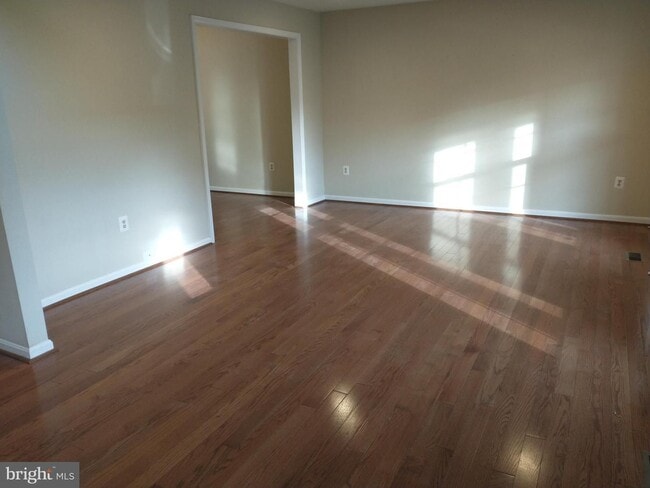
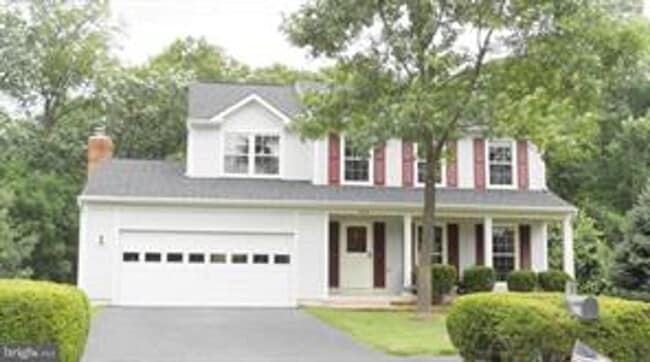
Set against a serene backdrop of mature trees, this stunning residence sits on a generous third acre, offering both privacy and a sense of retreat. Inside, expansive bedrooms provide exceptional space and comfort, while a spa inspired primary... bathroom features a deep soaking tub framed by a dramatic window that brings the outdoors in.
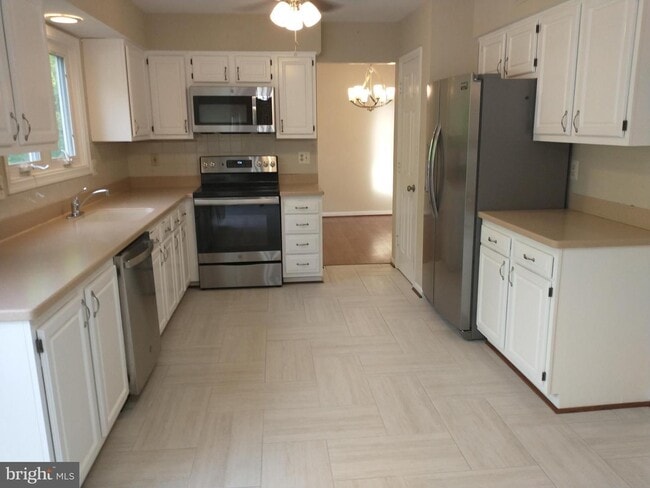
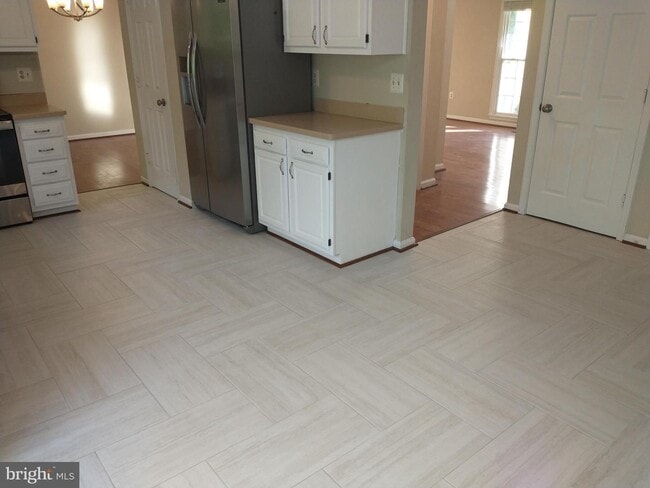
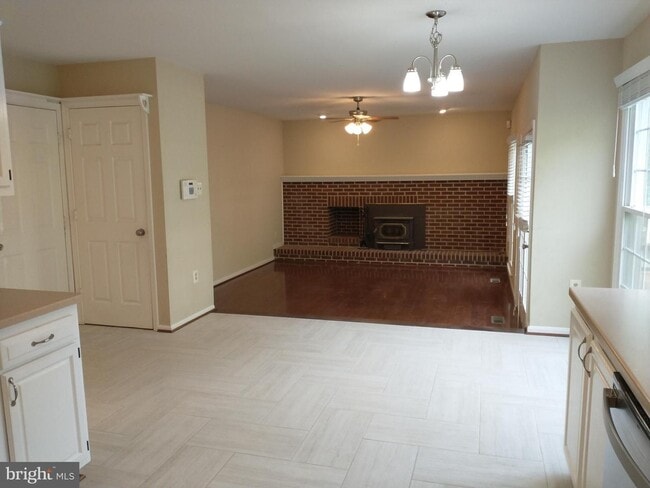
The spacious kitchen is designed for both everyday living and entertaining, complete with a charming breakfast area and peaceful treetop views. The fully finished lower level extends the living space with a private den, a full bathroom with a jetted soaking tub, a dedicated laundry area, and direct access to the outdoors.
Outdoor living shines with a large deck just off the family room, ideal for gatherings or quiet moments surrounded by nature. A welcoming covered front porch adds even more space to unwind, while the oversized two car garage with automatic entry enhances convenience. This home blends comfort, space, and natural beauty in an elevated and inviting way.
Minimum credit score of 675 and income of 3x the monthly rent.
All applicants much meet the following criteria
1. Verifiable gross income of at least 3x the monthly rent
2. Credit score of 675 or above
3. No evictions of landlords judgements
Move In Fee $150
Monthly Administration Fee $10
$75 Pet Inspection every 6 months
Additional fees may apply subject to the association applicable to the property.
At Samson Property Management, we strive to provide an experience that is cost-effective and convenient. That’s why we provide a Resident Benefits Package (RBP) to address common headaches for our residents and provide must-have services for our renters. Air filter delivery, utility setup assistance, credit building and more, required with the rental. Residents have the option to personalize some components during onboarding, which may increase or decrease the monthly amount. In addition to RBP, we provide access to liability insurance that meets your needs. More details upon application.
Set against a serene backdrop of mature trees, this stunning residence sits on a generous third acre, offering both privacy and a sense of retreat. Inside, expansive bedrooms provide exceptional space and comfort, while a spa inspired primary bathroom features a deep soaking tub framed by a dramatic window that brings the outdoors in.
The spacious kitchen is designed for both everyday living and entertaining, complete with a charming breakfast area and peaceful treetop views. The fully finished lower level extends the living space with a private den, a full bathroom with a jetted soaking tub, a dedicated laundry area, and direct access to the outdoors.
Outdoor living shines with a large deck just off the family room, ideal for gatherings or quiet moments surrounded by nature. A welcoming covered front porch adds even more space to unwind, while the oversized two car garage with automatic entry enhances convenience. This home blends comfort, space, and natural beauty in an elevated and inviting way.
Minimum credit score of 675 and income of 3x the monthly rent.
All applicants much meet the following criteria
1. Verifiable gross income of at least 3x the monthly rent
2. Credit score of 675 or above
3. No evictions of landlords judgements
Move In Fee $150
Monthly Administration Fee $10
$75 Pet Inspection every 6 months
Additional fees may apply subject to the association applicable to the property.
At Samson Property Management, we strive to provide an experience that is cost-effective and convenient. That’s why we provide a Resident Benefits Package (RBP) to address common headaches for our residents and provide must-have services for our renters. Air filter delivery, utility setup assistance, credit building and more, required with the rental. Residents have the option to personalize some components during onboarding, which may increase or decrease the monthly amount. In addition to RBP, we provide access to liability insurance that meets your needs. More details upon application.
8219 Crackling Fire Dr is located in Gainesville, VA in the 20155 zip code.
Within 50 Miles of This home blends comfort, space, and natural beauty in an elevated and inviting way.

12 Month Lease



