
The Jefferson at Fair Oaks
1 - 2 Beds
$1,927 - $2,557


School
Commute Time (Distance)
Drive: 12 min (6 mi)
Drive: 12 min (7.2 mi)
Property Information
The fees below are based on community-supplied data and may exclude additional fees and utilities.
Property Fee Disclaimer Based on community-supplied data and independent market research. Subject to change without notice. May exclude fees for mandatory or optional services and usage-based utilities.
Walkability
Fairly walkable40 / 100
Driveability
Exceptionally drivable100 / 100
Bikeability
Fairly bikeable50 / 100

Soundscore ™
Active74 / 100


Shoppers will appreciate 7629 Hamelin Ln proximity to Virginia Gateway and Bull Run Center. Virginia Gateway is 0.7 miles away, and Bull Run Center is within a 22 minute walk.
Recreational activities near 7629 Hamelin Ln are plentiful. Discover 2 parks within 2.4 miles, including Conway Robinson State Forest and Manassas National Battlefield Park.
Living in Manassas Battlefield Park provides easy access to Washington Dulles International, located just 34 minutes from 7629 Hamelin Ln. Another nearby airport is Ronald Reagan Washington Ntl, located 36.5 miles away.
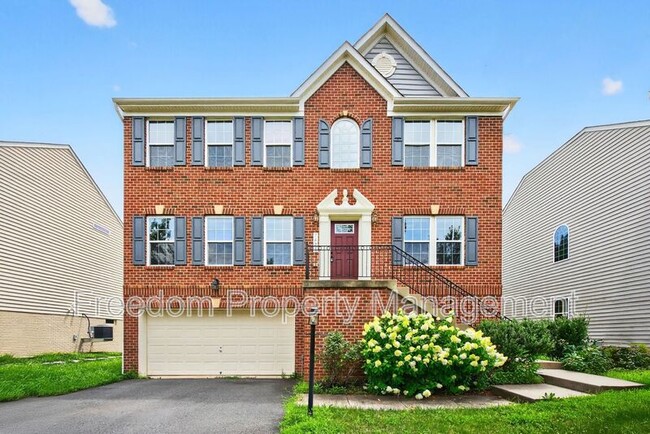
Spacious Brick Front Home in the Heart of Gainesville – Wentworth Green
Welcome to this beautifully maintained three-level single-family home in the highly desirable Wentworth Green community. With a classic brick front, light-filled interiors, and... over 3,000 square feet of living space, this home offers the perfect blend of style, space, and comfort.
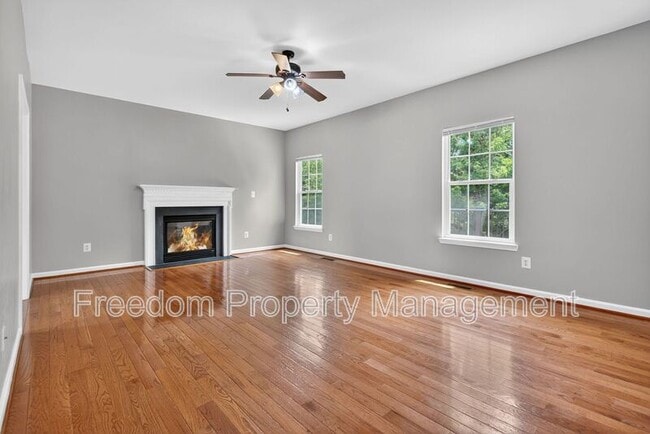
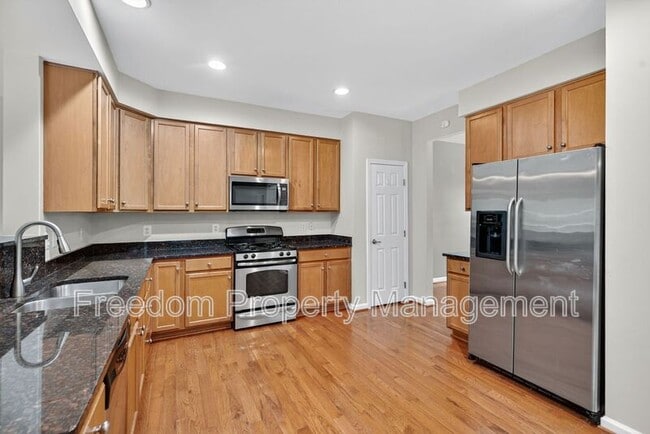
The main level features gleaming hardwood floors, high ceilings, recessed lighting, and ceiling fans throughout. Enjoy a generous eat-in kitchen with dark granite countertops, stainless steel appliances, and a large center island that opens to the spacious family room with gas fireplace—ideal for everyday living and entertaining. You'll also find a formal dining room, two-story foyer, and a private office with French doors—perfect for working from home.
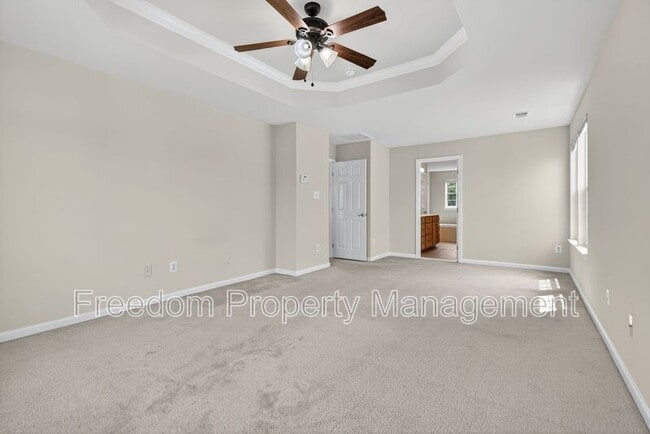
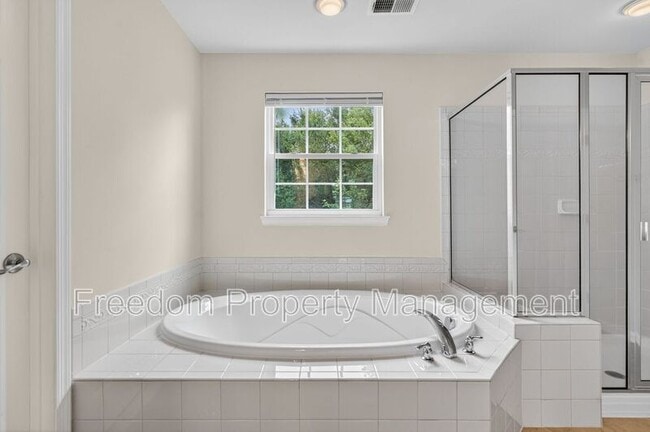
Upstairs, you’ll find plush wall-to-wall carpeting in all four bedrooms and neutral ceramic tile in the bathrooms. The luxury primary suite boasts a tray ceiling, ceiling fan, walk-in closet, and an en-suite bath featuring dual vanities, a soaking tub, and separate shower. Three additional bedrooms, a full hall bath with a tub/shower, and a convenient upper-level laundry room complete the second floor.
Need storage? The home includes a large unfinished walk-out basement and a 2-car garage, offering plenty of space for all your needs. Situated on a flat, generously sized lot, there's ample room to relax, play, or entertain outdoors.
As a resident, you'll enjoy access to Wentworth Green's excellent community amenities, including an outdoor pool, fitness center, walking trails, snow removal on main streets, and trash service.
Located near Gainesville High School, Gainesville Middle, and Piney Branch Elementary, this home combines comfort, convenience, and community living—a true gem in Gainesville!
Tenant is responsible for all utilities, exterior grounds maintenance and minor interior maintenance. Pets accepted with a strong application, additional $25/month rent per pet, one time fee of $250 and $500 extra deposit per pet. Minimum income qualifications $146k/year. Two adults' incomes max considered for qualification. Minimum one year lease. Good Credit Required.
Benefits include: HVAC air filter delivery (for applicable properties), credit building to help boost your credit score with timely rent payments, renter insurance, 1M Identity Protection, utility concierge service making utility connection a breeze during your move-in, our best-in-class resident rewards program, and much more! More details upon application.
Apply online. Applications considered on a first-come/completed basis.
Professionally managed by Freedom Property Management & Sales.
Note: photos taken prior to current tenants
Amenities: ceiling fans, gas fireplace, garage, deck, hardwood floors, granite kitchen counters, stainless appliances, w/w carpeting, washer & dryer, resident benefit package, walk-in closet, community pool, full basement, near schools, near shopping, pets case-by-case, professionally managed, gas cooking, walk in shower, walk-out basement, tub/shower, den/office, 2 car garage, soaking tub
Spacious Brick Front Home in the Heart of Gainesville – Wentworth Green
Welcome to this beautifully maintained three-level single-family home in the highly desirable Wentworth Green community. With a classic brick front, light-filled interiors, and over 3,000 square feet of living space, this home offers the perfect blend of style, space, and comfort.
The main level features gleaming hardwood floors, high ceilings, recessed lighting, and ceiling fans throughout. Enjoy a generous eat-in kitchen with dark granite countertops, stainless steel appliances, and a large center island that opens to the spacious family room with gas fireplace—ideal for everyday living and entertaining. You'll also find a formal dining room, two-story foyer, and a private office with French doors—perfect for working from home.
Upstairs, you’ll find plush wall-to-wall carpeting in all four bedrooms and neutral ceramic tile in the bathrooms. The luxury primary suite boasts a tray ceiling, ceiling fan, walk-in closet, and an en-suite bath featuring dual vanities, a soaking tub, and separate shower. Three additional bedrooms, a full hall bath with a tub/shower, and a convenient upper-level laundry room complete the second floor.
Need storage? The home includes a large unfinished walk-out basement and a 2-car garage, offering plenty of space for all your needs. Situated on a flat, generously sized lot, there's ample room to relax, play, or entertain outdoors.
As a resident, you'll enjoy access to Wentworth Green's excellent community amenities, including an outdoor pool, fitness center, walking trails, snow removal on main streets, and trash service.
Located near Gainesville High School, Gainesville Middle, and Piney Branch Elementary, this home combines comfort, convenience, and community living—a true gem in Gainesville!
Tenant is responsible for all utilities, exterior grounds maintenance and minor interior maintenance. Pets accepted with a strong application, additional $25/month rent per pet, one time fee of $250 and $500 extra deposit per pet. Minimum income qualifications $146k/year. Two adults' incomes max considered for qualification. Minimum one year lease. Good Credit Required.
Benefits include: HVAC air filter delivery (for applicable properties), credit building to help boost your credit score with timely rent payments, renter insurance, 1M Identity Protection, utility concierge service making utility connection a breeze during your move-in, our best-in-class resident rewards program, and much more! More details upon application.
Apply online. Applications considered on a first-come/completed basis.
Professionally managed by Freedom Property Management & Sales.
Note: photos taken prior to current tenants
Amenities: ceiling fans, gas fireplace, garage, deck, hardwood floors, granite kitchen counters, stainless appliances, w/w carpeting, washer & dryer, resident benefit package, walk-in closet, community pool, full basement, near schools, near shopping, pets case-by-case, professionally managed, gas cooking, walk in shower, walk-out basement, tub/shower, den/office, 2 car garage, soaking tub
7629 Hamelin Ln is located in Gainesville, VA in the 20155 zip code.
Within 50 Miles of 7629 Hamelin Ln

12 Month Lease



