Innslake Place
1 - 2 Beds
$1,399 - $2,085Plus Fees


School
Commute Time (Distance)
Drive: 16 min (7.3 mi)
Property Information
The fees below are based on community-supplied data and may exclude additional fees and utilities.
No Pets Allowed
Property Fee Disclaimer Based on community-supplied data and independent market research. Subject to change without notice. May exclude fees for mandatory or optional services and usage-based utilities.
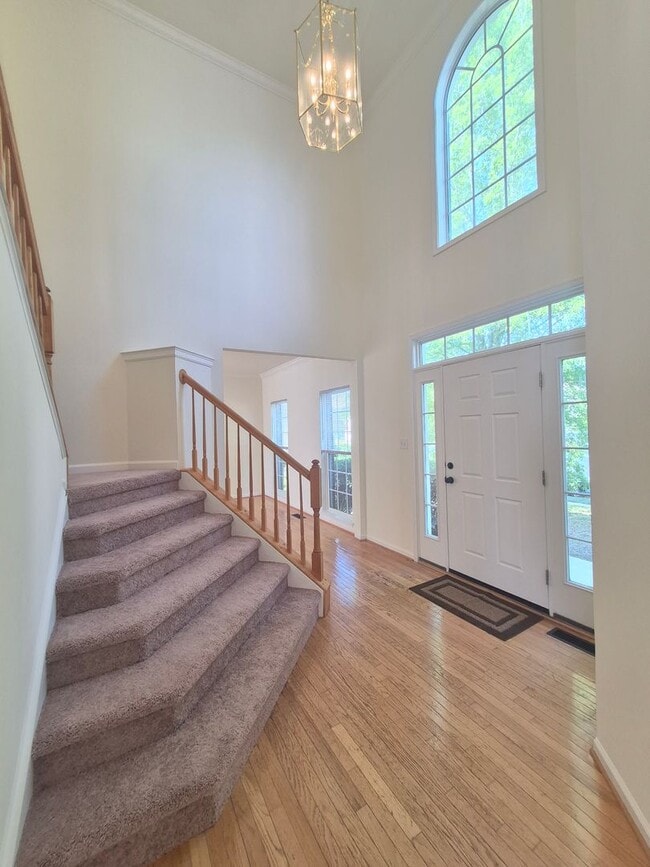
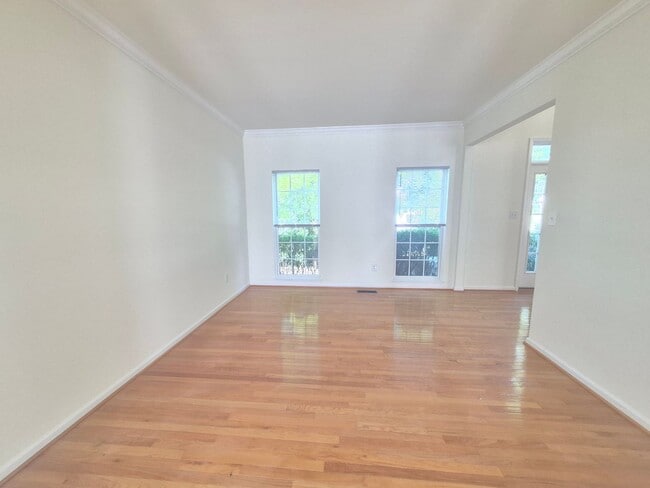
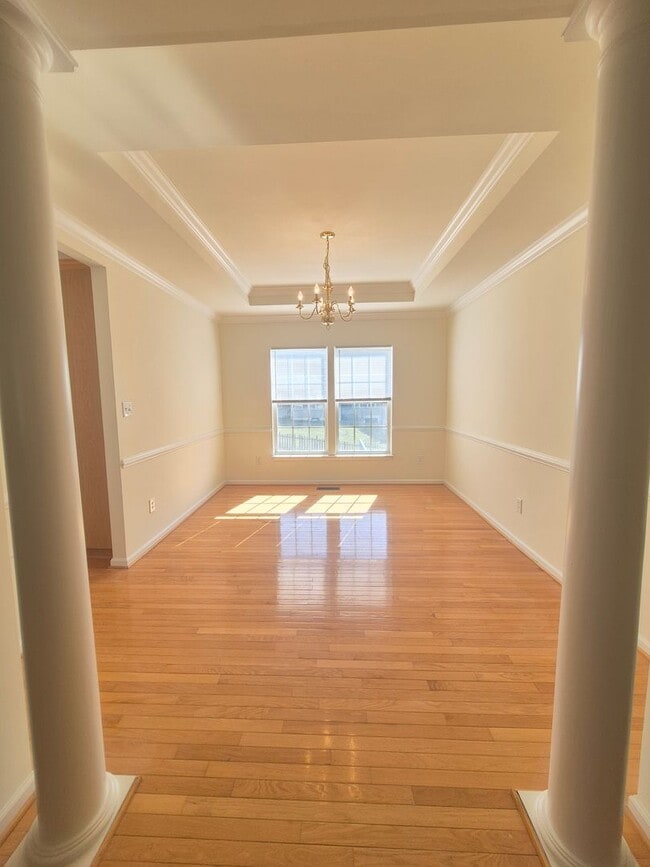
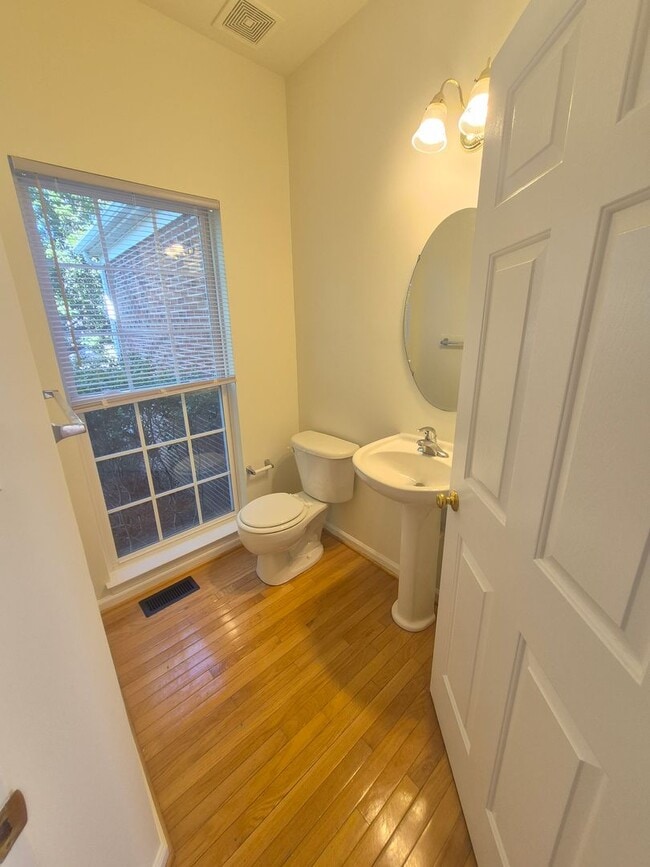
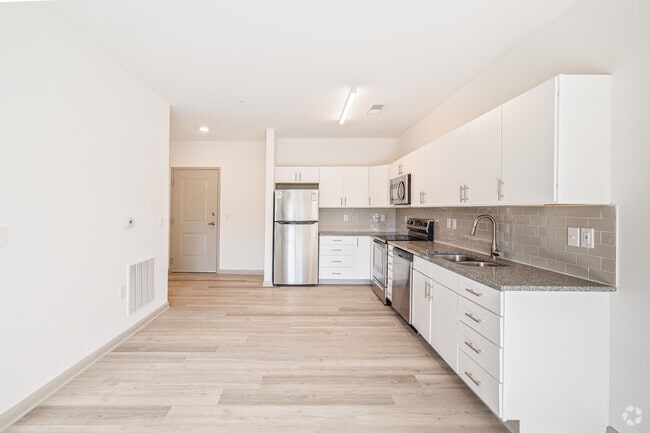
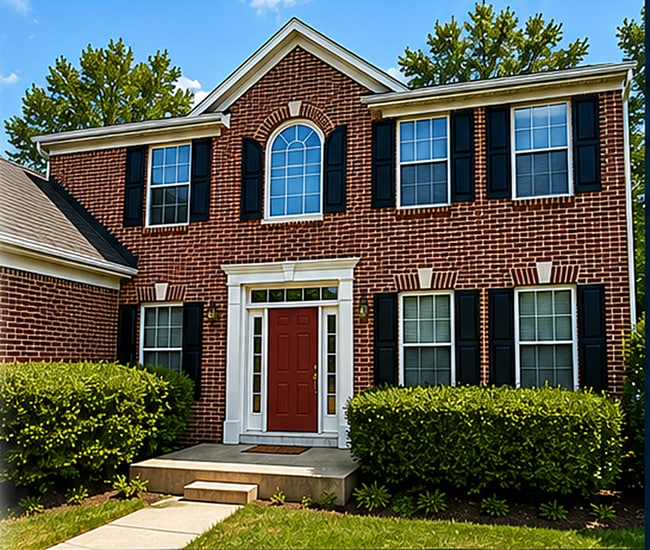
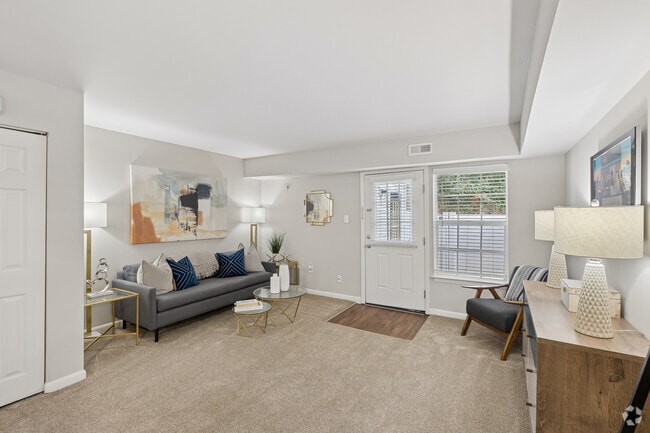
This stunning 4-bedroom, 2.5-bath Colonial, built in 2005, offers the perfect blend of elegance, comfort, and modern living. Situated in a beautifully maintained community, this detached home delivers both refined interiors and exceptional amenities. Step inside to an open and inviting floor plan where the family room and kitchen seamlessly connect—ideal for everyday living and effortless entertaining. The family room features a gas fireplace with an elegant mantel, creating a warm and welcoming focal point. Fresh paint, crown molding, recessed lighting, and brand-new luxury plank flooring on the upper level elevate the home’s sophisticated appeal. The gourmet kitchen is designed to impress, complete with a built-in microwave, brand-new downdraft cooktop, wall oven, refrigerator, and a spacious center island perfect for gathering. A bright breakfast area, ample cabinetry, and a well-appointed pantry provide both function and style. Just off the kitchen, the sun-filled morning room offers a peaceful retreat to relax and unwind. Upstairs, you’ll find four generously sized bedrooms, each offering comfort and privacy. The primary suite serves as a true retreat, featuring a walk-in closet and a spa-like ensuite bath with dual vanities, a soaking tub, separate shower, and private water closet. The exterior is equally impressive with its classic brick front, vinyl siding, and newly installed exterior lighting. The professionally landscaped 0.18-acre lot enhances curb appeal, while the two-car front-entry garage, driveway, and additional street parking provide convenience. Residents enjoy access to an array of community amenities, including a clubhouse, fitness center, outdoor pool, tennis courts, and playgrounds—perfect for an active and vibrant lifestyle. This exceptional home offers the perfect combination of luxury, space, and community living. Convenient To I95, Nearby Shopping and Schools. (NO PETS OR SMOKING PERMITTED!) Tenant Pays $100 Repair Deductible Per Service Call. All Applicants Must Use BPM Rental Application Packet. $75 Application Fee per Adult. (Zelle Acceptable). Don’t miss your opportunity—this one won’t last long. Apply and move now!
Walkability
Somewhat walkable30 / 100
Driveability
Exceptionally drivable90 / 100
Bikeability
Somewhat bikeable30 / 100

Soundscore ™
Calm81 / 100


Shoppers will appreciate 5207 Linden Dr proximity to Cosner West, Cosner's Corner, and Cosner's Corner. Cosner West is 1.5 miles away, and Cosner's Corner is within a 23 minute walk.
This stunning 4-bedroom, 2.5-bath Colonial, built in 2005, offers the perfect blend of elegance, comfort, and modern living. Situated in a beautifully maintained community, this detached home delivers both refined interiors and exceptional amenities.... Step inside to an open and inviting floor plan where the family room and kitchen seamlessly connect—ideal for everyday living and effortless entertaining. The family room features a gas fireplace with an elegant mantel, creating a warm and welcoming focal point. Fresh paint, crown molding, recessed lighting, and brand-new luxury plank flooring on the upper level elevate the home’s sophisticated appeal. The gourmet kitchen is designed to impress, complete with a built-in microwave, brand-new downdraft cooktop, wall oven, refrigerator, and a spacious center island perfect for gathering. A bright breakfast area, ample cabinetry, and a well-appointed pantry provide both function and style. Just off the kitchen, the sun-filled morning room offers a peaceful retreat to relax and unwind. Upstairs, you’ll find four generously sized bedrooms, each offering comfort and privacy. The primary suite serves as a true retreat, featuring a walk-in closet and a spa-like ensuite bath with dual vanities, a soaking tub, separate shower, and private water closet. The exterior is equally impressive with its classic brick front, vinyl siding, and newly installed exterior lighting. The professionally landscaped 0.18-acre lot enhances curb appeal, while the two-car front-entry garage, driveway, and additional street parking provide convenience. Residents enjoy access to an array of community amenities, including a clubhouse, fitness center, outdoor pool, tennis courts, and playgrounds—perfect for an active and vibrant lifestyle. This exceptional home offers the perfect combination of luxury, space, and community living. Convenient To I95, Nearby Shopping and Schools. (NO PETS OR SMOKING PERMITTED!) Tenant Pays $100 Repair Deductible Per Service Call. All Applicants Must Use BPM Rental Application Packet. $75 Application Fee per Adult. (Zelle Acceptable). Don’t miss your opportunity—this one won’t last long. Apply and move now!
This stunning 4-bedroom, 2.5-bath Colonial, built in 2005, offers the perfect blend of elegance, comfort, and modern living. Situated in a beautifully maintained community, this detached home delivers both refined interiors and exceptional amenities. Step inside to an open and inviting floor plan where the family room and kitchen seamlessly connect—ideal for everyday living and effortless entertaining. The family room features a gas fireplace with an elegant mantel, creating a warm and welcoming focal point. Fresh paint, crown molding, recessed lighting, and brand-new luxury plank flooring on the upper level elevate the home’s sophisticated appeal. The gourmet kitchen is designed to impress, complete with a built-in microwave, brand-new downdraft cooktop, wall oven, refrigerator, and a spacious center island perfect for gathering. A bright breakfast area, ample cabinetry, and a well-appointed pantry provide both function and style. Just off the kitchen, the sun-filled morning room offers a peaceful retreat to relax and unwind. Upstairs, you’ll find four generously sized bedrooms, each offering comfort and privacy. The primary suite serves as a true retreat, featuring a walk-in closet and a spa-like ensuite bath with dual vanities, a soaking tub, separate shower, and private water closet. The exterior is equally impressive with its classic brick front, vinyl siding, and newly installed exterior lighting. The professionally landscaped 0.18-acre lot enhances curb appeal, while the two-car front-entry garage, driveway, and additional street parking provide convenience. Residents enjoy access to an array of community amenities, including a clubhouse, fitness center, outdoor pool, tennis courts, and playgrounds—perfect for an active and vibrant lifestyle. This exceptional home offers the perfect combination of luxury, space, and community living. Convenient To I95, Nearby Shopping and Schools. (NO PETS OR SMOKING PERMITTED!) Tenant Pays $100 Repair Deductible Per Service Call. All Applicants Must Use BPM Rental Application Packet. $75 Application Fee per Adult. (Zelle Acceptable). Don’t miss your opportunity—this one won’t last long. Apply and move now!
5207 Linden Dr is located in Fredericksburg, VA in the 22407 zip code.
Within 50 Miles of 5207 Linden Dr
1 Month Lease


12 Month Lease