
The Jefferson at Fair Oaks
1 - 2 Beds
$1,895 - $2,685


School
Commute Time (Distance)
Drive: 10 min (4.4 mi)
Drive: 9 min (4.9 mi)
Drive: 17 min (9.7 mi)
Drive: 19 min (10.2 mi)
Property Information
Walkability
Moderately walkable60 / 100
Transit
Limited public transit30 / 100
Driveability
Exceptionally drivable90 / 100
Bikeability
Fairly bikeable50 / 100

Soundscore ™
Active73 / 100


Shoppers will appreciate 9228 Wood Violet Ct proximity to Providence Place, 9528 Lee Hwy, and Strykers Square. Providence Place is 0.5 miles away, and 9528 Lee Hwy is within a 14 minute walk.
With a TransitScore of 30, 9228 Wood Violet Ct has limited public transit, including 10 transit stops within 15.7 miles. Transit options include Vienna/Fairfax-Gmu and Dunn Loring-Merrifield.
Recreational activities near 9228 Wood Violet Ct are plentiful. Discover 3 parks within 2.8 miles, including Gateway Regional Park, Nottoway Park, and Eakin Community Park.
Living in Merrifield provides easy access to Washington Dulles International, located just 31 minutes from 9228 Wood Violet Ct. Another nearby airport is Ronald Reagan Washington Ntl, located 17.3 miles away.
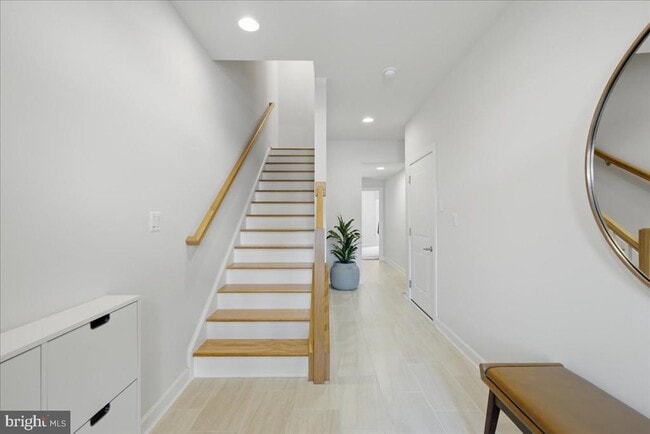
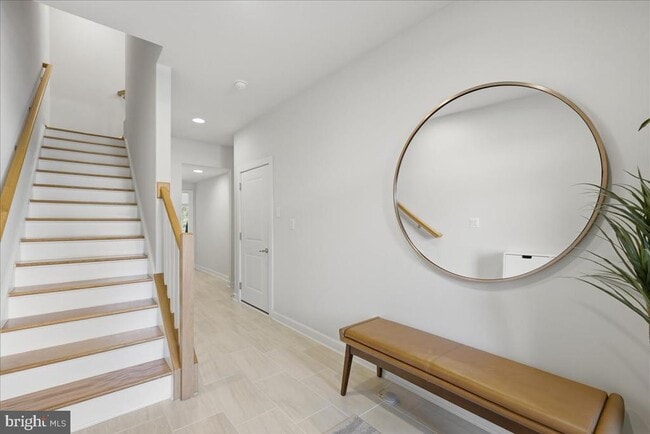
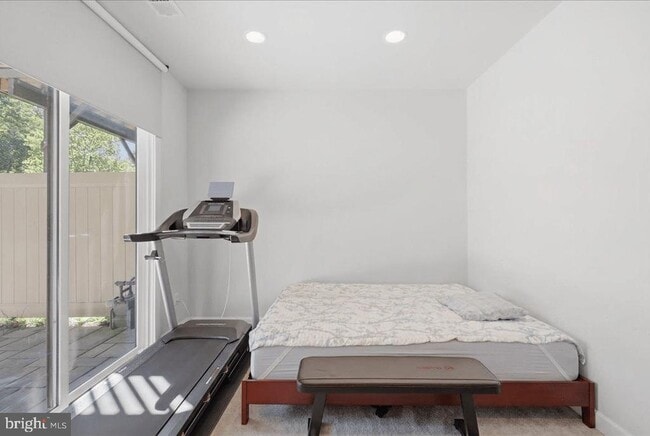
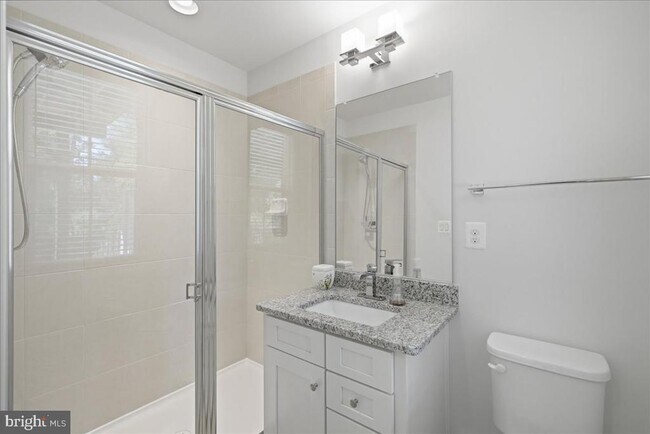
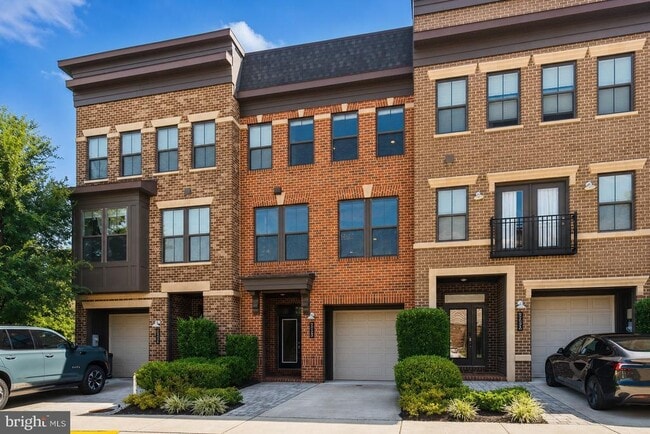
Welcome to this beautifully appointed luxury townhome offering spacious multi-level living, abundant natural light, and an exceptional combination of indoor and outdoor spaces. The bright, open-concept main level features gleaming hardwood floors,... recessed lighting, oversized windows, and a seamless layout designed for both everyday living and entertaining. At the heart of the home is the impressive gourmet kitchen, featuring crisp white cabinetry, expansive quartz countertops, a large center island with generous seating, stainless steel appliances, gas cooktop with stainless steel vent hood, wall oven and microwave, stylish tile backsplash, and pendant lighting. The kitchen flows effortlessly into the spacious living area, where large windows and a glass door provide wonderful natural light and direct access to a private deck overlooking mature trees. The adjoining dining area makes a dramatic impression with rich accent walls, oversized windows, and a contemporary statement chandelier, an inviting setting for everything from casual dinners to larger gatherings. Upstairs, the home continues to offer flexible and generously sized spaces, including a bright home office or study with multiple windows, hardwood flooring, and excellent natural light. Well-appointed bathrooms feature granite countertops, modern vanities, tile surrounds, and contemporary fixtures. A conveniently located upper-level laundry area adds everyday functionality. Outdoor living is a true highlight, with both a spacious rear deck surrounded by leafy views and an expansive upper-level rooftop terrace offering additional space to relax, entertain, or enjoy the outdoors in privacy. Additional features include hardwood flooring throughout much of the home, contemporary lighting, generous storage, an attached garage, and a thoughtfully designed floor plan that provides distinct spaces for living, working, entertaining, and relaxing. With its modern finishes, expansive kitchen, multiple outdoor areas, and light-filled interior, this distinctive townhome offers a comfortable and sophisticated lifestyle in a beautifully designed setting. The location is equally impressive, offering exceptional convenience for commuting, shopping, dining, and recreation. Just minutes from the Vienna Metro Station, Mosaic District, Pan Am Shopping Center, Tysons Corner, and Inova Fairfax Hospital, the home provides easy access to Route 29, Route 50, I-66, and I-495. Enjoy the vibrant restaurants, shops, outdoor events, and Angelika Film Center at nearby Mosaic District, while also taking advantage of nearby walking trails, Providence Community Center, and Towers Park with its playgrounds, sports courts, and open green space. This fantastic location combines easy access to major employment and entertainment destinations with the comfort of a well-connected residential setting.
Welcome to this beautifully appointed luxury townhome offering spacious multi-level living, abundant natural light, and an exceptional combination of indoor and outdoor spaces. The bright, open-concept main level features gleaming hardwood floors, recessed lighting, oversized windows, and a seamless layout designed for both everyday living and entertaining. At the heart of the home is the impressive gourmet kitchen, featuring crisp white cabinetry, expansive quartz countertops, a large center island with generous seating, stainless steel appliances, gas cooktop with stainless steel vent hood, wall oven and microwave, stylish tile backsplash, and pendant lighting. The kitchen flows effortlessly into the spacious living area, where large windows and a glass door provide wonderful natural light and direct access to a private deck overlooking mature trees. The adjoining dining area makes a dramatic impression with rich accent walls, oversized windows, and a contemporary statement chandelier, an inviting setting for everything from casual dinners to larger gatherings. Upstairs, the home continues to offer flexible and generously sized spaces, including a bright home office or study with multiple windows, hardwood flooring, and excellent natural light. Well-appointed bathrooms feature granite countertops, modern vanities, tile surrounds, and contemporary fixtures. A conveniently located upper-level laundry area adds everyday functionality. Outdoor living is a true highlight, with both a spacious rear deck surrounded by leafy views and an expansive upper-level rooftop terrace offering additional space to relax, entertain, or enjoy the outdoors in privacy. Additional features include hardwood flooring throughout much of the home, contemporary lighting, generous storage, an attached garage, and a thoughtfully designed floor plan that provides distinct spaces for living, working, entertaining, and relaxing. With its modern finishes, expansive kitchen, multiple outdoor areas, and light-filled interior, this distinctive townhome offers a comfortable and sophisticated lifestyle in a beautifully designed setting. The location is equally impressive, offering exceptional convenience for commuting, shopping, dining, and recreation. Just minutes from the Vienna Metro Station, Mosaic District, Pan Am Shopping Center, Tysons Corner, and Inova Fairfax Hospital, the home provides easy access to Route 29, Route 50, I-66, and I-495. Enjoy the vibrant restaurants, shops, outdoor events, and Angelika Film Center at nearby Mosaic District, while also taking advantage of nearby walking trails, Providence Community Center, and Towers Park with its playgrounds, sports courts, and open green space. This fantastic location combines easy access to major employment and entertainment destinations with the comfort of a well-connected residential setting.
9228 Wood Violet Ct is located in Fairfax, VA in the 22031 zip code.

Copyright © 2026 Bright MLS, Inc.
Within 50 Miles of 9228 Wood Violet Ct

12 Month Lease



