

The Jefferson at Fair Oaks
1 - 2 Beds
$1,927 - $2,557


School
Commute Time (Distance)
Drive: 11 min (6.3 mi)
Property Information
Walkability
Somewhat walkable30 / 100
Transit
Minimal public transit10 / 100
Driveability
Exceptionally drivable100 / 100
Bikeability
Moderately bikeable60 / 100

Soundscore ™
Active78 / 100


Shoppers will appreciate 16652 Purcival Ct proximity to Fortuna Center Plaza, Shops at Quantico, and Quantico Centre. Fortuna Center Plaza is 0.7 miles away, and Shops at Quantico is within a 13 minute walk.
Living in I-95 Woodbridge provides easy access to Ronald Reagan Washington Ntl, located just 42 minutes from 16652 Purcival Ct. Another nearby airport is Washington Dulles International, located 34.2 miles away.
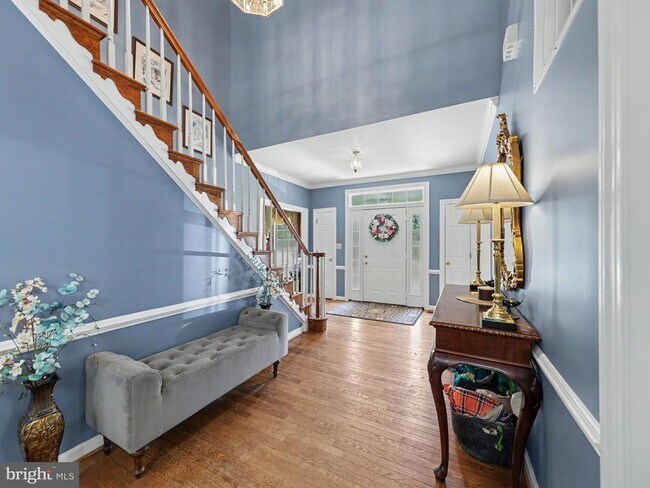
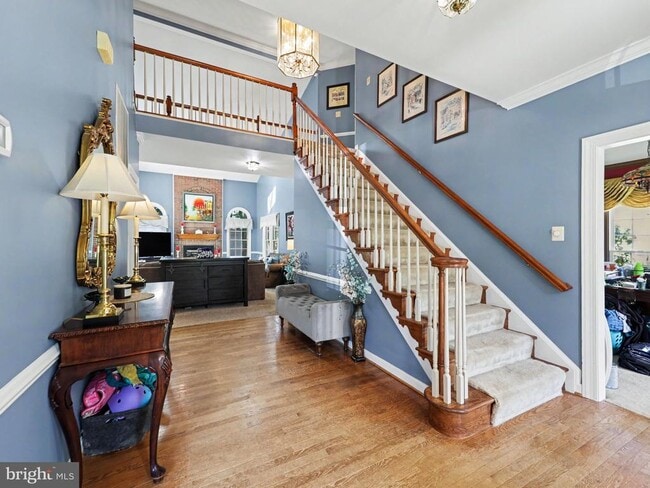
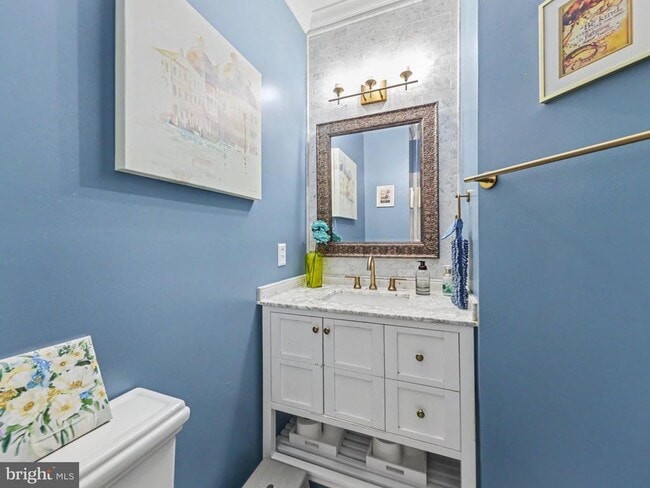
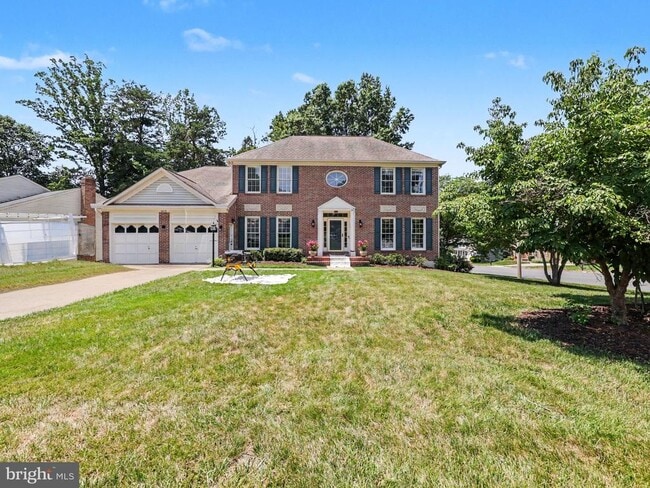
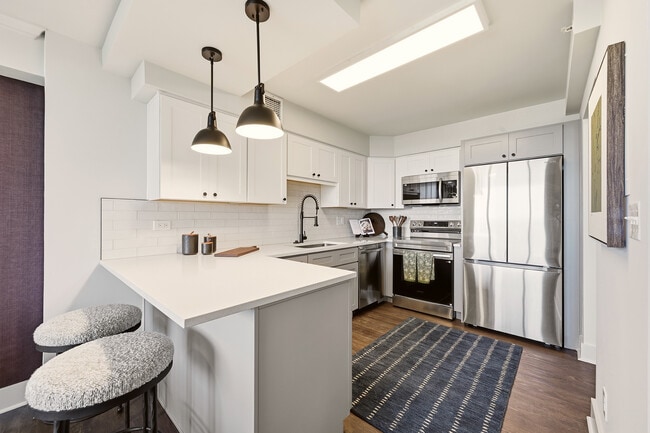
FIREPLACE NOT TO BE USED - POOL TABLE, SHED, JETTED TUB, WASHER, DRYER, LOWER LEVEL APPLIANCES, DECK FURNITURE, WINE REFRIGERATOR, GARAGE REFRIGERATOR AS-IS. Gorgeous brick-front home on a premium corner lot in the highly sought-after Brittany... neighborhood! This stately residence features a two-car garage and an impressive, inviting foyer that welcomes you inside. The main level offers hardwood floors, formal living and dining rooms, and a sun-filled private office with an abundance of windows. The formal living room is currently being used as a billiards room. The spacious family room is the heart of the home, showcasing soaring ceilings, skylights, a ceiling fan, and a beautiful brick hearth with mantel. An elegant catwalk overlooks the family room, adding to the home’s open and dramatic design. The updated gourmet kitchen is a chef’s dream, featuring stainless steel appliances, a cooktop, double ovens, a gorgeous bronze farmhouse sink, center island, wine refrigerator, and a butler’s pantry complete with an additional sink and wine storage. The sunny breakfast area offers a bay window and ceiling fan, making it the perfect place to enjoy your morning coffee. Upstairs, the expansive primary suite is filled with natural light and features a huge custom walk-in closet. The luxurious, updated primary bath offers beautiful cabinetry, an oversized shower, a soaking tub with seating area, and plenty of windows for a bright, spa-like feel. Three additional spacious bedrooms are located on the upper level. Two bedrooms share a convenient Jack-and-Jill bathroom, while the third is a private princess suite with its own full bath and ceiling fan. The finished walk-out lower level is truly exceptional, offering a large recreation room, a separate exercise room, a fifth bedroom, a full bath, and a second full kitchen—ideal for guests, extended family, or entertaining. Step outside to enjoy the oversized deck overlooking the fully fenced backyard with plenty of space for relaxing or entertaining. Office windows are being replaced, gutter covers and new refrigerator and dishwasher. Ideally located close to major commuter routes, commuter options, shopping, restaurants, parks, and highly rated schools. Rental Qualifications: Minimum credit score of 640. Household income must be at least three times the monthly rent. Applicants must have a satisfactory rental history with on-time payments and a clear background check. There is a $50 application fee per adult. A $44.95 monthly Resident Benefits Package, which includes renter’s insurance and HVAC filters delivered to the home, is included in the advertised rental price.
FIREPLACE NOT TO BE USED - POOL TABLE, SHED, JETTED TUB, WASHER, DRYER, LOWER LEVEL APPLIANCES, DECK FURNITURE, WINE REFRIGERATOR, GARAGE REFRIGERATOR AS-IS. Gorgeous brick-front home on a premium corner lot in the highly sought-after Brittany neighborhood! This stately residence features a two-car garage and an impressive, inviting foyer that welcomes you inside. The main level offers hardwood floors, formal living and dining rooms, and a sun-filled private office with an abundance of windows. The formal living room is currently being used as a billiards room. The spacious family room is the heart of the home, showcasing soaring ceilings, skylights, a ceiling fan, and a beautiful brick hearth with mantel. An elegant catwalk overlooks the family room, adding to the home’s open and dramatic design. The updated gourmet kitchen is a chef’s dream, featuring stainless steel appliances, a cooktop, double ovens, a gorgeous bronze farmhouse sink, center island, wine refrigerator, and a butler’s pantry complete with an additional sink and wine storage. The sunny breakfast area offers a bay window and ceiling fan, making it the perfect place to enjoy your morning coffee. Upstairs, the expansive primary suite is filled with natural light and features a huge custom walk-in closet. The luxurious, updated primary bath offers beautiful cabinetry, an oversized shower, a soaking tub with seating area, and plenty of windows for a bright, spa-like feel. Three additional spacious bedrooms are located on the upper level. Two bedrooms share a convenient Jack-and-Jill bathroom, while the third is a private princess suite with its own full bath and ceiling fan. The finished walk-out lower level is truly exceptional, offering a large recreation room, a separate exercise room, a fifth bedroom, a full bath, and a second full kitchen—ideal for guests, extended family, or entertaining. Step outside to enjoy the oversized deck overlooking the fully fenced backyard with plenty of space for relaxing or entertaining. Office windows are being replaced, gutter covers and new refrigerator and dishwasher. Ideally located close to major commuter routes, commuter options, shopping, restaurants, parks, and highly rated schools. Rental Qualifications: Minimum credit score of 640. Household income must be at least three times the monthly rent. Applicants must have a satisfactory rental history with on-time payments and a clear background check. There is a $50 application fee per adult. A $44.95 monthly Resident Benefits Package, which includes renter’s insurance and HVAC filters delivered to the home, is included in the advertised rental price.
16652 Purcival Ct is located in Dumfries, VA in the 22025 zip code.

Copyright © 2026 Bright MLS, Inc.
Within 50 Miles of 16652 Purcival Ct

12 Month Lease


