
The Jefferson at Fair Oaks
1 - 2 Beds
$1,977 - $2,450


School
Commute Time (Distance)
Drive: 13 min (6.7 mi)
Drive: 23 min (11.3 mi)
Drive: 24 min (13.9 mi)
Property Information
The fees below are based on community-supplied data and may exclude additional fees and utilities.
Property Fee Disclaimer Based on community-supplied data and independent market research. Subject to change without notice. May exclude fees for mandatory or optional services and usage-based utilities.
Walkability
Not walkable10 / 100
Driveability
Exceptionally drivable90 / 100
Bikeability
Somewhat bikeable30 / 100

Soundscore ™
Calm85 / 100


Recreational activities near 12219 Chapel Rd are plentiful. Discover 2 parks within 4.1 miles, including Webb Sanctuary and Hemlock Overlook Regional Park.
Living in SW Fairfax County provides easy access to Washington Dulles International, located just 35 minutes from 12219 Chapel Rd. Another nearby airport is Ronald Reagan Washington Ntl, located 22.8 miles away.
$0 Security Deposit Option for Qualified Residents! See resident brochure or property manager website for more details.
---------------------------------------------
"Disclaimer: Photos may be from a previous listing and may not reflect the current... condition. In-person viewing of property is recommended."
----------------------------------------------
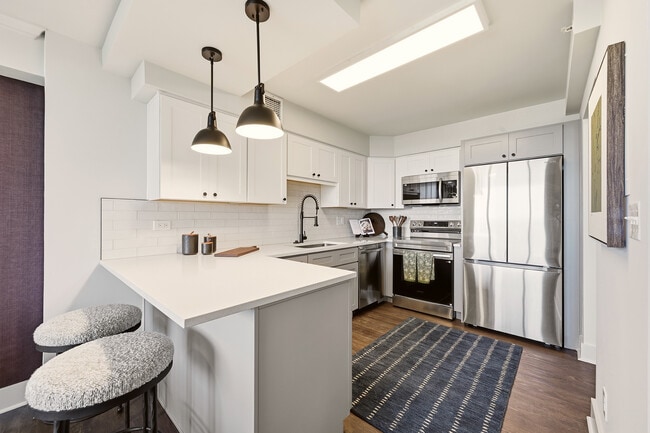
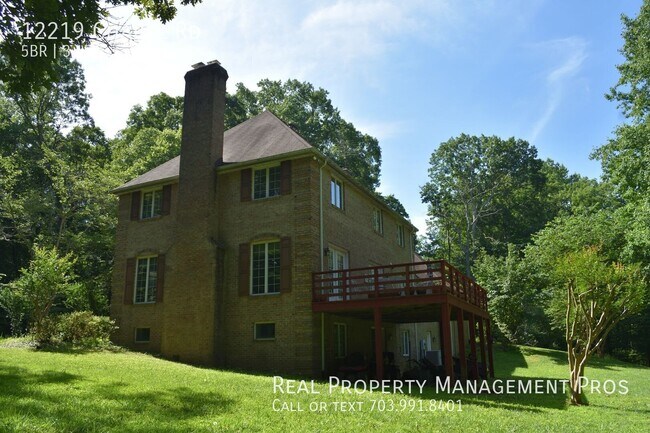
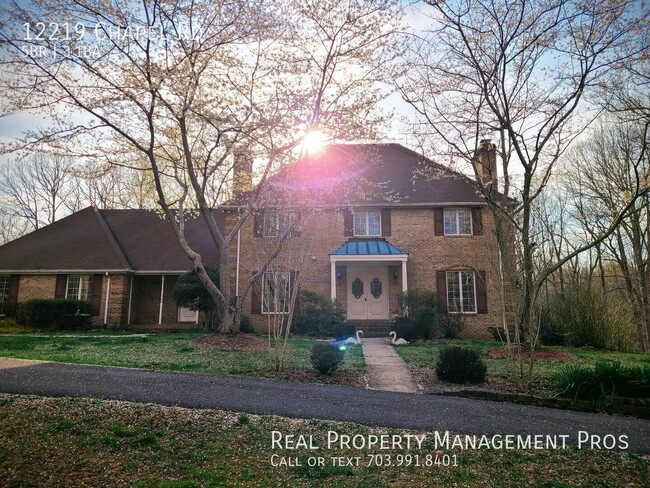
Welcome to a home offering an abundance of space, character, and versatility just outside the town of Clifton with numerous shops and dining options. Just a few minutes away from Chapel Road Park and a community pond. The main level features a spacious kitchen with granite countertops, extensive cabinetry, stainless steel appliances, recessed lighting, and a large peninsula with plenty of room for casual seating. The kitchen opens to an inviting family room accented by exposed wood ceiling beams and abundant natural light. A separate formal living room and formal dining room provide additional space for entertaining, with both offering direct access to the deck and an easy flow between indoor and outdoor living. A dedicated main-level office provides a convenient space for working from home.
Upstairs, the primary suite features its own beautifully remodeled private bath, creating a spa-inspired retreat with a freestanding soaking tub, oversized glass-enclosed shower, double vanity, and contemporary finishes. Three additional upper-level bedrooms share a full hall bath, providing a practical and comfortable bedroom layout.
The expansive finished lower level provides tremendous flexibility, with multiple areas ideal for recreation, exercise, gaming, hobbies, a home office, or additional living space. A separate workshop/hobby room, laundry area with utility sink, and generous storage add even more functionality.
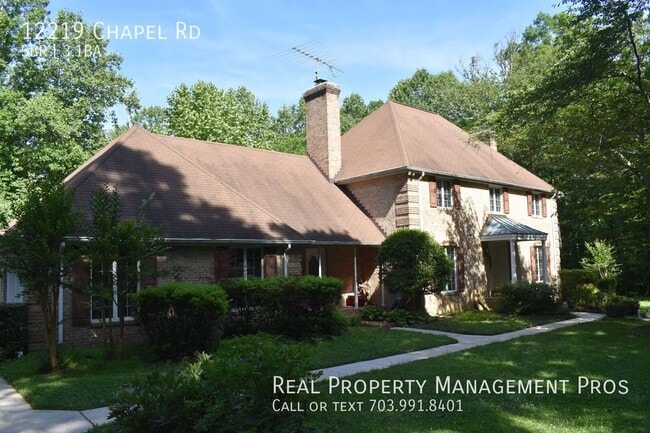
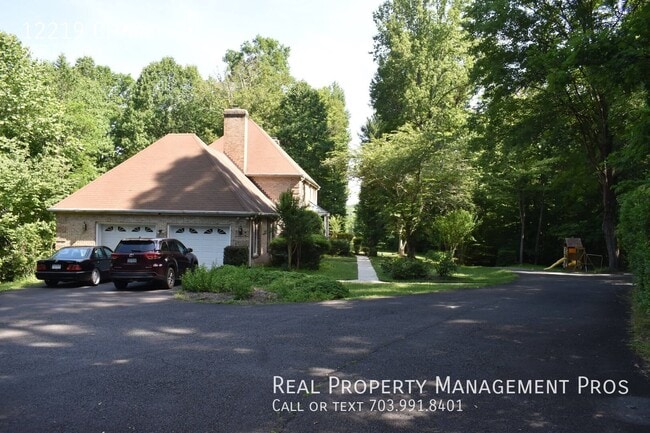
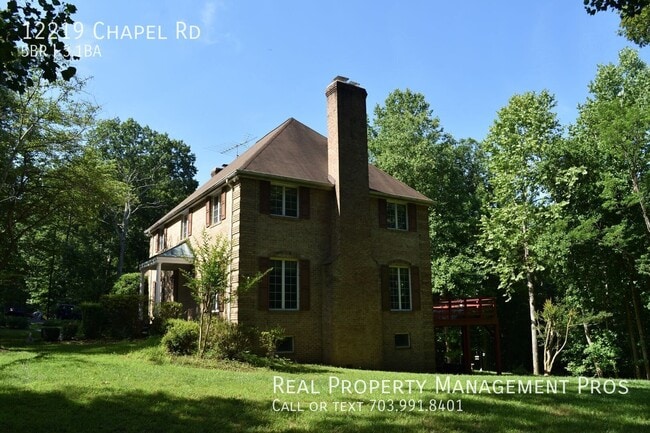
Large windows throughout the home bring in abundant natural light and peaceful wooded views, while warm wood accents and generous living spaces give the home a distinctive feel. With room to spread out, entertain, work, relax, and pursue your hobbies, this home offers exceptional flexibility for a variety of lifestyles.
Fireplaces are decorative only and are not intended for use. Dogs considered on a case by case basis. Landlord to provide mowing services. Tenant responsible to maintain the water treatment system.
----------------------------------------------
Resident Benefits Package is Required with ALL lease agreements managed by Real Property Management Pros. The Real Property Management Pros Resident Benefits Package (RBP) delivers savings and convenient, professional services that make taking care of your home second nature.
By applying, Applicant agrees to be enrolled and to pay the applicable cost of $45.95/month.
Your RBP may include, subject to property mechanicals or other limitations:
Renters Insurance that meets all lease requirements from an A-rated carrier -
HVAC air filter delivery directly to your door approximately every 90 days. -
Move-in concierge service: one call set up your utility services, cable, and internet services -
A resident rewards program that helps you earn rewards for paying your rent on time. -
Credit building to help boost your credit score with timely rent payments. -
$1M Identity Protection for all adult leaseholders -
24/7 online maintenance reporting -
Home buying assistance for when the time is right to buy your “forever” home. -
Online portal: Access to your account, documents, communication, and payment options. -
Vetted vendor network: we find the technicians who are reputable, licensed, and insured.
NOTE: The total monthly cost of the Resident Benefits Package is all-inclusive, and no discounts will be given if any element of the package is unavailable due to a lack of HVAC or another limitation at a specific property. See resident brochure or property manager website for more details.
--------------------------------------------------------
Pet-Friendly Pet Policy
This home is pet-friendly and will consider dogs on a case by case basis.
You will need to complete an online pet profile and pay a non-refundable pet application fee of $20 per pet if paid by ACH (or $25 if paid by credit card).
If your pet is approved, you will need to pay a non-refundable pet fee of $350 per pet plus a monthly pet administration fee of $30 per pet. Real Property Management Pros does accept assistant animals per state and federal guidelines. If you have an assistance animal, you must still complete an online animal profile. There is no application fee for this process.
Single Family Home
Water/Sewer
$0 Security Deposit Option for Qualified Residents! See resident brochure or property manager website for more details.
---------------------------------------------
"Disclaimer: Photos may be from a previous listing and may not reflect the current condition. In-person viewing of property is recommended."
----------------------------------------------
Welcome to a home offering an abundance of space, character, and versatility just outside the town of Clifton with numerous shops and dining options. Just a few minutes away from Chapel Road Park and a community pond. The main level features a spacious kitchen with granite countertops, extensive cabinetry, stainless steel appliances, recessed lighting, and a large peninsula with plenty of room for casual seating. The kitchen opens to an inviting family room accented by exposed wood ceiling beams and abundant natural light. A separate formal living room and formal dining room provide additional space for entertaining, with both offering direct access to the deck and an easy flow between indoor and outdoor living. A dedicated main-level office provides a convenient space for working from home.
Upstairs, the primary suite features its own beautifully remodeled private bath, creating a spa-inspired retreat with a freestanding soaking tub, oversized glass-enclosed shower, double vanity, and contemporary finishes. Three additional upper-level bedrooms share a full hall bath, providing a practical and comfortable bedroom layout.
The expansive finished lower level provides tremendous flexibility, with multiple areas ideal for recreation, exercise, gaming, hobbies, a home office, or additional living space. A separate workshop/hobby room, laundry area with utility sink, and generous storage add even more functionality.
Large windows throughout the home bring in abundant natural light and peaceful wooded views, while warm wood accents and generous living spaces give the home a distinctive feel. With room to spread out, entertain, work, relax, and pursue your hobbies, this home offers exceptional flexibility for a variety of lifestyles.
Fireplaces are decorative only and are not intended for use. Dogs considered on a case by case basis. Landlord to provide mowing services. Tenant responsible to maintain the water treatment system.
----------------------------------------------
Resident Benefits Package is Required with ALL lease agreements managed by Real Property Management Pros. The Real Property Management Pros Resident Benefits Package (RBP) delivers savings and convenient, professional services that make taking care of your home second nature.
By applying, Applicant agrees to be enrolled and to pay the applicable cost of $45.95/month.
Your RBP may include, subject to property mechanicals or other limitations:
Renters Insurance that meets all lease requirements from an A-rated carrier -
HVAC air filter delivery directly to your door approximately every 90 days. -
Move-in concierge service: one call set up your utility services, cable, and internet services -
A resident rewards program that helps you earn rewards for paying your rent on time. -
Credit building to help boost your credit score with timely rent payments. -
$1M Identity Protection for all adult leaseholders -
24/7 online maintenance reporting -
Home buying assistance for when the time is right to buy your “forever” home. -
Online portal: Access to your account, documents, communication, and payment options. -
Vetted vendor network: we find the technicians who are reputable, licensed, and insured.
NOTE: The total monthly cost of the Resident Benefits Package is all-inclusive, and no discounts will be given if any element of the package is unavailable due to a lack of HVAC or another limitation at a specific property. See resident brochure or property manager website for more details.
--------------------------------------------------------
Pet-Friendly Pet Policy
This home is pet-friendly and will consider dogs on a case by case basis.
You will need to complete an online pet profile and pay a non-refundable pet application fee of $20 per pet if paid by ACH (or $25 if paid by credit card).
If your pet is approved, you will need to pay a non-refundable pet fee of $350 per pet plus a monthly pet administration fee of $30 per pet. Real Property Management Pros does accept assistant animals per state and federal guidelines. If you have an assistance animal, you must still complete an online animal profile. There is no application fee for this process.
Single Family Home
Water/Sewer
12219 Chapel Rd is located in Clifton, VA in the 20124 zip code.
Within 50 Miles of 12219 Chapel Rd

12 Month Lease