
Belmont Hills Apartments
1 - 3 Beds
$1,367 - $2,322


School
Commute Time (Distance)
Drive: 24 min (11.1 mi)
Property Information
The fees below are based on community-supplied data and may exclude additional fees and utilities.
Property Fee Disclaimer Based on community-supplied data and independent market research. Subject to change without notice. May exclude fees for mandatory or optional services and usage-based utilities.
Walkability
Not walkable10 / 100
Driveability
Exceptionally drivable90 / 100
Bikeability
Somewhat bikeable20 / 100

Soundscore ™
Calm83 / 100

Recreational activities near 8936 Lewdown Pl are plentiful. Discover 1 park within 4.7 miles, including Metro Richmond Zoo.
Living in Chesterfield County provides easy access to Richmond International, located just 51 minutes from 8936 Lewdown Pl.
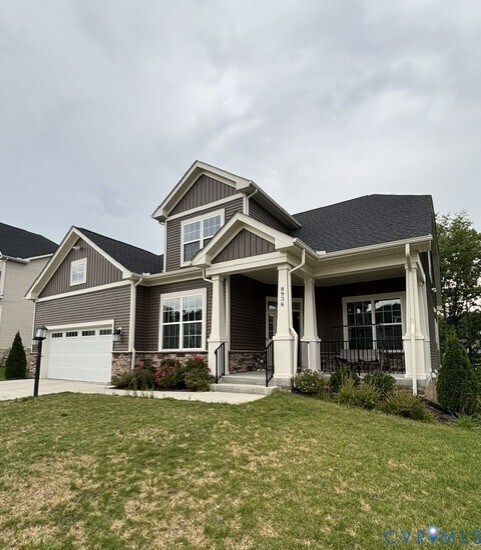
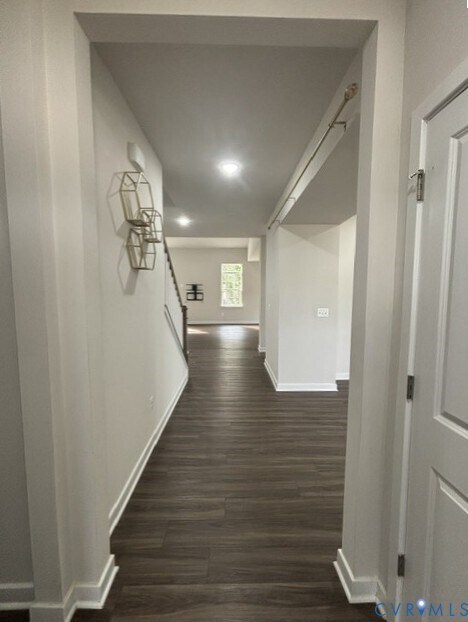
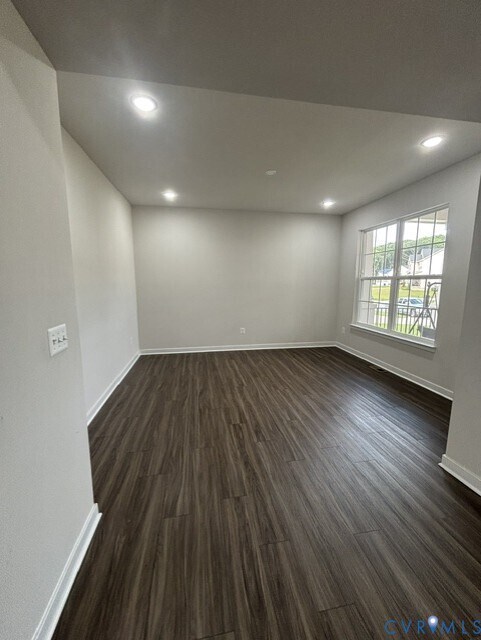
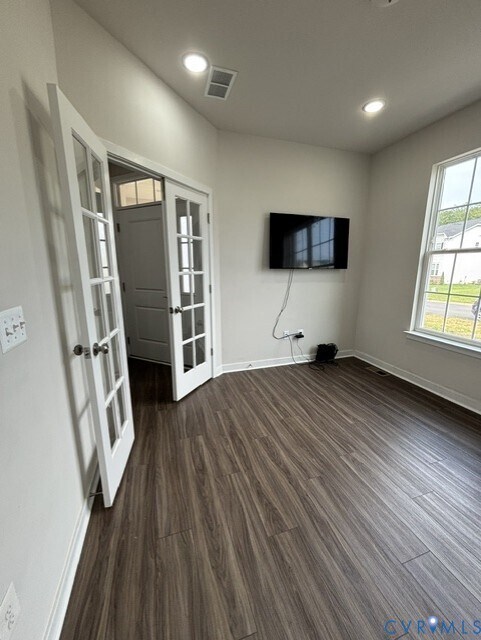
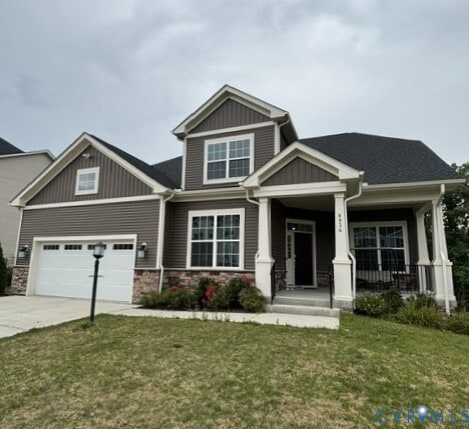
Now available for Lease,this exceptional home in the highly desirable Harpers Mill community offers luxury,space,and outstanding amenities. Residents enjoy access to scenic jogging trails,playgrounds,a clubhouse,resort-style pool,and sports fields.... Boasting over 4,800 square feet of living space,this impressive 5-bedroom,4.5-bathroom home provides room for everyone,along with an abundance of storage throughout. Upon entering,you're welcomed by an open foyer. The first floor features a private office/ flex room with French doors,an elegant formal living/ dining room,and a convenient powder room. The bright,open-concept kitchen is equipped with a large center island,gas cooking,modern appliances,and a spacious breakfast area that flows seamlessly into the dramatic two-story family room. The first-floor primary suite offers a private retreat with an en-suite bathroom and a generous walk-in closet. Upstairs,you'll find a second primary suite with its own en-suite bathroom,along with two additional spacious bedrooms and another full bathroom. The home's standout feature is the expansive 1,900+ square foot finished walkout basement,which functions beautifully as a private guest suite or multigenerational living space. It includes a kitchen,additional laundry hookup,one bedroom,one full bathroom,a flex room ideal for an office or gym,and a huge family room with a fireplace. Walk directly out to the backyard—perfect for grilling,entertaining,or relaxing outdoors. Tenant Responsibilities: Utilities,Yard maintenance,HOA fee of $67 per month. This exceptional home offers the perfect combination of elegance,functionality,and community living in one of the area's most desirable neighborhoods. Schedule your private showing today! Leasing requirements apply; Gross Income - 3x rent,620+ credit score (no evictions or active collections or bankruptcies),background checks processed and rental references requested. $50 application fee per Adult and one-time leasing fee of $100 due at lease signing.
Now available for Lease,this exceptional home in the highly desirable Harpers Mill community offers luxury,space,and outstanding amenities. Residents enjoy access to scenic jogging trails,playgrounds,a clubhouse,resort-style pool,and sports fields. Boasting over 4,800 square feet of living space,this impressive 5-bedroom,4.5-bathroom home provides room for everyone,along with an abundance of storage throughout. Upon entering,you're welcomed by an open foyer. The first floor features a private office/ flex room with French doors,an elegant formal living/ dining room,and a convenient powder room. The bright,open-concept kitchen is equipped with a large center island,gas cooking,modern appliances,and a spacious breakfast area that flows seamlessly into the dramatic two-story family room. The first-floor primary suite offers a private retreat with an en-suite bathroom and a generous walk-in closet. Upstairs,you'll find a second primary suite with its own en-suite bathroom,along with two additional spacious bedrooms and another full bathroom. The home's standout feature is the expansive 1,900+ square foot finished walkout basement,which functions beautifully as a private guest suite or multigenerational living space. It includes a kitchen,additional laundry hookup,one bedroom,one full bathroom,a flex room ideal for an office or gym,and a huge family room with a fireplace. Walk directly out to the backyard—perfect for grilling,entertaining,or relaxing outdoors. Tenant Responsibilities: Utilities,Yard maintenance,HOA fee of $67 per month. This exceptional home offers the perfect combination of elegance,functionality,and community living in one of the area's most desirable neighborhoods. Schedule your private showing today! Leasing requirements apply; Gross Income - 3x rent,620+ credit score (no evictions or active collections or bankruptcies),background checks processed and rental references requested. $50 application fee per Adult and one-time leasing fee of $100 due at lease signing.
8936 Lewdown Pl is located in Chesterfield, VA in the 23832 zip code.

All or a portion of the multiple Listing information is provided by the Central Virginia Regional MLS, LLC, from a copyrighted compilation of Listings. All CVR MLS information provided is deemed reliable but is not guaranteed accurate. The compilation of Listings and each individual Listing are ©2026 Central Virginia Regional MLS, LLC. All rights reserved.
Within 50 Miles of 8936 Lewdown Pl
12 Month Lease
1 Month Lease