Belmont Hills Apartments
1 - 3 Beds
$1,367 - $2,192


School
Commute Time (Distance)
Drive: 3 min (1.2 mi)
Drive: 16 min (9.3 mi)
Drive: 21 min (14.4 mi)
Drive: 21 min (14.6 mi)
Property Information
The fees below are based on community-supplied data and may exclude additional fees and utilities.
No Pets Allowed
Property Fee Disclaimer Based on community-supplied data and independent market research. Subject to change without notice. May exclude fees for mandatory or optional services and usage-based utilities.
Walkability
Fairly walkable40 / 100
Transit
Limited public transit30 / 100
Driveability
Exceptionally drivable100 / 100
Bikeability
Somewhat bikeable20 / 100

Soundscore ™
Active75 / 100


Shoppers will appreciate 2854 Calgary Ln proximity to Bermuda Crossroads Shopping Center, 2600-2612 Perdue Springs Rd, and Shoppes at Breckenridge. Bermuda Crossroads Shopping Center is 0.4 miles away, and 2600-2612 Perdue Springs Rd is within a 10 minute walk.
With a TransitScore of 30, 2854 Calgary Ln has limited public transit, including 4 transit stops within 32.2 miles. Transit options include Petersburg Amtrak Station and Richmond Main Street Amtrak Station.
Recreational activities near 2854 Calgary Ln are plentiful. Discover 1 park within 3.5 miles, including Goyne Park.
Living in Chesterfield County provides easy access to Richmond International, located just 28 minutes from 2854 Calgary Ln.
$50 Application Fee Refunded with any Approved Applicants!

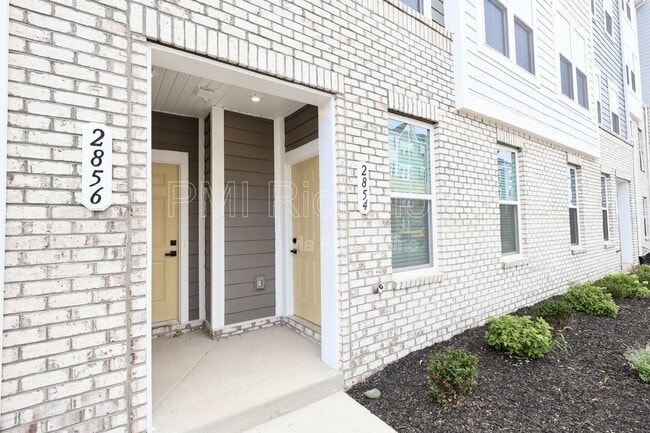
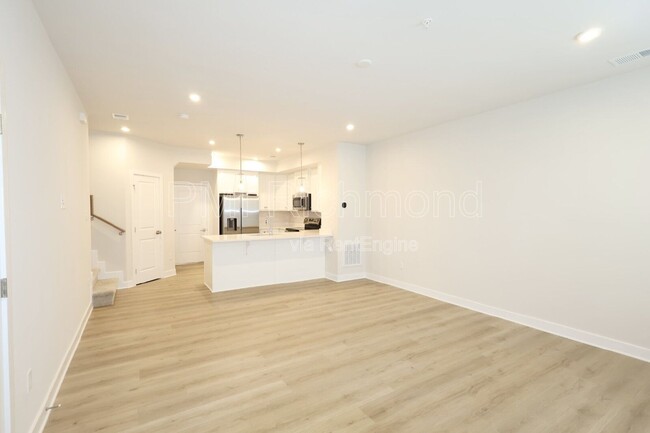
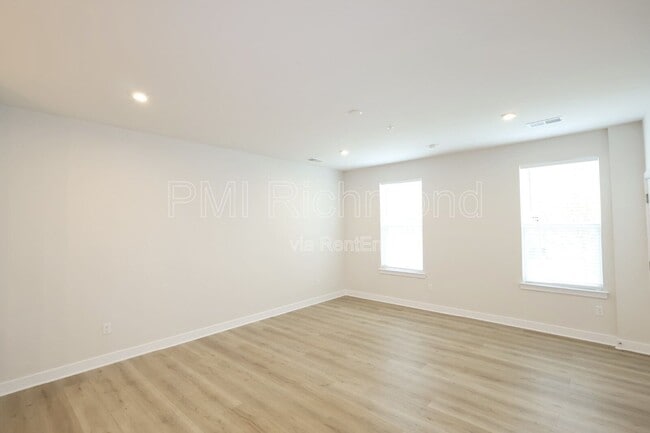
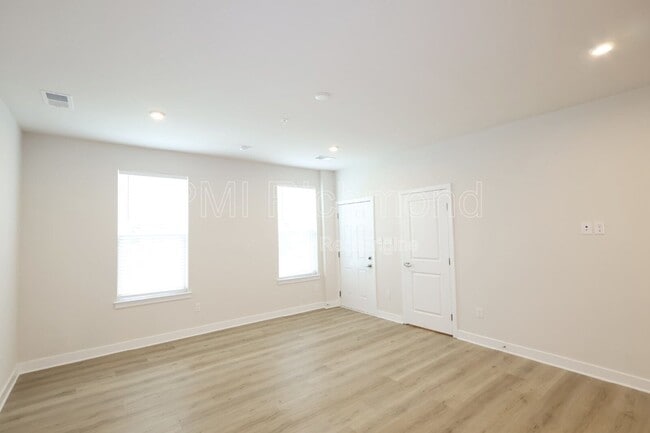
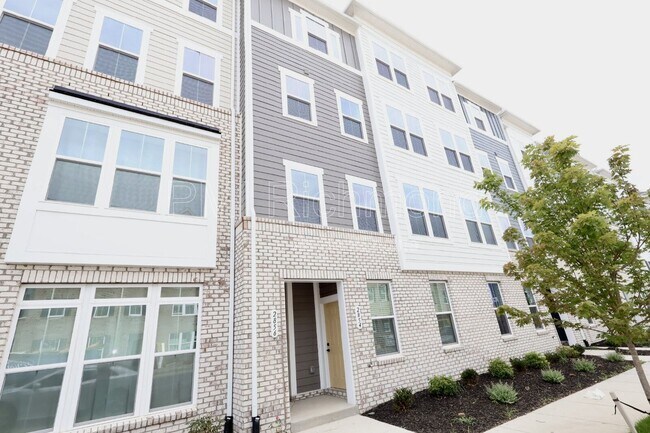
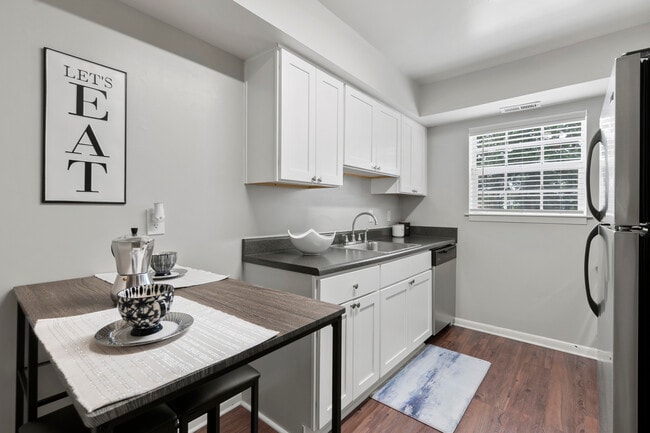
2854 Calgary Ln is a stunning, brand new condo in Chester, Virginia. This spacious 1,643 sq ft home offers three beautifully designed bedrooms, one half bath downstairs and two full... bathrooms upstairs. The first floor living area flows nicely together with the large living room, eat-in kitchen and beautiful kitchen with stainless steel appliances, ample counter and cabinet space and a pantry. There's durable, easy to clean vinyl flooring downstairs and comfortable carpeting upstairs with plenty of windows throughout bringing in natural light. The primary suite has two walk-in closets and a primary bath with dual sinks and a walk-in shower. One of the other bedrooms has a private balcony. There's a laundry room with a Washer and Dryer and a private garage for added convenience. This home is perfectly located near local amenities, shops, restaurants, highways and more!

Also, Community Amenities include: Grills, walkable green spaces, outdoor fire pits, dog park and pickle-ball courts!
Schedule your showing now at
$30 Benefits package: Our rentals also offer a Resident Benefits Package which includes: Filter delivery service, Identity protection, 24/7 maintenance coordination, access to our online portal, an annual $100 discount coupon towards late fees, credit building, a resident reward program, and an annual fire safety inspection. Compared to other similar properties, our tenants experience an average annual savings of $280 in utility and maintenance expenses.
If Applicable: Clarify that the fireplace is considered an amenity, not a guaranteed part of the lease. This means its use is not guaranteed, and any interruption or non-availability will not violate the lease.
APPLICATION PROCESSING TIME: 1-2 business days upon receipt of complete application package (all required documents must be provided in order to be considered “complete”).
*All information is deemed reliable but not guaranteed and is subject to change.*
Non-Smoking ONLY
*Based on Owner Approval*
Pet Policy -
PMI Richmond
1520 Huguenot Road, Suite 118, Midlothian, VA 23113, USA
Tel:
By submitting your information on this page you consent to being contacted by the Property Manager and RentEngine via SMS, phone, or email.
$50 Application Fee Refunded with any Approved Applicants!
2854 Calgary Ln is a stunning, brand new condo in Chester, Virginia. This spacious 1,643 sq ft home offers three beautifully designed bedrooms, one half bath downstairs and two full bathrooms upstairs. The first floor living area flows nicely together with the large living room, eat-in kitchen and beautiful kitchen with stainless steel appliances, ample counter and cabinet space and a pantry. There's durable, easy to clean vinyl flooring downstairs and comfortable carpeting upstairs with plenty of windows throughout bringing in natural light. The primary suite has two walk-in closets and a primary bath with dual sinks and a walk-in shower. One of the other bedrooms has a private balcony. There's a laundry room with a Washer and Dryer and a private garage for added convenience. This home is perfectly located near local amenities, shops, restaurants, highways and more!
Also, Community Amenities include: Grills, walkable green spaces, outdoor fire pits, dog park and pickle-ball courts!
Schedule your showing now at
$30 Benefits package: Our rentals also offer a Resident Benefits Package which includes: Filter delivery service, Identity protection, 24/7 maintenance coordination, access to our online portal, an annual $100 discount coupon towards late fees, credit building, a resident reward program, and an annual fire safety inspection. Compared to other similar properties, our tenants experience an average annual savings of $280 in utility and maintenance expenses.
If Applicable: Clarify that the fireplace is considered an amenity, not a guaranteed part of the lease. This means its use is not guaranteed, and any interruption or non-availability will not violate the lease.
APPLICATION PROCESSING TIME: 1-2 business days upon receipt of complete application package (all required documents must be provided in order to be considered “complete”).
*All information is deemed reliable but not guaranteed and is subject to change.*
Non-Smoking ONLY
*Based on Owner Approval*
Pet Policy -
PMI Richmond
1520 Huguenot Road, Suite 118, Midlothian, VA 23113, USA
Tel:
By submitting your information on this page you consent to being contacted by the Property Manager and RentEngine via SMS, phone, or email.
2854 Calgary Ln is located in Chester, VA in the 23831 zip code.
Within 50 Miles of 2854 Calgary Ln
12 Month Lease


1 Month Lease