
3800 Acqua at Bridgeport
1 - 2 Beds
$1,660 - $2,240Plus Fees


School
Commute Time (Distance)
Drive: 14 min (6.2 mi)
Drive: 16 min (9.2 mi)
Tidewater C.C., Norfolk Campus
Drive: 17 min (10.1 mi)
Drive: 20 min (10.7 mi)
Property Information
The fees below are based on community-supplied data and may exclude additional fees and utilities.
Property Fee Disclaimer Based on community-supplied data and independent market research. Subject to change without notice. May exclude fees for mandatory or optional services and usage-based utilities.
Walkability
Fairly walkable50 / 100
Driveability
Exceptionally drivable100 / 100
Bikeability
Fairly bikeable40 / 100

Soundscore ™
Active75 / 100


Shoppers will appreciate 4260 Longleaf Pl proximity to Taylor Road Plaza and Taylor Road Shoppes. Taylor Road Plaza is 0.4 miles away, and Taylor Road Shoppes is within an 11 minute walk.
Living in Western Branch North provides easy access to Norfolk International, located just 30 minutes from 4260 Longleaf Pl. Another nearby airport is Newport News/Williamsburg International, located 26.1 miles away.
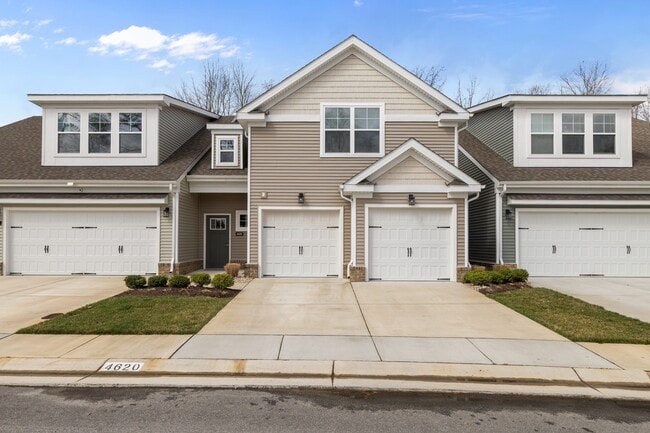
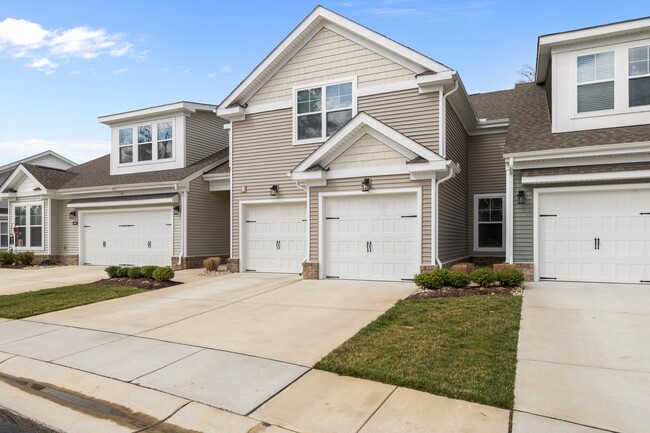
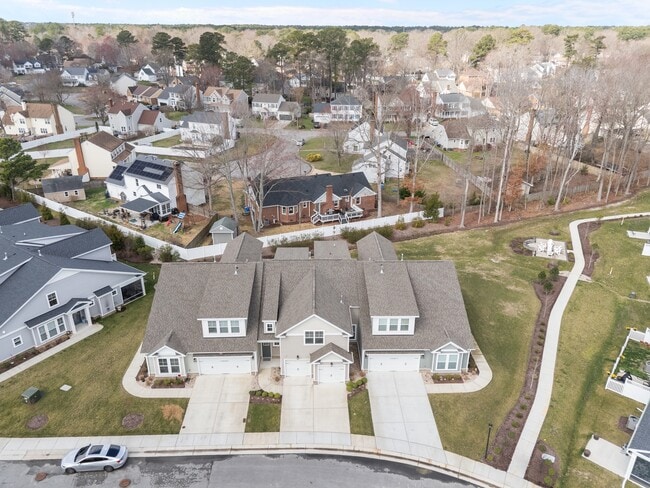
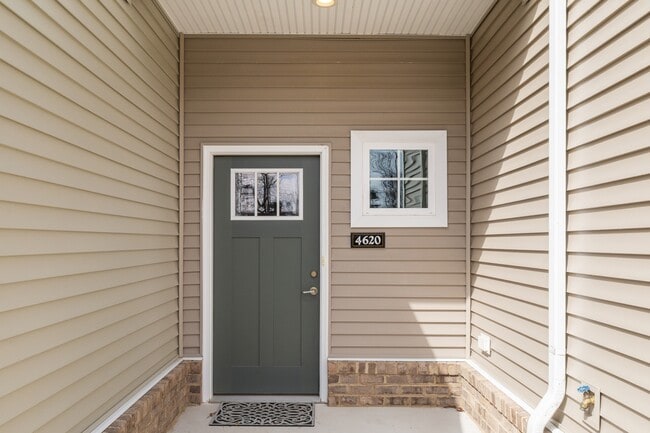
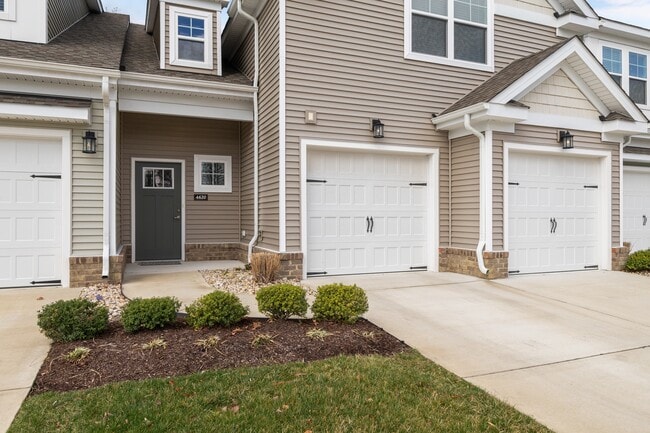
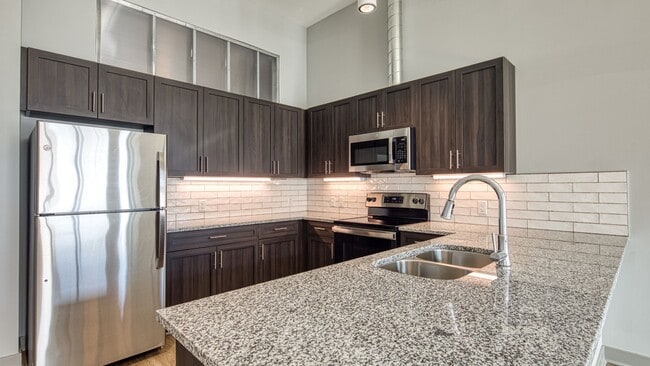
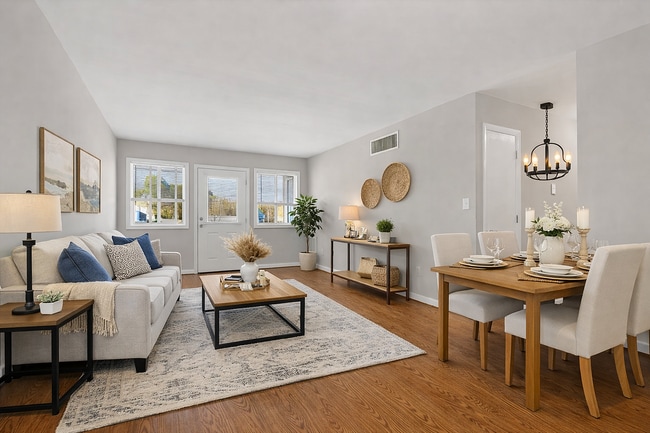
Prepare to fall in love with this Beauty in the 55+ community of Retreat at Western Branch. You will be impressed as you moved through the Entry Way and into the spacious and flowing Lafayette Floorplan that boasts a vaulted Great Room which opens to... the Dining Room and quartz Kitchen with large center island and upgraded appliances including gas range. On the first floor, you will find an Owner's Suite and an additional bedroom ensuite. On the 2nd flr, you'll find a Loft and two more bedrooms with direct access to a full bath. Additional Details: 1st flor Laundry Room, LVP on 1st flr, whole house water filtration system, lots of storage space, zoned HVAC, covered porch with fan, fenced backyard, 2 car garage with opener, & more! Amenities: pool, fitness center, dog park, walking paths, fire pits, grilling area, garden and clubhouse! Available Now! To apply, please visit:
Prepare to fall in love with this Beauty in the 55+ community of Retreat at Western Branch. You will be impressed as you moved through the Entry Way and into the spacious and flowing Lafayette Floorplan that boasts a vaulted Great Room which opens to the Dining Room and quartz Kitchen with large center island and upgraded appliances including gas range. On the first floor, you will find an Owner's Suite and an additional bedroom ensuite. On the 2nd flr, you'll find a Loft and two more bedrooms with direct access to a full bath. Additional Details: 1st flor Laundry Room, LVP on 1st flr, whole house water filtration system, lots of storage space, zoned HVAC, covered porch with fan, fenced backyard, 2 car garage with opener, & more! Amenities: pool, fitness center, dog park, walking paths, fire pits, grilling area, garden and clubhouse! Available Now! To apply, please visit:
Prepare to fall in love with this Beauty in the 55+ community of Retreat at Western Branch. You will be impressed as you moved through the Entry Way and into the spacious and flowing Lafayette Floorplan that boasts a vaulted Great Room which opens to the Dining Room and quartz Kitchen with large center island and upgraded appliances including gas range. On the first floor, you will find an Owner's Suite and an additional bedroom ensuite. On the 2nd flr, you'll find a Loft and two more bedrooms with direct access to a full bath. Additional Details: 1st flor Laundry Room, LVP on 1st flr, whole house water filtration system, lots of storage space, zoned HVAC, covered porch with fan, fenced backyard, 2 car garage with opener, & more! Amenities: pool, fitness center, dog park, walking paths, fire pits, grilling area, garden and clubhouse! Available Now! To apply, please visit:
Prepare to fall in love with this Beauty in the 55+ community of Retreat at Western Branch. You will be impressed as you moved through the Entry Way and into the spacious and flowing Lafayette Floorplan that boasts a vaulted Great Room which opens to the Dining Room and quartz Kitchen with large center island and upgraded appliances including gas range. On the first floor, you will find an Owner's Suite and an additional bedroom ensuite. On the 2nd flr, you'll find a Loft and two more bedrooms with direct access to a full bath. Additional Details: 1st flor Laundry Room, LVP on 1st flr, whole house water filtration system, lots of storage space, zoned HVAC, covered porch with fan, fenced backyard, 2 car garage with opener, & more! Amenities: pool, fitness center, dog park, walking paths, fire pits, grilling area, garden and clubhouse! Available Now! To apply, please visit:
4260 Longleaf Pl is located in Chesapeake, VA in the 23321 zip code.
Within 50 Miles of 4260 Longleaf Pl
12 Month Lease
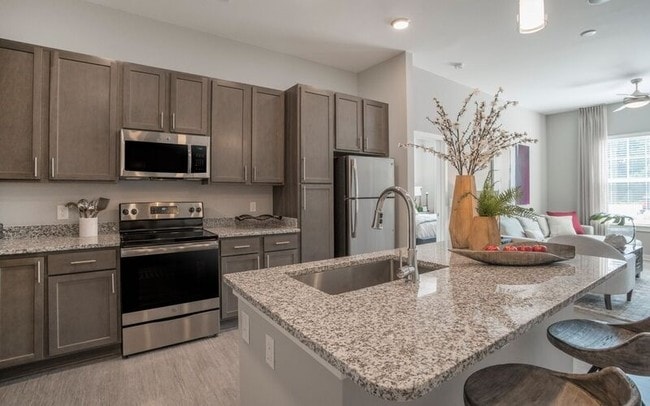
12 Month Lease


11 Month Lease