
The Jefferson at Fair Oaks
1 - 2 Beds
$1,991 - $2,466


School
Commute Time (Distance)
Drive: 19 min (9.7 mi)
Drive: 25 min (13.4 mi)
Drive: 29 min (14 mi)
Drive: 25 min (14.3 mi)
Property Information
The fees below are based on community-supplied data and may exclude additional fees and utilities.
Property Fee Disclaimer Based on community-supplied data and independent market research. Subject to change without notice. May exclude fees for mandatory or optional services and usage-based utilities.
Walkability
Somewhat walkable30 / 100
Driveability
Very drivable80 / 100
Bikeability
Moderately bikeable60 / 100

Soundscore ™
Calm81 / 100


Shoppers will appreciate 15241 Louis Mill Dr proximity to Loudoun Crossroads, Loudoun Crossing, and The Shoppes at East Gate. Loudoun Crossroads is 1.4 miles away, and Loudoun Crossing is within a 26 minute walk.
Living in SW Fairfax County provides easy access to Washington Dulles International, located just 21 minutes from 15241 Louis Mill Dr. Another nearby airport is Ronald Reagan Washington Ntl, located 29.8 miles away.
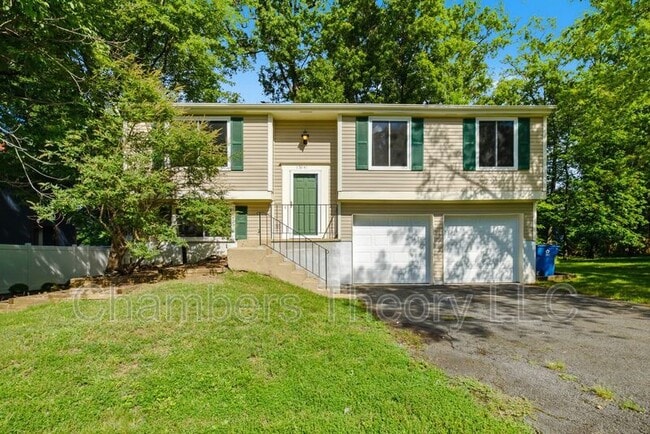
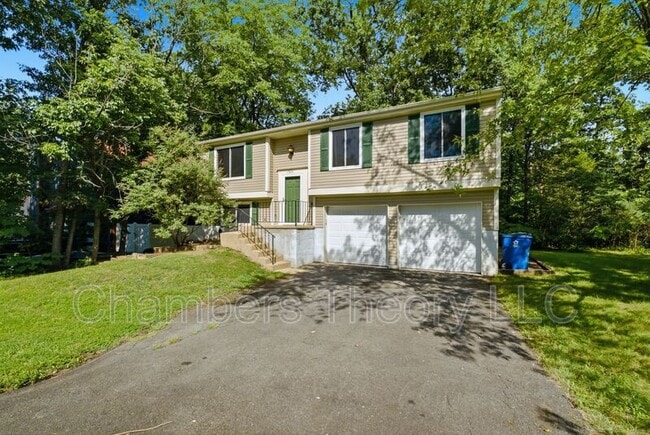
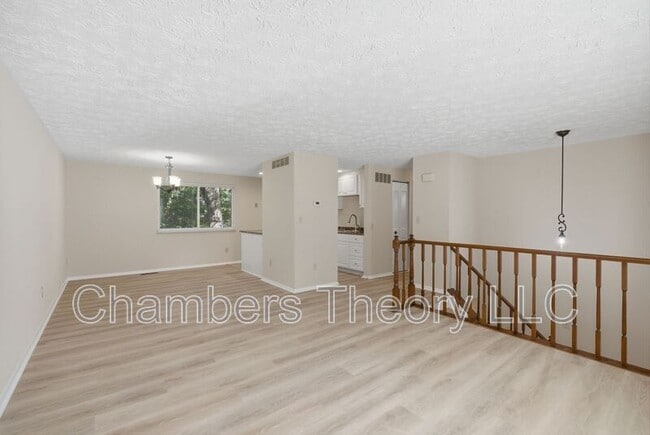
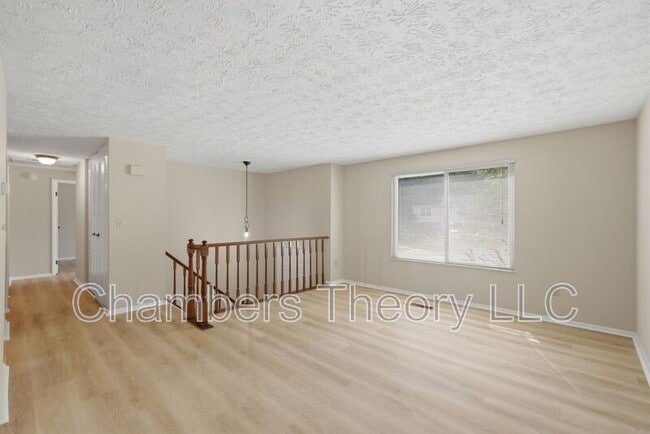
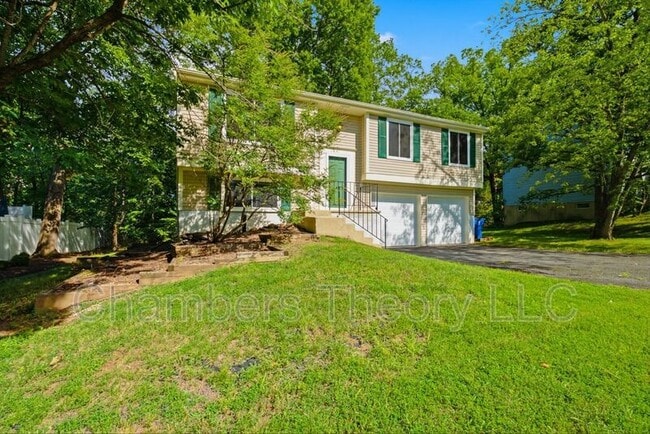
Welcome to this freshly updated home in the Pleasant Valley neighborhood of Chantilly! The bright, open main level features brand-new luxury vinyl plank flooring, fresh interior paint, and abundant natural light. The kitchen has been refreshed with... new cabinetry, generous counter space, recessed lighting, and a convenient breakfast bar overlooking the dining and living areas. All flooring, paint, cabinets, and interior doors were updated in July 2026. The spacious walkout lower level offers flexible additional living space, ideal for a recreation room, home office, or guest area, along with a separate laundry and utility space. Outside, enjoy a peaceful wooded backyard with plenty of room to relax. A two-car garage and private driveway provide ample parking and storage. Conveniently located near shopping, dining, major commuter routes, and everything Chantilly has to offer.
*This home is professionally managed by Chambers Theory Property Management.
*Please contact Justin Webb for details on viewing & applying for this home.
* or call
*APPLY ONLINE:
*$67 per applicant, payable to Chambers Theory for processing
*Applicants must provide verifiable gross income that demonstrates the ability to afford the rent
*Income verification documents may include two recent pay stubs, W-2s, offer letters, transfer letters, or other forms of income documentation
*A full financial review will be conducted, including credit history, payment patterns, outstanding debts, and overall financial responsibility
*Creditworthiness will be assessed holistically, individual credit scores alone will not be the sole determining factor
*A history of on-time rent payments and positive rental references is preferred
*Any history of evictions, rental-related debt, or lease violations may impact application approval
* AGENTS PLEASE ALLOW 2 BUSINESS DAYS for landlord review.
* LEASING OFFICE IS CLOSED ON WKNDS WE WILL BE IN TOUCH AS SOON AS WE BEGIN PROCESSING APPLICATION when normal business hours resume
*All Chambers Theory residents are enrolled in the Resident Benefits Package (RBP) and PestShare program which includes HVAC air filter delivery (for applicable properties), Renters Insurance from A-rated carrier, credit building, $1M identity protection, utility concierge service, best-in-class resident rewards program, pest control services and much more*Please see flyer attached in document section of listing
*RBP: $42.95/month
*Pest Share: $22/month (optional)
*Pet Rent: $50/month per pet (if applicable)
*Pet Screening: $30/pet (if applicable)
*For questions or to submit supporting documents, email Leasing@ or text the listing agent
Amenities: Owners will consider pets on case-by-case basis
Welcome to this freshly updated home in the Pleasant Valley neighborhood of Chantilly! The bright, open main level features brand-new luxury vinyl plank flooring, fresh interior paint, and abundant natural light. The kitchen has been refreshed with new cabinetry, generous counter space, recessed lighting, and a convenient breakfast bar overlooking the dining and living areas. All flooring, paint, cabinets, and interior doors were updated in July 2026. The spacious walkout lower level offers flexible additional living space, ideal for a recreation room, home office, or guest area, along with a separate laundry and utility space. Outside, enjoy a peaceful wooded backyard with plenty of room to relax. A two-car garage and private driveway provide ample parking and storage. Conveniently located near shopping, dining, major commuter routes, and everything Chantilly has to offer.
*This home is professionally managed by Chambers Theory Property Management.
*Please contact Justin Webb for details on viewing & applying for this home.
* or call
*APPLY ONLINE:
*$67 per applicant, payable to Chambers Theory for processing
*Applicants must provide verifiable gross income that demonstrates the ability to afford the rent
*Income verification documents may include two recent pay stubs, W-2s, offer letters, transfer letters, or other forms of income documentation
*A full financial review will be conducted, including credit history, payment patterns, outstanding debts, and overall financial responsibility
*Creditworthiness will be assessed holistically, individual credit scores alone will not be the sole determining factor
*A history of on-time rent payments and positive rental references is preferred
*Any history of evictions, rental-related debt, or lease violations may impact application approval
* AGENTS PLEASE ALLOW 2 BUSINESS DAYS for landlord review.
* LEASING OFFICE IS CLOSED ON WKNDS WE WILL BE IN TOUCH AS SOON AS WE BEGIN PROCESSING APPLICATION when normal business hours resume
*All Chambers Theory residents are enrolled in the Resident Benefits Package (RBP) and PestShare program which includes HVAC air filter delivery (for applicable properties), Renters Insurance from A-rated carrier, credit building, $1M identity protection, utility concierge service, best-in-class resident rewards program, pest control services and much more*Please see flyer attached in document section of listing
*RBP: $42.95/month
*Pest Share: $22/month (optional)
*Pet Rent: $50/month per pet (if applicable)
*Pet Screening: $30/pet (if applicable)
*For questions or to submit supporting documents, email Leasing@ or text the listing agent
Amenities: Owners will consider pets on case-by-case basis
15241 Louis Mill Dr is located in Chantilly, VA in the 20151 zip code.
Within 50 Miles of 15241 Louis Mill Dr

12 Month Lease



