
The Jefferson at Fair Oaks
1 - 2 Beds
$1,924 - $2,559


School
Commute Time (Distance)
Drive: 17 min (7.6 mi)
Drive: 17 min (8.7 mi)
Drive: 27 min (12.8 mi)
Drive: 25 min (13.8 mi)
Property Information
Walkability
Fairly walkable40 / 100
Driveability
Very drivable80 / 100
Bikeability
Fairly bikeable50 / 100

Soundscore ™
Busy64 / 100


Shoppers will appreciate 5386 Lavender Mist Ct proximity to Pickwick Square Shopping Center, Colonnade At Union Mill, and Centreville Plaza. Pickwick Square Shopping Center is 1.5 miles away, and Colonnade At Union Mill is within a 27 minute walk.
Recreational activities near 5386 Lavender Mist Ct are plentiful. Discover 1 park within 3.3 miles, including Ellanor C. Lawrence Park.
Living in Centreville provides easy access to Washington Dulles International, located just 28 minutes from 5386 Lavender Mist Ct. Another nearby airport is Ronald Reagan Washington Ntl, located 25.7 miles away.
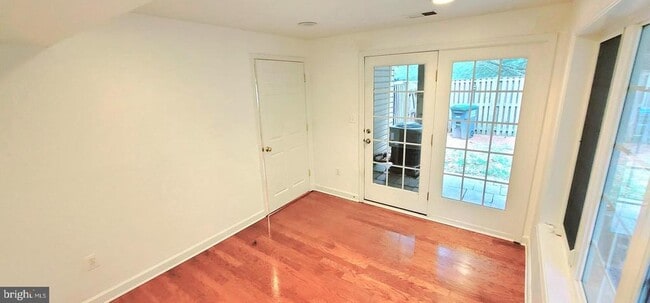
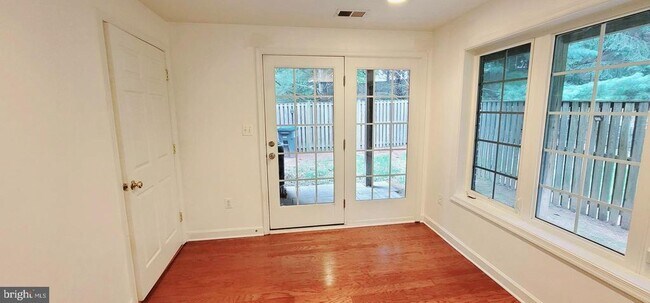
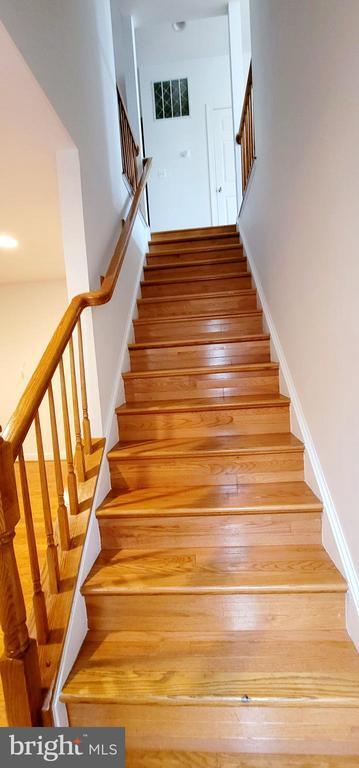
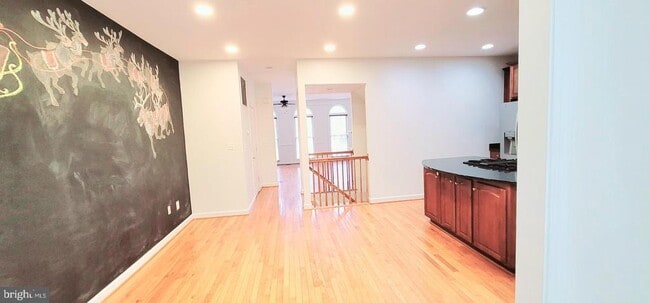
Beautiful end-unit townhome with a 2-car garage and three fully bumped-out levels, located in the highly desirable Faircrest community. The lower level welcomes you with a foyer entrance leading to a spacious recreation room, a bedroom with large... windows, a full bathroom, and a separate laundry room. A walkout door provides direct access to the backyard, making this level ideal for guests, extended family, or a home office. The main level boasts gleaming hardwood floors throughout and an abundance of natural light. The spacious living room features a cozy fireplace and a dramatic wall of windows. The gourmet kitchen is appointed with granite countertops, stainless steel appliances, recessed lighting, and a large breakfast/dining area. A unique accent wall with chalk paint offers the perfect space for artistic creativity, family notes, or décor. The bright sunroom can also serve as a formal dining room and opens to a large deck overlooking the private backyard. Step outside to enjoy the fully fenced backyard backing to mature trees, offering exceptional privacy and a peaceful setting perfect for relaxing, entertaining, or enjoying nature. The upper level features a luxurious primary suite with a bumped-out sitting area surrounded by windows, creating a bright and inviting retreat. The updated spa-like primary bath includes double vanities, a soaking tub, separate shower, and beautiful marble finishes. Two additional spacious bedrooms share a full hall bathroom. Additional highlights include a 2-car garage and convenient visitor parking spaces located directly in front of the home, providing ample parking for guests and additional unassigned parking options. With its premium end-unit location, abundant natural light, flexible living spaces, private wooded views, and sought-after Faircrest community setting, this home is truly a rare find. will upload pictures!
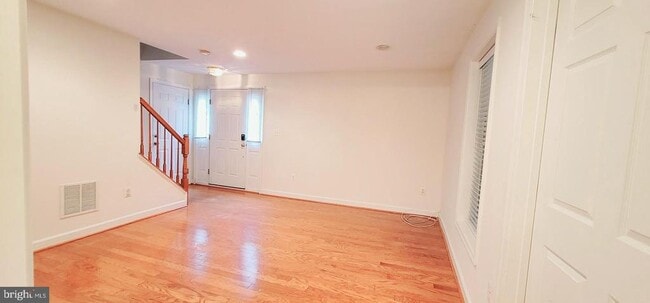
Beautiful end-unit townhome with a 2-car garage and three fully bumped-out levels, located in the highly desirable Faircrest community. The lower level welcomes you with a foyer entrance leading to a spacious recreation room, a bedroom with large windows, a full bathroom, and a separate laundry room. A walkout door provides direct access to the backyard, making this level ideal for guests, extended family, or a home office. The main level boasts gleaming hardwood floors throughout and an abundance of natural light. The spacious living room features a cozy fireplace and a dramatic wall of windows. The gourmet kitchen is appointed with granite countertops, stainless steel appliances, recessed lighting, and a large breakfast/dining area. A unique accent wall with chalk paint offers the perfect space for artistic creativity, family notes, or décor. The bright sunroom can also serve as a formal dining room and opens to a large deck overlooking the private backyard. Step outside to enjoy the fully fenced backyard backing to mature trees, offering exceptional privacy and a peaceful setting perfect for relaxing, entertaining, or enjoying nature. The upper level features a luxurious primary suite with a bumped-out sitting area surrounded by windows, creating a bright and inviting retreat. The updated spa-like primary bath includes double vanities, a soaking tub, separate shower, and beautiful marble finishes. Two additional spacious bedrooms share a full hall bathroom. Additional highlights include a 2-car garage and convenient visitor parking spaces located directly in front of the home, providing ample parking for guests and additional unassigned parking options. With its premium end-unit location, abundant natural light, flexible living spaces, private wooded views, and sought-after Faircrest community setting, this home is truly a rare find. will upload pictures!
5386 Lavender Mist Ct is located in Centreville, VA in the 20120 zip code.

Copyright © 2026 Bright MLS, Inc.
Within 50 Miles of 5386 Lavender Mist Ct

12 Month Lease



