
The Jefferson at Fair Oaks
1 - 2 Beds
$1,977 - $2,450


School
Commute Time (Distance)
Drive: 9 min (6.1 mi)
Drive: 18 min (9.5 mi)
Drive: 19 min (10.2 mi)
Property Information
Walkability
Fairly walkable50 / 100
Transit
Limited public transit30 / 100
Driveability
Exceptionally drivable90 / 100
Bikeability
Moderately bikeable60 / 100

Soundscore ™
Active69 / 100


Shoppers will appreciate 14679 Seasons Dr proximity to Village Center, Centreville Square I, and Centrewood Plaza. Village Center is 1.4 miles away, and Centreville Square I is within a 22 minute walk.
With a TransitScore of 30, 14679 Seasons Dr has limited public transit, including 10 transit stops within 25.8 miles. Transit options include Innovation Center, Silver Line Center Platform and Herndon, Silver Line Center Platform.
Recreational activities near 14679 Seasons Dr are plentiful. Discover 1 park within 2.9 miles, including Ellanor C. Lawrence Park.
Living in Centreville provides easy access to Washington Dulles International, located just 23 minutes from 14679 Seasons Dr. Another nearby airport is Ronald Reagan Washington Ntl, located 27.8 miles away.
Boasting impressive size and scale, thoughtfully curated modern finishes, and an exceptionally convenient location, this beautifully updated townhome delivers style, comfort, and functionality across three finished levels. Enter through a dramatic... two-story foyer, highlighted by a striking Sputnik-style light fixture and an abundance of natural light from oversized upper-level windows. The main level showcases a beautifully remodeled chef-inspired kitchen featuring an oversized center island, quartz countertops, stylish tile backsplash, recessed lighting, stainless steel appliances, abundant cabinetry, and a spacious pantry. A separate eat-in area opens directly to the large deck perfect for summer grilling, outdoor dining, and entertaining. The spacious living room features 9-foot ceilings, newly refinished hardwood floors, and recessed lighting, while the open-concept dining area easily accommodates a large dining table and is accented by an elegant gold-and-glass West Elm light fixture. Upstairs, the expansive primary suite offers a walk-in closet and a distinctive board-and-batten accent wall. The en-suite bath features a large soaking tub, dual-sink vanity, and separate shower. Two additional generously sized bedrooms, an updated full hall bath, and a conveniently located upper-level washer and dryer complete this level. The finished lower level provides additional living and entertaining space with a spacious family room featuring hardwood floors and a cozy gas fireplace, along with a beautifully remodeled half bath.
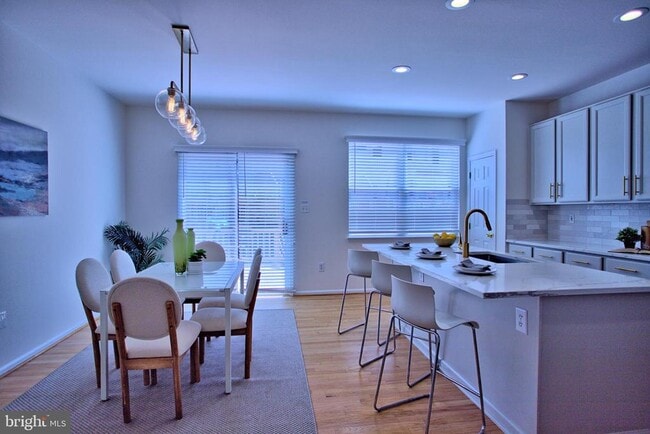
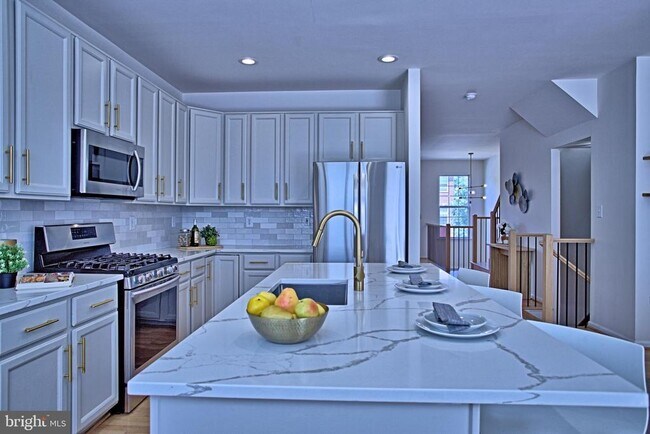
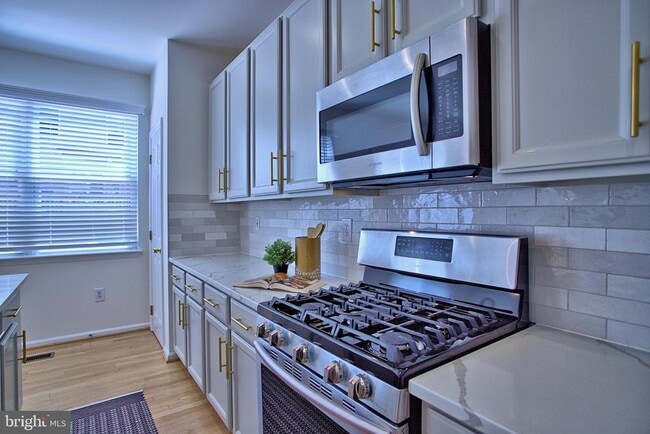
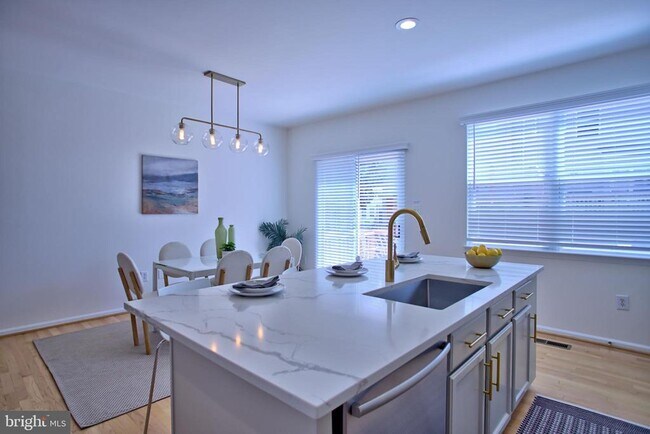
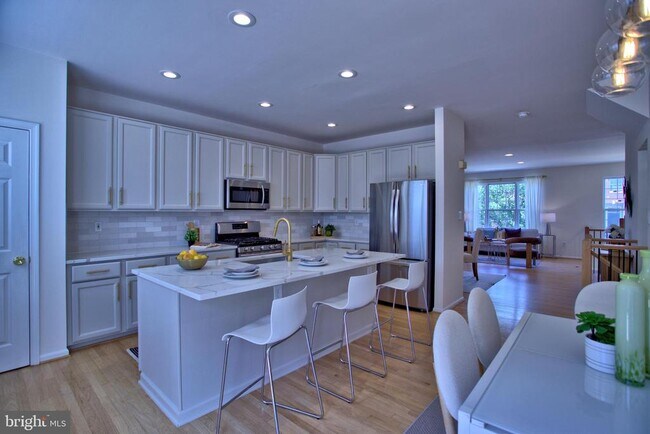
Boasting impressive size and scale, thoughtfully curated modern finishes, and an exceptionally convenient location, this beautifully updated townhome delivers style, comfort, and functionality across three finished levels. Enter through a dramatic two-story foyer, highlighted by a striking Sputnik-style light fixture and an abundance of natural light from oversized upper-level windows. The main level showcases a beautifully remodeled chef-inspired kitchen featuring an oversized center island, quartz countertops, stylish tile backsplash, recessed lighting, stainless steel appliances, abundant cabinetry, and a spacious pantry. A separate eat-in area opens directly to the large deck perfect for summer grilling, outdoor dining, and entertaining. The spacious living room features 9-foot ceilings, newly refinished hardwood floors, and recessed lighting, while the open-concept dining area easily accommodates a large dining table and is accented by an elegant gold-and-glass West Elm light fixture. Upstairs, the expansive primary suite offers a walk-in closet and a distinctive board-and-batten accent wall. The en-suite bath features a large soaking tub, dual-sink vanity, and separate shower. Two additional generously sized bedrooms, an updated full hall bath, and a conveniently located upper-level washer and dryer complete this level. The finished lower level provides additional living and entertaining space with a spacious family room featuring hardwood floors and a cozy gas fireplace, along with a beautifully remodeled half bath.
14679 Seasons Dr is located in Centreville, VA in the 20120 zip code.

Copyright © 2026 Bright MLS, Inc.
Within 50 Miles of 14679 Seasons Dr

12 Month Lease



