
The Jefferson at Fair Oaks
1 - 2 Beds
$1,878 - $2,661


School
Commute Time (Distance)
Drive: 12 min (7.3 mi)
Drive: 21 min (10.7 mi)
Drive: 22 min (11.3 mi)
Property Information
The fees below are based on community-supplied data and may exclude additional fees and utilities.
No Pets Allowed
Property Fee Disclaimer Based on community-supplied data and independent market research. Subject to change without notice. May exclude fees for mandatory or optional services and usage-based utilities.
Walkability
Fairly walkable40 / 100
Transit
Limited public transit30 / 100
Driveability
Exceptionally drivable90 / 100
Bikeability
Moderately bikeable70 / 100

Soundscore ™
Active74 / 100


Shoppers will appreciate 14637 Stream Pond Dr proximity to Village Center. Village Center is 0.9 miles away.
With a TransitScore of 30, 14637 Stream Pond Dr has limited public transit, including 10 transit stops within 26.9 miles. Transit options include Innovation Center, Silver Line Center Platform and Herndon, Silver Line Center Platform.
Recreational activities near 14637 Stream Pond Dr are plentiful. Discover 1 park within 4 miles, including Ellanor C. Lawrence Park.
Living in Centreville provides easy access to Washington Dulles International, located just 23 minutes from 14637 Stream Pond Dr. Another nearby airport is Ronald Reagan Washington Ntl, located 28.9 miles away.
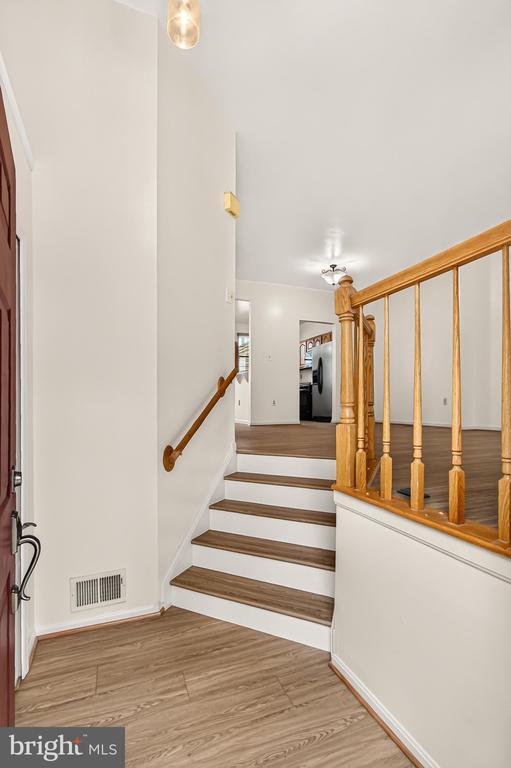
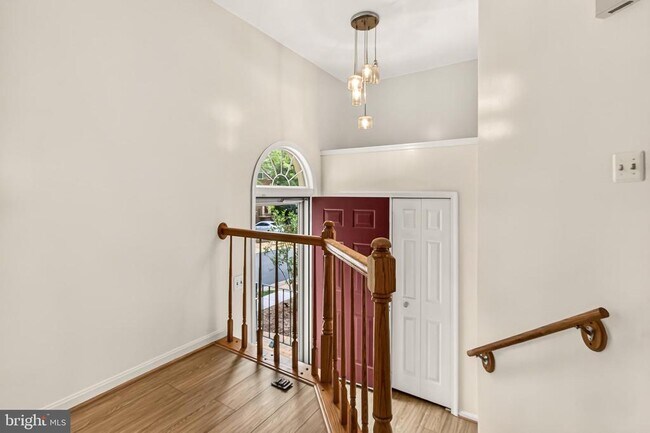
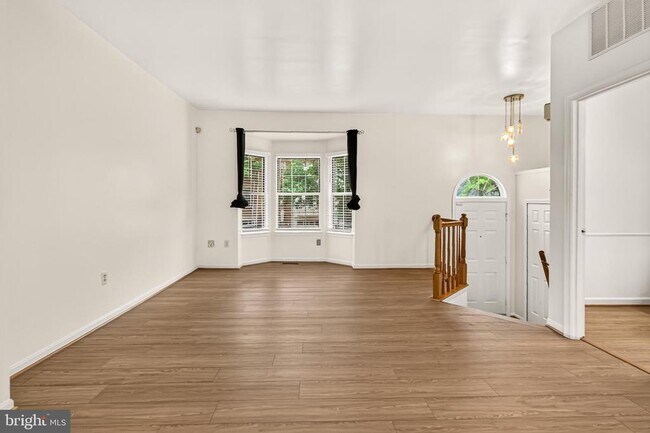
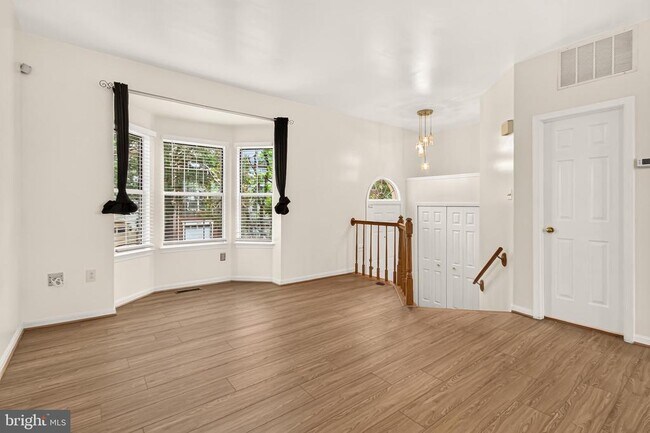
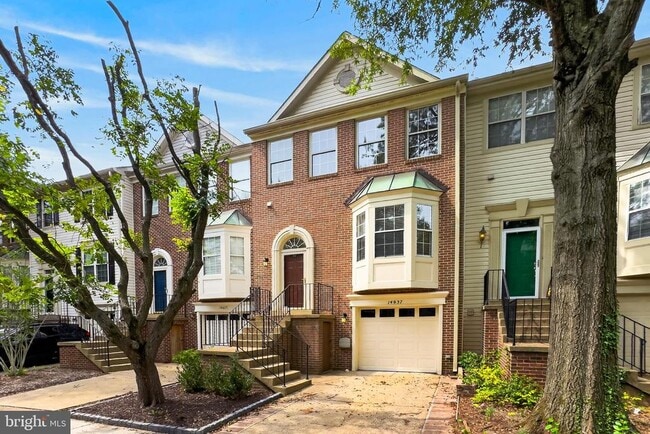
Wonderful brick-front townhome with a 1-car garage, thoughtfully maintained and filled with natural light! From the welcoming foyer, step into the spacious main level featuring brand-new luxury vinyl plank flooring throughout the entire home...no... carpet! High ceilings, an open floor plan, neutral décor, and a front bay window create a bright and inviting atmosphere. The well-appointed kitchen features quartz countertops, stainless steel refrigerator, breakfast bar, 5-burner gas cooking, and a generous dining area overlooking the rear of the home. A French door opens to the spacious deck, which backs to tree for some privacy. A convenient half bath completes the main level. Upstairs, double doors welcome you into the spacious primary bedroom retreat with a vaulted ceiling and walk-in closet. The stylish en-suite bath features double vanities, refreshed fixtures, and a separate tub and shower, with new waterproof flooring. Two additional bedrooms and a hall bath complete the upper level. The lower level offers exceptional additional living space with a gas fireplace, recessed lighting, full-size windows, and a walkout French door providing abundant natural light and easy access to the low-maintenance brick patio and fully fenced, graveled backyard...perfect for entertaining or relaxing outdoors. A half bath, laundry area, storage/utility room, and direct garage access complete this level. Enjoy the wonderful community of Sully Station II with pools, tot lots, and excellent commuter options. Professionally cleaned and ready for immediate move-in! Pets Case-by-Case with $50/month per pet fee and $500 per pet deposit.
Wonderful brick-front townhome with a 1-car garage, thoughtfully maintained and filled with natural light! From the welcoming foyer, step into the spacious main level featuring brand-new luxury vinyl plank flooring throughout the entire home...no carpet! High ceilings, an open floor plan, neutral décor, and a front bay window create a bright and inviting atmosphere. The well-appointed kitchen features quartz countertops, stainless steel refrigerator, breakfast bar, 5-burner gas cooking, and a generous dining area overlooking the rear of the home. A French door opens to the spacious deck, which backs to tree for some privacy. A convenient half bath completes the main level. Upstairs, double doors welcome you into the spacious primary bedroom retreat with a vaulted ceiling and walk-in closet. The stylish en-suite bath features double vanities, refreshed fixtures, and a separate tub and shower, with new waterproof flooring. Two additional bedrooms and a hall bath complete the upper level. The lower level offers exceptional additional living space with a gas fireplace, recessed lighting, full-size windows, and a walkout French door providing abundant natural light and easy access to the low-maintenance brick patio and fully fenced, graveled backyard...perfect for entertaining or relaxing outdoors. A half bath, laundry area, storage/utility room, and direct garage access complete this level. Enjoy the wonderful community of Sully Station II with pools, tot lots, and excellent commuter options. Professionally cleaned and ready for immediate move-in! Pets Case-by-Case with $50/month per pet fee and $500 per pet deposit.
14637 Stream Pond Dr is located in Centreville, VA in the 20120 zip code.

Copyright © 2026 Bright MLS, Inc.
Within 50 Miles of 14637 Stream Pond Dr

12 Month Lease



