Haven Reston Affordable Apartments
1 - 2 Beds
$1,643 - $1,956Plus Fees
12 Month Lease


School
Commute Time (Distance)
Drive: 11 min (5 mi)
Drive: 14 min (7.3 mi)
Drive: 15 min (7.6 mi)
Property Information
The fees below are based on community-supplied data and may exclude additional fees and utilities.
Property Fee Disclaimer Based on community-supplied data and independent market research. Subject to change without notice. May exclude fees for mandatory or optional services and usage-based utilities.
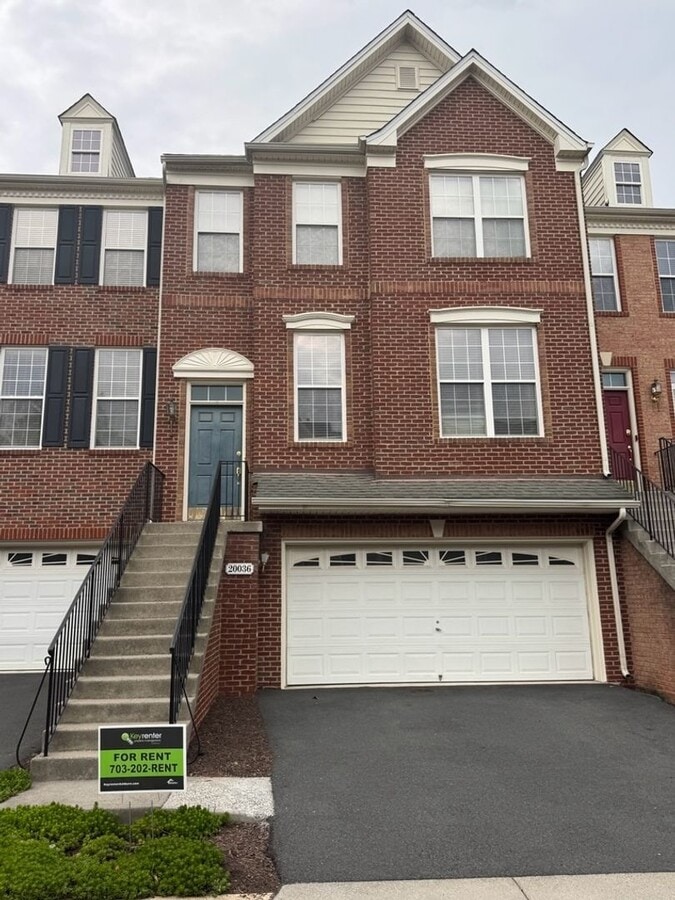
COMING SOON - Live in one of Ashburn’s most desirable gated, golf course communities – Belmont Country Club. This spacious 4-bedroom townhome (approx. 3,013 sq ft) offers a bright, open layout, multiple living levels, and access to resort-style amenities, all in a prime Ashburn location. Step inside to an open-concept main level filled with natural light – perfect for everyday living and entertaining. Enjoy a large kitchen with ample cabinet and counter space, a dedicated dining area, and a generous living room that flows out to the deck, ideal for relaxing or hosting friends. The walk-out lower level opens to a patio and features a private bedroom and full bath – perfect for guests, in-laws, or a home office. Upstairs, the primary suite features a walk-in closet and en-suite bath. Two additional well-sized bedrooms and a hall bath offer plenty of room for family, guests, or workspace. An attached 2-car garage, driveway parking, and additional street parking make coming and going easy. Washer and dryer are included for your convenience. Property Highlights 4 bedrooms / 3.5 bathrooms 3 bedrooms on upper level 1 private bedroom with full bath on walk-out lower level Approx. 3,013 sq ft Open-concept main level with abundant natural light Spacious kitchen with excellent cabinet and counter space Dining area and large living room – great for entertaining Deck off main level + lower-level patio for outdoor enjoyment Primary suite with walk-in closet and en-suite bath Additional well-sized bedrooms and hall baths Attached 2-car garage + driveway and street parking Washer/dryer in unit Belmont Country Club – Resort-Style Living Residents enjoy Belmont Country Club’s exceptional amenities, including: Resort-style pools Tennis and pickleball courts Basketball and volleyball courts Fitness center Playgrounds and walking trails Year-round community events The community is gated with beautifully maintained grounds, a golf course and clubhouse, and is convenient to Route 7, shopping, dining, and entertainment. Coming Soon – Not Yet Available for Showings Target availability: August 1, 2026 Showings expected to begin: July 16, 2026 Photos will be added soon Important Things to Know: No smoking (if you smoke, please don’t apply) Lease term: Minimum 1 year Application fee: $50 per adult 18+ Resident Benefits Package: $55/month Pets (cats & small dogs): One-time pet fee: $30 per pet $250 refundable pet deposit per pet All pets must be registered with Keyrenter Ashburn Max 2 pets Utilities: Residents must place all applicable utilities in their name by move-in. Lawn maintenance, high-speed internet and cable, and trash/recyclng services are included. Qualification Guidelines: Minimum income: 3x monthly rent Background, credit, and rental history reviewed per criteria Restrictions: This property is not available for residents with: -More than 2 pets -Income less than 3.0x rent -A bankruptcy less than 5 years old -A judgment less than 7 years old -An eviction -Any unmet property requirements Contact Keyrenter Ashburn! Call: 703-202-RENT (7368)
Walkability
Somewhat walkable30 / 100
Driveability
Very drivable80 / 100
Bikeability
Fairly bikeable50 / 100

Soundscore ™
Active79 / 100


Shoppers will appreciate COMING SOON – Stunning 4BR Townhome in Belmont Country Club – Gated, Golf Course Community proximity to Belmont Chase. Belmont Chase is 1.4 miles away.
Recreational activities near COMING SOON – Stunning 4BR Townhome in Belmont Country Club – Gated, Golf Course Community are plentiful. Discover 1 park within 4.4 miles, including Washington & Old Dominion Railroad Trail.
Living in Belmont provides easy access to Washington Dulles International, located just 24 minutes from COMING SOON – Stunning 4BR Townhome in Belmont Country Club – Gated, Golf Course Community. Another nearby airport is Ronald Reagan Washington Ntl, located 34.5 miles away.
COMING SOON - Live in one of Ashburn’s most desirable gated, golf course communities – Belmont Country Club. This spacious 4-bedroom townhome (approx. 3,013 sq ft) offers a bright, open layout, multiple living levels, and access to resort-style... amenities, all in a prime Ashburn location.
Step inside to an open-concept main level filled with natural light – perfect for everyday living and entertaining. Enjoy a large kitchen with ample cabinet and counter space, a dedicated dining area, and a generous living room that flows out to the deck, ideal for relaxing or hosting friends. The walk-out lower level opens to a patio and features a private bedroom and full bath – perfect for guests, in-laws, or a home office.
Upstairs, the primary suite features a walk-in closet and en-suite bath. Two additional well-sized bedrooms and a hall bath offer plenty of room for family, guests, or workspace. An attached 2-car garage, driveway parking, and additional street parking make coming and going easy. Washer and dryer are included for your convenience.
Property Highlights
4 bedrooms / 3.5 bathrooms
3 bedrooms on upper level
1 private bedroom with full bath on walk-out lower level
Approx. 3,013 sq ft
Open-concept main level with abundant natural light
Spacious kitchen with excellent cabinet and counter space
Dining area and large living room – great for entertaining
Deck off main level + lower-level patio for outdoor enjoyment
Primary suite with walk-in closet and en-suite bath
Additional well-sized bedrooms and hall baths
Attached 2-car garage + driveway and street parking
Washer/dryer in unit
Belmont Country Club – Resort-Style Living
Residents enjoy Belmont Country Club’s exceptional amenities, including:
Resort-style pools
Tennis and pickleball courts
Basketball and volleyball courts
Fitness center
Playgrounds and walking trails
Year-round community events
The community is gated with beautifully maintained grounds, a golf course and clubhouse, and is convenient to Route 7, shopping, dining, and entertainment.
Coming Soon – Not Yet Available for Showings
Target availability: August 1, 2026
Showings expected to begin: July 16, 2026
Photos will be added soon
Important Things to Know:
No smoking (if you smoke, please don’t apply)
Lease term: Minimum 1 year
Application fee: $50 per adult 18+
Resident Benefits Package: $55/month
Pets (cats & small dogs):
One-time pet fee: $30 per pet
$250 refundable pet deposit per pet
All pets must be registered with Keyrenter Ashburn
Max 2 pets
Utilities:
Residents must place all applicable utilities in their name by move-in. Lawn maintenance, high-speed internet and cable, and trash/recyclng services are included.
Qualification Guidelines:
Minimum income: 3x monthly rent
Background, credit, and rental history reviewed per criteria
Restrictions:
This property is not available for residents with:
-More than 2 pets
-Income less than 3.0x rent
-A bankruptcy less than 5 years old
-A judgment less than 7 years old
-An eviction
-Any unmet property requirements
Contact Keyrenter Ashburn!
Call: 703-202-RENT (7368)
COMING SOON - Live in one of Ashburn’s most desirable gated, golf course communities – Belmont Country Club. This spacious 4-bedroom townhome (approx. 3,013 sq ft) offers a bright, open layout, multiple living levels, and access to resort-style amenities, all in a prime Ashburn location.
Step inside to an open-concept main level filled with natural light – perfect for everyday living and entertaining. Enjoy a large kitchen with ample cabinet and counter space, a dedicated dining area, and a generous living room that flows out to the deck, ideal for relaxing or hosting friends. The walk-out lower level opens to a patio and features a private bedroom and full bath – perfect for guests, in-laws, or a home office.
Upstairs, the primary suite features a walk-in closet and en-suite bath. Two additional well-sized bedrooms and a hall bath offer plenty of room for family, guests, or workspace. An attached 2-car garage, driveway parking, and additional street parking make coming and going easy. Washer and dryer are included for your convenience.
Property Highlights
4 bedrooms / 3.5 bathrooms
3 bedrooms on upper level
1 private bedroom with full bath on walk-out lower level
Approx. 3,013 sq ft
Open-concept main level with abundant natural light
Spacious kitchen with excellent cabinet and counter space
Dining area and large living room – great for entertaining
Deck off main level + lower-level patio for outdoor enjoyment
Primary suite with walk-in closet and en-suite bath
Additional well-sized bedrooms and hall baths
Attached 2-car garage + driveway and street parking
Washer/dryer in unit
Belmont Country Club – Resort-Style Living
Residents enjoy Belmont Country Club’s exceptional amenities, including:
Resort-style pools
Tennis and pickleball courts
Basketball and volleyball courts
Fitness center
Playgrounds and walking trails
Year-round community events
The community is gated with beautifully maintained grounds, a golf course and clubhouse, and is convenient to Route 7, shopping, dining, and entertainment.
Coming Soon – Not Yet Available for Showings
Target availability: August 1, 2026
Showings expected to begin: July 16, 2026
Photos will be added soon
Important Things to Know:
No smoking (if you smoke, please don’t apply)
Lease term: Minimum 1 year
Application fee: $50 per adult 18+
Resident Benefits Package: $55/month
Pets (cats & small dogs):
One-time pet fee: $30 per pet
$250 refundable pet deposit per pet
All pets must be registered with Keyrenter Ashburn
Max 2 pets
Utilities:
Residents must place all applicable utilities in their name by move-in. Lawn maintenance, high-speed internet and cable, and trash/recyclng services are included.
Qualification Guidelines:
Minimum income: 3x monthly rent
Background, credit, and rental history reviewed per criteria
Restrictions:
This property is not available for residents with:
-More than 2 pets
-Income less than 3.0x rent
-A bankruptcy less than 5 years old
-A judgment less than 7 years old
-An eviction
-Any unmet property requirements
Contact Keyrenter Ashburn!
Call: 703-202-RENT (7368)
20036 Northville Hills Terrace is located in Ashburn, VA in the 20147 zip code.
Within 50 Miles of COMING SOON – Stunning 4BR Townhome in Belmont Country Club – Gated, Golf Course Community
12 Month Lease