
Haven Reston Affordable Apartments
1 - 2 Beds
$1,770 - $2,272Plus Fees
12 Month Lease


School
Commute Time (Distance)
Drive: 16 min (7.9 mi)
Drive: 16 min (8.1 mi)
Drive: 15 min (8.3 mi)
Property Information
The fees below are based on community-supplied data and may exclude additional fees and utilities.
No Pets Allowed
Property Fee Disclaimer Based on community-supplied data and independent market research. Subject to change without notice. May exclude fees for mandatory or optional services and usage-based utilities.
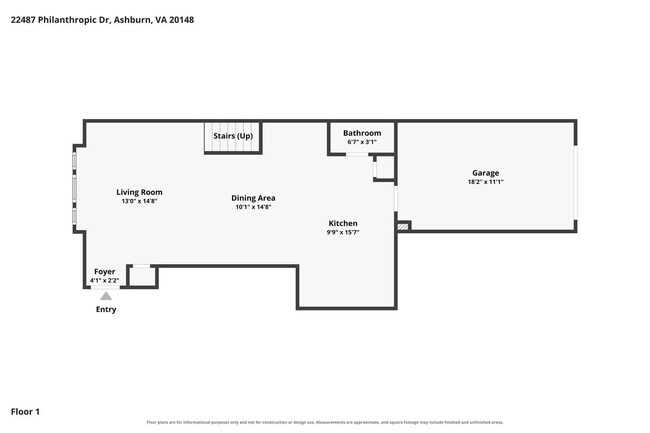
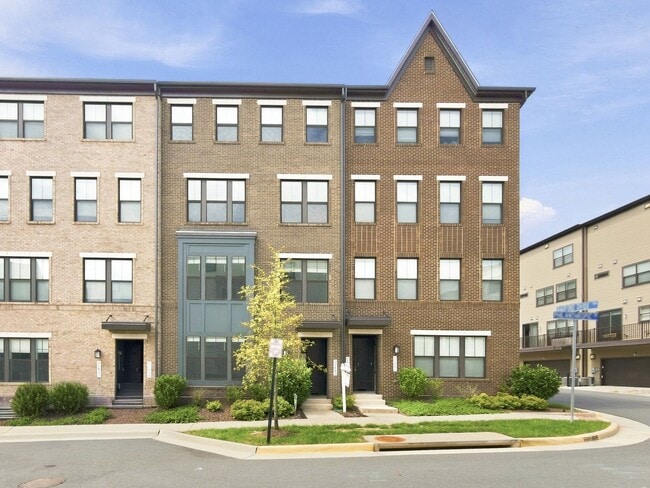
Move in NOW! Live in the highly desired Metro Walk community in Ashburn. This stunning 3-bedroom condo built in 2022 offers a spacious layout, upgraded fixtures, and access to fantastic community amenities, all in a prime location with direct access to major roads and a walk to the Ashburn Metro! Upgraded Interior & Smart Features Step inside to a beautifully upgraded living space ready for immediate move-in. Beautiful plank flooring on the open concept main level with great room, dining rooms, and modern kitchen. The kitchen features elegant granite countertops, modern gray 42" cabinets, white backsplash, and stainless steel appliances. Enjoy modern design choices in the primary and hall bath with upgraded countertops, floor and shower tiles (frameless shower glass in primary bathroom ). Bedrooms & Convenience The home features three great-sized bedrooms and 2.5 bathrooms, offering plenty of comfort and privacy. For your convenience, an in-unit washer and dryer are included. Location & Community Amenities Located in the sought-after Metro Walk community, a nice walk (less than a mile) to the Ashburn metro station. Residents enjoy full access to the HOA amenities. The property also includes an attached 1-car garage. Water is conveniently included in the HOA dues, which are paid by the owner. At a Glance 3 bedrooms / 2.5 bathrooms Approx. 1,614 sq ft Hardwood flooring and upgraded fixtures throughout In-unit washer and dryer 1-car garage and driveway, ample visitor parking Short walk to the Ashburn Metro stop Important Things to Know No smoking (if you smoke, please don’t apply) Lease term: Minimum 1 year Application fee: $50 per adult 18+ Pets considered. Additional fees may apply. Utilities: Residents must place all applicable utilities in their name by move-in (water is included in HOA dues, paid by owner). Minimum Income: 3x rent; background, credit, and rental history reviewed per criteria. Restrictions: This property is not available for residents with: Income less than 3.0x rent A bankruptcy less than 5 years old A judgment less than 7 years old An eviction Any unmet property requirements Contact Keyrenter Ashburn Call: 703-202-RENT (7368)
Walkability
Fairly walkable40 / 100
Transit
Limited public transit30 / 100
Driveability
Very drivable80 / 100
Bikeability
Fairly bikeable50 / 100

Soundscore ™
Active75 / 100


Shoppers will appreciate 22487 Philanthropic Dr proximity to Shops at Moorefield Village, Moorefield Station Center, and Broadlands Marketplace. Shops at Moorefield Village is 0.6 miles away, and Moorefield Station Center is within an 11 minute walk.
With a TransitScore of 30, 22487 Philanthropic Dr has limited public transit, including 10 transit stops within 42 miles. Transit options include Ashburn, Silver Line Center Platform and Loudoun Gateway, Silver Line Center Platform.
Recreational activities near 22487 Philanthropic Dr are plentiful. Discover 1 park within 4.1 miles, including Washington & Old Dominion Railroad Trail.
Living in Outer Reston-Herndon Corridor provides easy access to Washington Dulles International, located just 16 minutes from 22487 Philanthropic Dr. Another nearby airport is Ronald Reagan Washington Ntl, located 32.5 miles away.
Move in NOW! Live in the highly desired Metro Walk community in Ashburn. This stunning 3-bedroom condo built in 2022 offers a spacious layout, upgraded fixtures, and access to fantastic community amenities, all in a prime location with direct access... to major roads and a walk to the Ashburn Metro!
Upgraded Interior & Smart Features
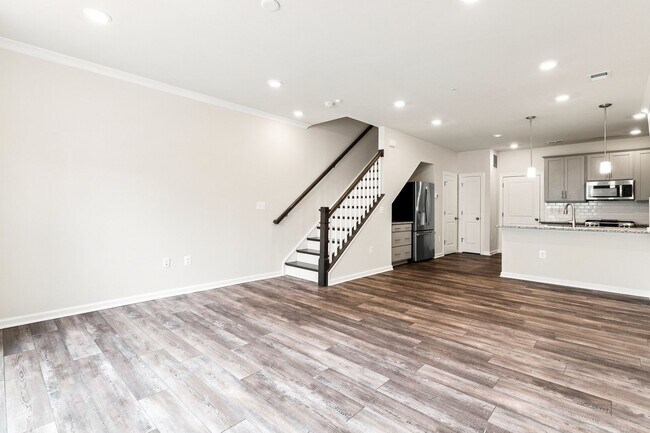
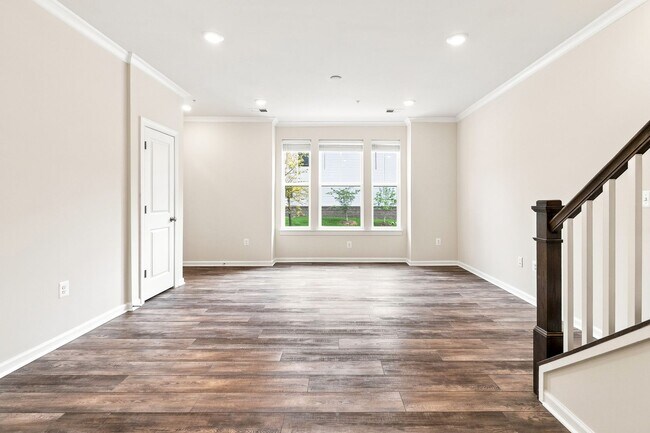
Step inside to a beautifully upgraded living space ready for immediate move-in. Beautiful plank flooring on the open concept main level with great room, dining rooms, and modern kitchen. The kitchen features elegant granite countertops, modern gray 42" cabinets, white backsplash, and stainless steel appliances. Enjoy modern design choices in the primary and hall bath with upgraded countertops, floor and shower tiles (frameless shower glass in primary bathroom ).
Bedrooms & Convenience
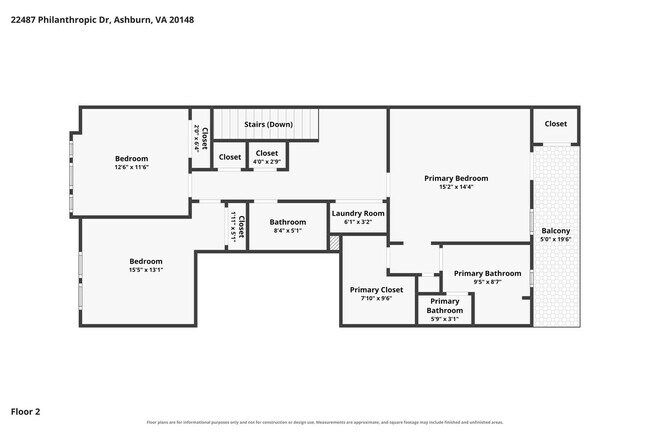
The home features three great-sized bedrooms and 2.5 bathrooms, offering plenty of comfort and privacy. For your convenience, an in-unit washer and dryer are included.
Location & Community Amenities
Located in the sought-after Metro Walk community, a nice walk (less than a mile) to the Ashburn metro station. Residents enjoy full access to the HOA amenities. The property also includes an attached 1-car garage. Water is conveniently included in the HOA dues, which are paid by the owner.
At a Glance
3 bedrooms / 2.5 bathrooms
Approx. 1,614 sq ft
Hardwood flooring and upgraded fixtures throughout
In-unit washer and dryer
1-car garage and driveway, ample visitor parking
Short walk to the Ashburn Metro stop
Important Things to Know
No smoking (if you smoke, please don’t apply)
Lease term: Minimum 1 year
Application fee: $50 per adult 18+
Pets considered. Additional fees may apply.
Utilities: Residents must place all applicable utilities in their name by move-in (water is included in HOA dues, paid by owner).
Minimum Income: 3x rent; background, credit, and rental history reviewed per criteria.
Restrictions:
This property is not available for residents with:
Income less than 3.0x rent
A bankruptcy less than 5 years old
A judgment less than 7 years old
An eviction
Any unmet property requirements
Contact Keyrenter Ashburn
Call: 703-202-RENT (7368)
Move in NOW! Live in the highly desired Metro Walk community in Ashburn. This stunning 3-bedroom condo built in 2022 offers a spacious layout, upgraded fixtures, and access to fantastic community amenities, all in a prime location with direct access to major roads and a walk to the Ashburn Metro!
Upgraded Interior & Smart Features
Step inside to a beautifully upgraded living space ready for immediate move-in. Beautiful plank flooring on the open concept main level with great room, dining rooms, and modern kitchen. The kitchen features elegant granite countertops, modern gray 42" cabinets, white backsplash, and stainless steel appliances. Enjoy modern design choices in the primary and hall bath with upgraded countertops, floor and shower tiles (frameless shower glass in primary bathroom ).
Bedrooms & Convenience
The home features three great-sized bedrooms and 2.5 bathrooms, offering plenty of comfort and privacy. For your convenience, an in-unit washer and dryer are included.
Location & Community Amenities
Located in the sought-after Metro Walk community, a nice walk (less than a mile) to the Ashburn metro station. Residents enjoy full access to the HOA amenities. The property also includes an attached 1-car garage. Water is conveniently included in the HOA dues, which are paid by the owner.
At a Glance
3 bedrooms / 2.5 bathrooms
Approx. 1,614 sq ft
Hardwood flooring and upgraded fixtures throughout
In-unit washer and dryer
1-car garage and driveway, ample visitor parking
Short walk to the Ashburn Metro stop
Important Things to Know
No smoking (if you smoke, please don’t apply)
Lease term: Minimum 1 year
Application fee: $50 per adult 18+
Pets considered. Additional fees may apply.
Utilities: Residents must place all applicable utilities in their name by move-in (water is included in HOA dues, paid by owner).
Minimum Income: 3x rent; background, credit, and rental history reviewed per criteria.
Restrictions:
This property is not available for residents with:
Income less than 3.0x rent
A bankruptcy less than 5 years old
A judgment less than 7 years old
An eviction
Any unmet property requirements
Contact Keyrenter Ashburn
Call: 703-202-RENT (7368)
22487 Philanthropic Dr is located in Ashburn, VA in the 20148 zip code.
Within 50 Miles of 22487 Philanthropic Dr
12 Month Lease




