
Haven Reston Affordable Apartments
1 - 2 Beds
$1,598 - $2,294Plus Fees
12 Month Lease


School
Commute Time (Distance)
Drive: 14 min (7.1 mi)
Drive: 17 min (9.4 mi)
Drive: 17 min (9.8 mi)
Property Information
The fees below are based on community-supplied data and may exclude additional fees and utilities.
Property Fee Disclaimer Based on community-supplied data and independent market research. Subject to change without notice. May exclude fees for mandatory or optional services and usage-based utilities.
Walkability
Fairly walkable50 / 100
Transit
Limited public transit30 / 100
Driveability
Very drivable80 / 100
Bikeability
Fairly bikeable50 / 100

Soundscore ™
Active75 / 100


Shoppers will appreciate 20647 Erskine Terrace proximity to Goose Creek Village, Village Center at Belmont Greene, and Ashburn Farm Market Center. Goose Creek Village is 0.3 miles away, and Village Center at Belmont Greene is within a 24 minute walk.
With a TransitScore of 30, 20647 Erskine Terrace has limited public transit, including 10 transit stops within 44.3 miles. Transit options include Ashburn, Silver Line Center Platform and Loudoun Gateway, Silver Line Center Platform.
Recreational activities near 20647 Erskine Terrace are plentiful. Discover 1 park within 4.8 miles, including Washington & Old Dominion Railroad Trail.
Living in Outer Reston-Herndon Corridor provides easy access to Washington Dulles International, located just 21 minutes from 20647 Erskine Terrace. Another nearby airport is Ronald Reagan Washington Ntl, located 36 miles away.
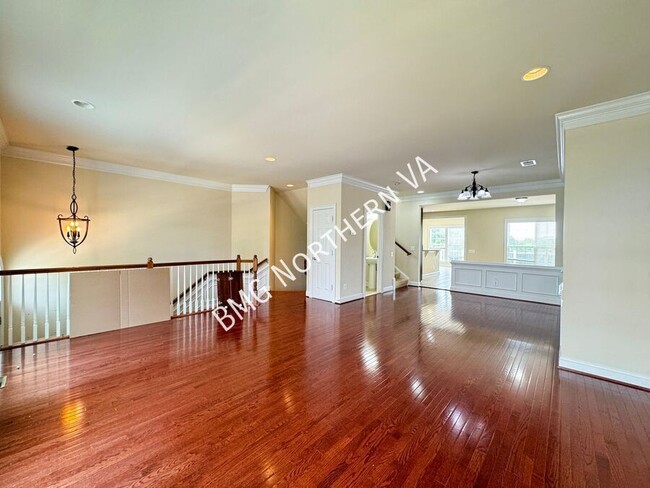
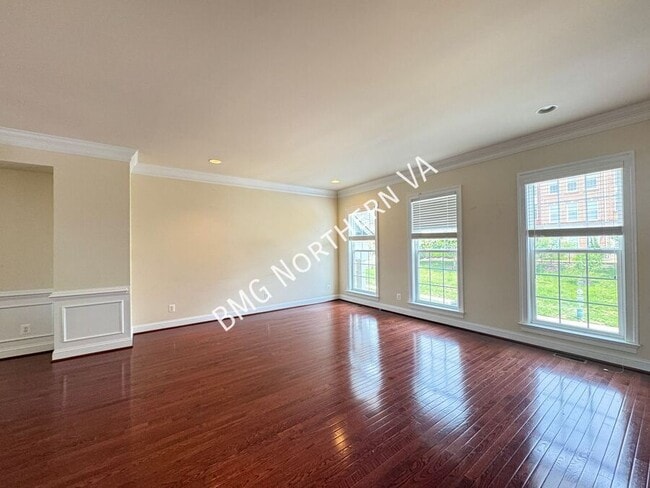
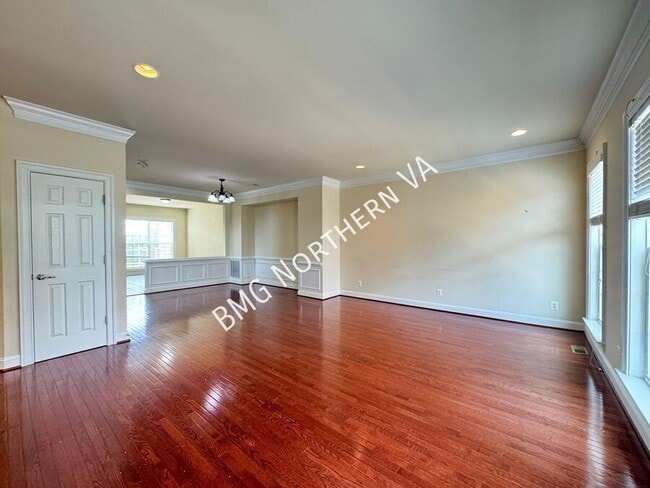
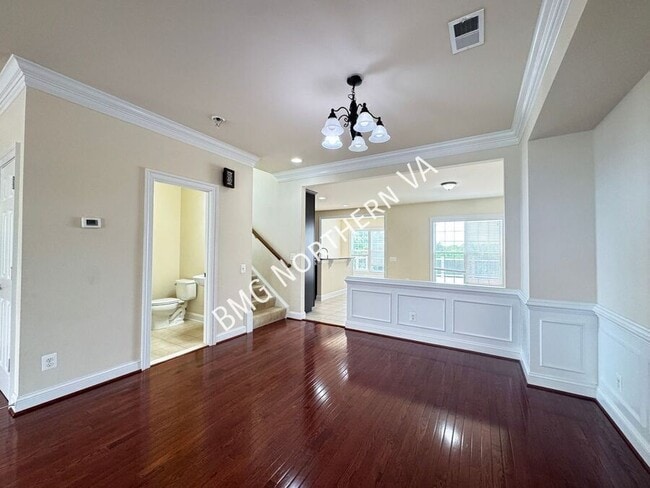
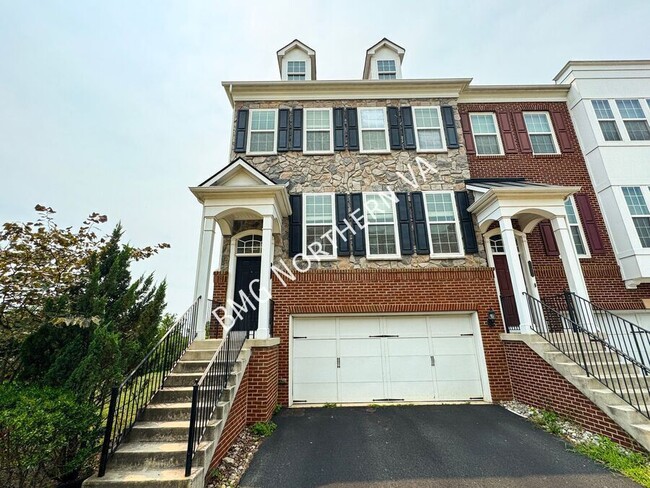
Welcome to this beautiful townhome offering spacious living areas, elegant finishes, and access to exceptional community amenities. Step inside to a bright and inviting living room featuring gleaming hardwood floors and large windows that fill the... space with natural light. The formal dining room provides an elegant setting for entertaining, while the gourmet kitchen is thoughtfully designed with granite countertops, hardwood cabinetry, black appliances, a center island, and a cozy breakfast area perfect for casual meals. Upstairs, the expansive primary suite offers a luxurious retreat with a tray ceiling, a spacious closet, and a private sitting room ideal for a reading nook or home office. The attached primary bathroom features a soaking tub and a glass-enclosed shower, creating a spa-like atmosphere. Additional well-appointed guest bedrooms provide comfortable accommodations and share a full bath with a tub shower. A convenient bedroom-level laundry room adds ease to your daily routine. The finished lower level expands the home's versatility with a spacious recreation room, perfect for a media room, play area, fitness space, or entertaining guests. Enjoy the fresh air on the spacious deck overlooking the beautiful community. An attached garage and paved driveway provide ample parking and storage, completing this home's thoughtful design. Residents enjoy access to outstanding community amenities, including a swimming pool, clubhouse, community center, and tot lots/playgrounds, offering something for everyone to enjoy.
This property has professional management, has 24-Hr emergency maintenance, and an online tenant portal.
Owner will consider up to 2 cats on a case by case basis. Applicants will need complete a pet profile with to ensure we have formalized pet and animal-related policy and accurate records.
All Bay Property Management Group of Northern Virginia residents are automatically enrolled in the Resident Benefits Package (RBP) for $42.95/month, which includes renters insurance, credit building to help boost your credit score with timely rent payments, $1M Identity Protection, HVAC air filter delivery (for applicable properties), move-in concierge service making utility connection and home service setup a breeze during your move-in, our best-in-class resident rewards program, and much more! The Resident Benefits Package is a voluntary program and may be terminated at any time, for any reason, upon thirty (30) days’ written notice. Tenants that do not upload their own renters insurance to the Tenant portal 5 days prior to move in will be automatically included in the RBP and the renters insurance program. More details upon application.
Minimum monthly income 3 times the tenant’s portion of the monthly rent, acceptable rental history, credit history and criminal history.
Please contact Patrizia with Bay Property Management Group at or call with any questions you have about the property.
24 Hr Emergency Maintenance
Attached Primary Bathroom
Black Appliances
Breakfast Area
Club House
Community Center
End Unit Townhome
Glass Enclosed Shower
Gourmet Kitchen
Kitchen Island
Large Closet
Large Primary Bedroom
Large Windows
Laundry Room
Online Tenant Portal
Paved Driveway
Primary Bedroom Sitting Room
Professionally Managed
Tot Lots/Playground
Tray Ceiling
Tub Shower
Well Appointed Guest Bedrooms
Welcome to this beautiful townhome offering spacious living areas, elegant finishes, and access to exceptional community amenities. Step inside to a bright and inviting living room featuring gleaming hardwood floors and large windows that fill the space with natural light. The formal dining room provides an elegant setting for entertaining, while the gourmet kitchen is thoughtfully designed with granite countertops, hardwood cabinetry, black appliances, a center island, and a cozy breakfast area perfect for casual meals. Upstairs, the expansive primary suite offers a luxurious retreat with a tray ceiling, a spacious closet, and a private sitting room ideal for a reading nook or home office. The attached primary bathroom features a soaking tub and a glass-enclosed shower, creating a spa-like atmosphere. Additional well-appointed guest bedrooms provide comfortable accommodations and share a full bath with a tub shower. A convenient bedroom-level laundry room adds ease to your daily routine. The finished lower level expands the home's versatility with a spacious recreation room, perfect for a media room, play area, fitness space, or entertaining guests. Enjoy the fresh air on the spacious deck overlooking the beautiful community. An attached garage and paved driveway provide ample parking and storage, completing this home's thoughtful design. Residents enjoy access to outstanding community amenities, including a swimming pool, clubhouse, community center, and tot lots/playgrounds, offering something for everyone to enjoy.
This property has professional management, has 24-Hr emergency maintenance, and an online tenant portal.
Owner will consider up to 2 cats on a case by case basis. Applicants will need complete a pet profile with to ensure we have formalized pet and animal-related policy and accurate records.
All Bay Property Management Group of Northern Virginia residents are automatically enrolled in the Resident Benefits Package (RBP) for $42.95/month, which includes renters insurance, credit building to help boost your credit score with timely rent payments, $1M Identity Protection, HVAC air filter delivery (for applicable properties), move-in concierge service making utility connection and home service setup a breeze during your move-in, our best-in-class resident rewards program, and much more! The Resident Benefits Package is a voluntary program and may be terminated at any time, for any reason, upon thirty (30) days’ written notice. Tenants that do not upload their own renters insurance to the Tenant portal 5 days prior to move in will be automatically included in the RBP and the renters insurance program. More details upon application.
Minimum monthly income 3 times the tenant’s portion of the monthly rent, acceptable rental history, credit history and criminal history.
Please contact Patrizia with Bay Property Management Group at or call with any questions you have about the property.
24 Hr Emergency Maintenance
Attached Primary Bathroom
Black Appliances
Breakfast Area
Club House
Community Center
End Unit Townhome
Glass Enclosed Shower
Gourmet Kitchen
Kitchen Island
Large Closet
Large Primary Bedroom
Large Windows
Laundry Room
Online Tenant Portal
Paved Driveway
Primary Bedroom Sitting Room
Professionally Managed
Tot Lots/Playground
Tray Ceiling
Tub Shower
Well Appointed Guest Bedrooms
20647 Erskine Terrace is located in Ashburn, VA in the 20147 zip code.
Within 50 Miles of 20647 Erskine Terrace
12 Month Lease




