
Haven Reston Affordable Apartments
1 - 2 Beds
$1,785 - $2,272Plus Fees
12 Month Lease


School
Commute Time (Distance)
Drive: 11 min (4.8 mi)
Drive: 14 min (7.2 mi)
Drive: 15 min (7.5 mi)
Property Information
Walkability
Somewhat walkable30 / 100
Driveability
Very drivable80 / 100
Bikeability
Fairly bikeable50 / 100

Soundscore ™
Active75 / 100


Shoppers will appreciate 20090 Valhalla Square proximity to Belmont Chase and Ashbrook Marketplace. Belmont Chase is 1.2 miles away, and Ashbrook Marketplace is within a 92 minute walk.
Recreational activities near 20090 Valhalla Square are plentiful. Discover 1 park within 4.9 miles, including Washington & Old Dominion Railroad Trail.
Living in Belmont provides easy access to Washington Dulles International, located just 25 minutes from 20090 Valhalla Square. Another nearby airport is Ronald Reagan Washington Ntl, located 34.4 miles away.
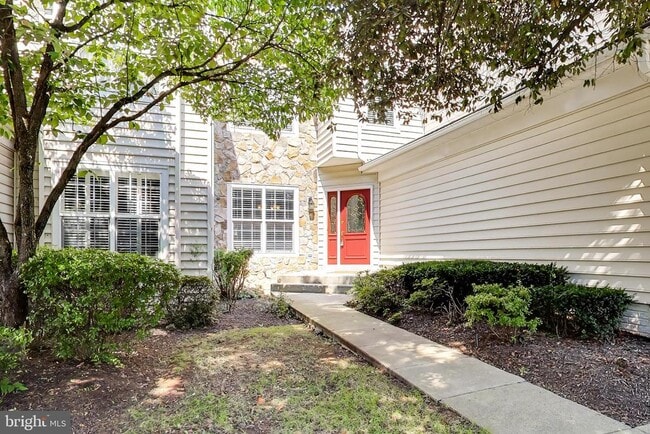
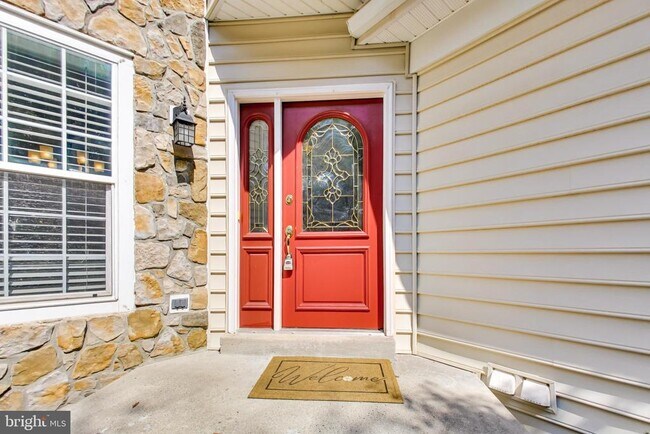
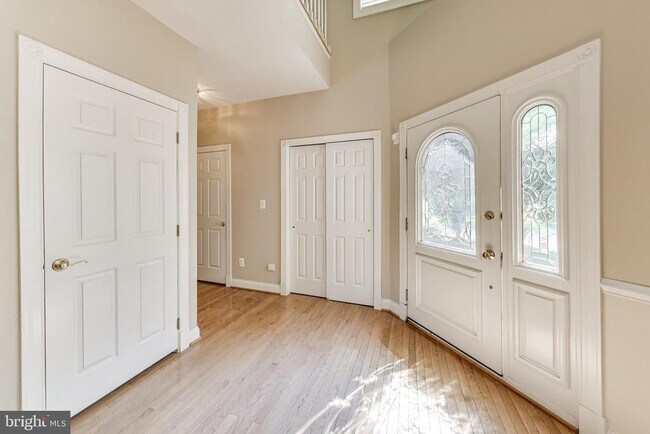
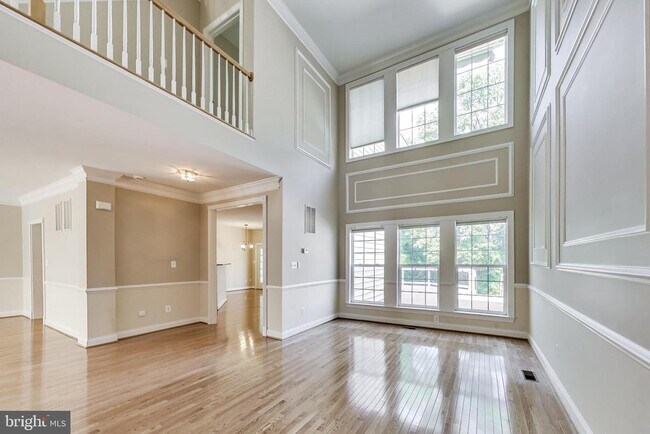
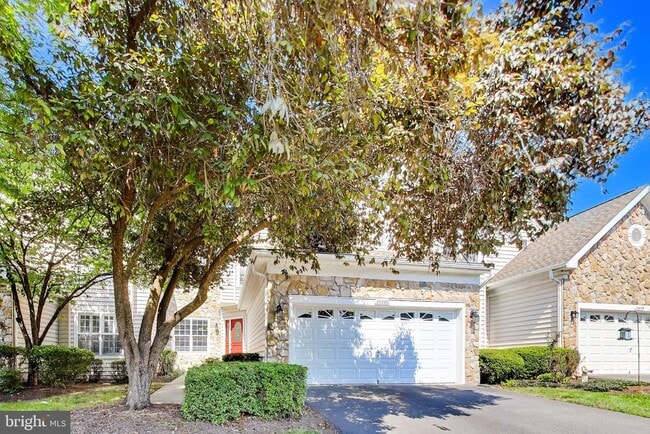
Long-term lease preferred. A good credit score above 640 is a MUST. Copy of 2 pay stubs and Photo ID, please. . 3-year lease: starts at $ 3,900// 2-year lease: starts at $ 4,000. Please book through ShowingTime. After you schedule, I???ll send you... the link for gated access. Thanks! Timeless Elegance Meets Effortless Luxury in the Heart of Belmont Country Club Welcome to the Victoria Model with Loft—a stunning carriage home nestled within the prestigious gated enclave of Belmont Country Club. This exceptional residence perfectly blends classic architectural charm with modern sophistication, offering a lifestyle defined by comfort, privacy, and resort-style amenities. From the moment you enter, the home’s refined character is on full display. The main level is adorned with gleaming hardwood floors and a calming neutral palette. The centerpiece of the home is the dramatic two-story living room, featuring soaring floor-to-ceiling windows that frame panoramic views of the golf course and lush tree lines. This sophisticated space is elevated by shadow moldings, recessed lighting, and a built-in wet bar—perfect for hosting elegant gatherings. The gourmet kitchen is a chef’s delight, featuring premium granite countertops, stainless steel appliances, a designer stone backsplash, and abundant cabinetry. The adjoining breakfast area, bathed in natural light from beautiful skylights, offers a serene spot for morning coffee. For those seeking an outdoor escape, step through to the private Trex deck to enjoy quiet evenings overlooking the peaceful landscape and the rolling greens of the golf course. The main level offers incredible flexibility; host memorable dinners in the formal dining room, unwind in the inviting family room by the cozy fireplace, or utilize the front living room as a sophisticated home office or quiet retreat. Upstairs, the spacious primary suite serves as your private sanctuary, boasting dual walk-in closets and a spa-inspired bath with a soaking tub, dual vanity, and separate shower. Two additional generous bedrooms, a beautifully appointed full bath, and a convenient upper-level laundry room complete this level, along with the versatile loft space unique to this model. The finished lower level expands your living space even further with a large recreation area—ideal for movie nights, a home gym, or a guest suite—complemented by significant additional storage. Life in Belmont Country Club is more than just owning a home—it’s embracing an effortless lifestyle. The comprehensive HOA/Club amenities include: Full lawn and landscape maintenance. High-speed internet and cable TV. Access to resort-style pools, tennis, basketball, and volleyball courts. Scenic walking trails and playgrounds. Use of the Historic Belmont Manor Home and Country Club for dining, entertaining, and exclusive social events. Conveniently located just minutes from Dulles Airport, Whole Foods, premier shopping, dining, and major commuter routes. This is a rare opportunity to experience the art of living beautifully. Welcome home—this is the one you’ve been waiting for.
Long-term lease preferred. A good credit score above 640 is a MUST. Copy of 2 pay stubs and Photo ID, please. . 3-year lease: starts at $ 3,900// 2-year lease: starts at $ 4,000. Please book through ShowingTime. After you schedule, I???ll send you the link for gated access. Thanks! Timeless Elegance Meets Effortless Luxury in the Heart of Belmont Country Club Welcome to the Victoria Model with Loft—a stunning carriage home nestled within the prestigious gated enclave of Belmont Country Club. This exceptional residence perfectly blends classic architectural charm with modern sophistication, offering a lifestyle defined by comfort, privacy, and resort-style amenities. From the moment you enter, the home’s refined character is on full display. The main level is adorned with gleaming hardwood floors and a calming neutral palette. The centerpiece of the home is the dramatic two-story living room, featuring soaring floor-to-ceiling windows that frame panoramic views of the golf course and lush tree lines. This sophisticated space is elevated by shadow moldings, recessed lighting, and a built-in wet bar—perfect for hosting elegant gatherings. The gourmet kitchen is a chef’s delight, featuring premium granite countertops, stainless steel appliances, a designer stone backsplash, and abundant cabinetry. The adjoining breakfast area, bathed in natural light from beautiful skylights, offers a serene spot for morning coffee. For those seeking an outdoor escape, step through to the private Trex deck to enjoy quiet evenings overlooking the peaceful landscape and the rolling greens of the golf course. The main level offers incredible flexibility; host memorable dinners in the formal dining room, unwind in the inviting family room by the cozy fireplace, or utilize the front living room as a sophisticated home office or quiet retreat. Upstairs, the spacious primary suite serves as your private sanctuary, boasting dual walk-in closets and a spa-inspired bath with a soaking tub, dual vanity, and separate shower. Two additional generous bedrooms, a beautifully appointed full bath, and a convenient upper-level laundry room complete this level, along with the versatile loft space unique to this model. The finished lower level expands your living space even further with a large recreation area—ideal for movie nights, a home gym, or a guest suite—complemented by significant additional storage. Life in Belmont Country Club is more than just owning a home—it’s embracing an effortless lifestyle. The comprehensive HOA/Club amenities include: Full lawn and landscape maintenance. High-speed internet and cable TV. Access to resort-style pools, tennis, basketball, and volleyball courts. Scenic walking trails and playgrounds. Use of the Historic Belmont Manor Home and Country Club for dining, entertaining, and exclusive social events. Conveniently located just minutes from Dulles Airport, Whole Foods, premier shopping, dining, and major commuter routes. This is a rare opportunity to experience the art of living beautifully. Welcome home—this is the one you’ve been waiting for.
20090 Valhalla Square is located in Ashburn, VA in the 20147 zip code.

Copyright © 2026 Bright MLS, Inc.
Within 50 Miles of 20090 Valhalla Square
12 Month Lease




