
Haven Reston Affordable Apartments
1 - 2 Beds
$1,785 - $2,272Plus Fees
12 Month Lease


School
Commute Time (Distance)
Drive: 11 min (5 mi)
Drive: 14 min (7.3 mi)
Drive: 15 min (7.6 mi)
Property Information
The fees below are based on community-supplied data and may exclude additional fees and utilities.
Property Fee Disclaimer Based on community-supplied data and independent market research. Subject to change without notice. May exclude fees for mandatory or optional services and usage-based utilities.
Live in one of Ashburn’s most desirable gated, golf course communities – Belmont Country Club. This spacious 4-bedroom townhome (approx. 3,013 sq ft) offers a bright, open layout, multiple living levels, and access to resort-style amenities, all in a prime Ashburn location. Step inside to an open-concept main level filled with natural light – perfect for everyday living and entertaining. Enjoy a large kitchen with ample cabinet and counter space, a dedicated dining area, and a generous living room that flows out to the deck, ideal for relaxing or hosting friends. The walk-out lower level opens to a patio and features a private bedroom and full bath – perfect for guests, in-laws, or a home office. Upstairs, the primary suite features a walk-in closet and en-suite bath. Two additional well-sized bedrooms and a hall bath offer plenty of room for family, guests, or workspace. An attached 2-car garage, driveway parking, and additional street parking make coming and going easy. Washer and dryer are included for your convenience. Property Highlights 4 bedrooms / 3.5 bathrooms 3 bedrooms on upper level 1 private bedroom with full bath on walk-out lower level Approx. 3,013 sq ft Open-concept main level with abundant natural light Spacious kitchen with excellent cabinet and counter space Dining area and large living room – great for entertaining Deck off main level + lower-level patio for outdoor enjoyment Primary suite with walk-in closet and en-suite bath Additional well-sized bedrooms and hall baths Attached 2-car garage + driveway and street parking Washer/dryer in unit Belmont Country Club – Resort-Style Living Residents enjoy Belmont Country Club’s exceptional amenities, including: Resort-style pools Tennis and pickleball courts Basketball and volleyball courts Fitness center Playgrounds and walking trails Year-round community events The community is gated with beautifully maintained grounds, a golf course and clubhouse, and is convenient to Route 7, shopping, dining, and entertainment. Coming Soon – Not Yet Available for Showings Target availability: August 1, 2026 Showings expected to begin: July 16, 2026 Photos will be added soon Important Things to Know: No smoking (if you smoke, please don’t apply) Lease term: Minimum 1 year Application fee: $50 per adult 18+ Resident Benefits Package: $55/month Pets (cats & small dogs): One-time pet fee: $30 per pet $250 refundable pet deposit per pet All pets must be registered with Keyrenter Ashburn Max 2 pets Utilities: Residents must place all applicable utilities in their name by move-in. Lawn maintenance, high-speed internet and cable, and trash/recyclng services are included. Qualification Guidelines: Minimum income: 3x monthly rent Background, credit, and rental history reviewed per criteria Restrictions: This property is not available for residents with: -More than 2 pets -Income less than 3.0x rent -A bankruptcy less than 5 years old -A judgment less than 7 years old -An eviction -Any unmet property requirements Contact Keyrenter Ashburn! Call: 703-202-RENT (7368)
Walkability
Somewhat walkable30 / 100
Driveability
Very drivable80 / 100
Bikeability
Fairly bikeable50 / 100

Soundscore ™
Active79 / 100


Shoppers will appreciate 20036 Northville Hills Terrace proximity to Belmont Chase. Belmont Chase is 1.4 miles away.
Recreational activities near 20036 Northville Hills Terrace are plentiful. Discover 1 park within 4.4 miles, including Washington & Old Dominion Railroad Trail.
Living in Belmont provides easy access to Washington Dulles International, located just 24 minutes from 20036 Northville Hills Terrace. Another nearby airport is Ronald Reagan Washington Ntl, located 34.5 miles away.
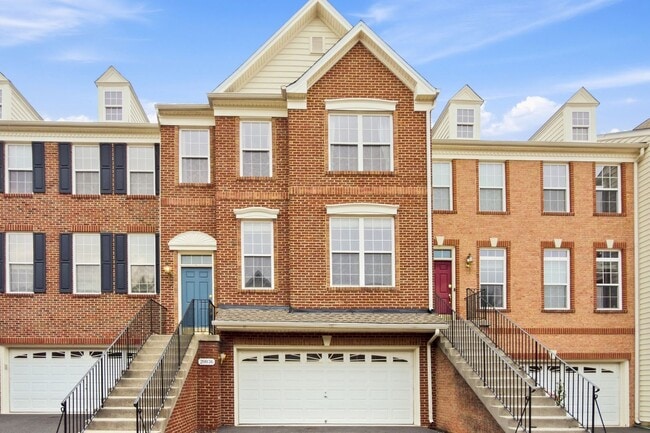
Live in one of Ashburn’s most desirable gated, golf course communities – Belmont Country Club. This spacious 4-bedroom townhome (approx. 3,013 sq ft) offers a bright, open layout, multiple living levels, and access to resort-style amenities, all in a... prime Ashburn location.
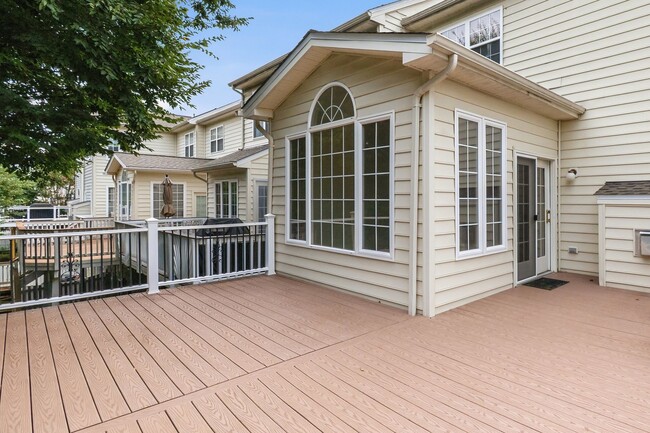
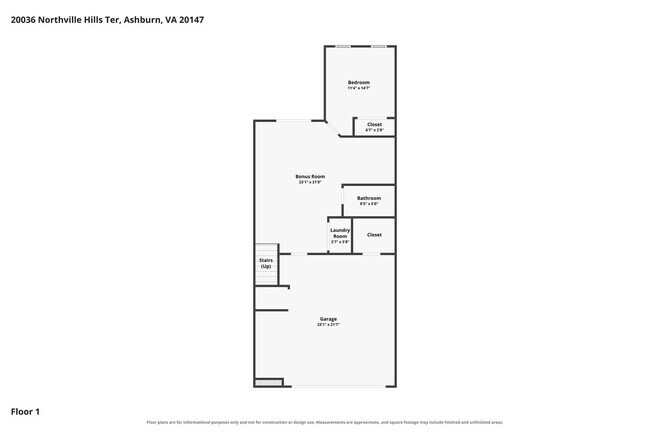
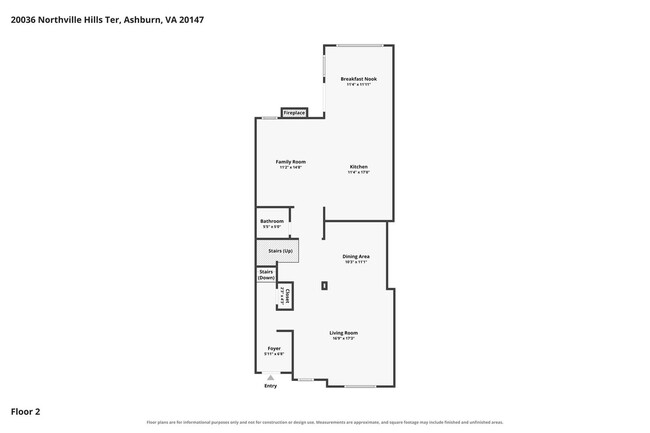
Step inside to an open-concept main level filled with natural light – perfect for everyday living and entertaining. Enjoy a large kitchen with ample cabinet and counter space, a dedicated dining area, and a generous living room that flows out to the deck, ideal for relaxing or hosting friends. The walk-out lower level opens to a patio and features a private bedroom and full bath – perfect for guests, in-laws, or a home office.
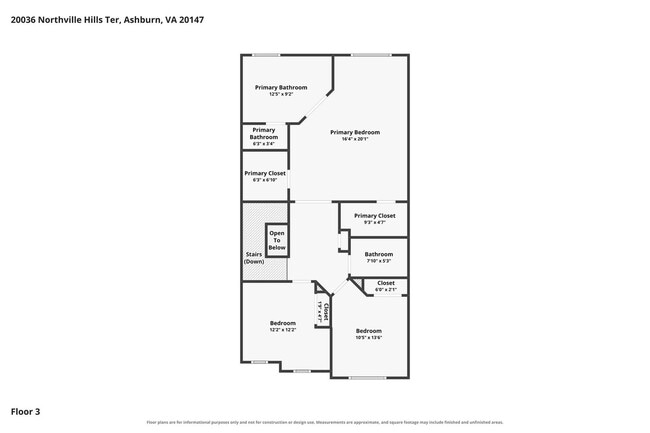
Upstairs, the primary suite features a walk-in closet and en-suite bath. Two additional well-sized bedrooms and a hall bath offer plenty of room for family, guests, or workspace. An attached 2-car garage, driveway parking, and additional street parking make coming and going easy. Washer and dryer are included for your convenience.
Property Highlights
4 bedrooms / 3.5 bathrooms
3 bedrooms on upper level
1 private bedroom with full bath on walk-out lower level
Approx. 3,013 sq ft
Open-concept main level with abundant natural light
Spacious kitchen with excellent cabinet and counter space
Dining area and large living room – great for entertaining
Deck off main level + lower-level patio for outdoor enjoyment
Primary suite with walk-in closet and en-suite bath
Additional well-sized bedrooms and hall baths
Attached 2-car garage + driveway and street parking
Washer/dryer in unit
Belmont Country Club – Resort-Style Living
Residents enjoy Belmont Country Club’s exceptional amenities, including:
Resort-style pools
Tennis and pickleball courts
Basketball and volleyball courts
Fitness center
Playgrounds and walking trails
Year-round community events
The community is gated with beautifully maintained grounds, a golf course and clubhouse, and is convenient to Route 7, shopping, dining, and entertainment.
Coming Soon – Not Yet Available for Showings
Target availability: August 1, 2026
Showings expected to begin: July 16, 2026
Photos will be added soon
Important Things to Know:
No smoking (if you smoke, please don’t apply)
Lease term: Minimum 1 year
Application fee: $50 per adult 18+
Resident Benefits Package: $55/month
Pets (cats & small dogs):
One-time pet fee: $30 per pet
$250 refundable pet deposit per pet
All pets must be registered with Keyrenter Ashburn
Max 2 pets
Utilities:
Residents must place all applicable utilities in their name by move-in. Lawn maintenance, high-speed internet and cable, and trash/recyclng services are included.
Qualification Guidelines:
Minimum income: 3x monthly rent
Background, credit, and rental history reviewed per criteria
Restrictions:
This property is not available for residents with:
-More than 2 pets
-Income less than 3.0x rent
-A bankruptcy less than 5 years old
-A judgment less than 7 years old
-An eviction
-Any unmet property requirements
Contact Keyrenter Ashburn!
Call: 703-202-RENT (7368)
Live in one of Ashburn’s most desirable gated, golf course communities – Belmont Country Club. This spacious 4-bedroom townhome (approx. 3,013 sq ft) offers a bright, open layout, multiple living levels, and access to resort-style amenities, all in a prime Ashburn location.
Step inside to an open-concept main level filled with natural light – perfect for everyday living and entertaining. Enjoy a large kitchen with ample cabinet and counter space, a dedicated dining area, and a generous living room that flows out to the deck, ideal for relaxing or hosting friends. The walk-out lower level opens to a patio and features a private bedroom and full bath – perfect for guests, in-laws, or a home office.
Upstairs, the primary suite features a walk-in closet and en-suite bath. Two additional well-sized bedrooms and a hall bath offer plenty of room for family, guests, or workspace. An attached 2-car garage, driveway parking, and additional street parking make coming and going easy. Washer and dryer are included for your convenience.
Property Highlights
4 bedrooms / 3.5 bathrooms
3 bedrooms on upper level
1 private bedroom with full bath on walk-out lower level
Approx. 3,013 sq ft
Open-concept main level with abundant natural light
Spacious kitchen with excellent cabinet and counter space
Dining area and large living room – great for entertaining
Deck off main level + lower-level patio for outdoor enjoyment
Primary suite with walk-in closet and en-suite bath
Additional well-sized bedrooms and hall baths
Attached 2-car garage + driveway and street parking
Washer/dryer in unit
Belmont Country Club – Resort-Style Living
Residents enjoy Belmont Country Club’s exceptional amenities, including:
Resort-style pools
Tennis and pickleball courts
Basketball and volleyball courts
Fitness center
Playgrounds and walking trails
Year-round community events
The community is gated with beautifully maintained grounds, a golf course and clubhouse, and is convenient to Route 7, shopping, dining, and entertainment.
Coming Soon – Not Yet Available for Showings
Target availability: August 1, 2026
Showings expected to begin: July 16, 2026
Photos will be added soon
Important Things to Know:
No smoking (if you smoke, please don’t apply)
Lease term: Minimum 1 year
Application fee: $50 per adult 18+
Resident Benefits Package: $55/month
Pets (cats & small dogs):
One-time pet fee: $30 per pet
$250 refundable pet deposit per pet
All pets must be registered with Keyrenter Ashburn
Max 2 pets
Utilities:
Residents must place all applicable utilities in their name by move-in. Lawn maintenance, high-speed internet and cable, and trash/recyclng services are included.
Qualification Guidelines:
Minimum income: 3x monthly rent
Background, credit, and rental history reviewed per criteria
Restrictions:
This property is not available for residents with:
-More than 2 pets
-Income less than 3.0x rent
-A bankruptcy less than 5 years old
-A judgment less than 7 years old
-An eviction
-Any unmet property requirements
Contact Keyrenter Ashburn!
Call: 703-202-RENT (7368)
20036 Northville Hills Terrace is located in Ashburn, VA in the 20147 zip code.
Within 50 Miles of 20036 Northville Hills Terrace
12 Month Lease




