look & lease offer: receive up to 5 weeks on us.* *valid on select homes. lease terms and restrictions may apply. contact our team for more details.
Pricing and Floor Plans
One Bedrooms/One Bathrooms (J14)
$2,535
Studio, 1 Bath
, 526 Sq. Ft.
Show Floor Plan Details
Nov. 4
Unit
Total Price
Sq. Ft.
Available
1909
$2,535
526 Sq. Ft.
11/4/26
One Bedrooms/One Bathrooms (J11)
$2,315
Studio, 1 Bath
, 506 Sq. Ft.
Show Floor Plan Details
Nov. 14
Unit
Total Price
Sq. Ft.
Available
1411
$2,315
506 Sq. Ft.
11/14/26
One Bedrooms/One Bathrooms (J02)
$2,070
Studio, 1 Bath
, 466 Sq. Ft.
Show Floor Plan Details
Nov. 29
Unit
Total Price
Sq. Ft.
Available
0305
$2,070
466 Sq. Ft.
11/29/26
One Bedroom/One Bathroom (A06)
$2,591 - $2,751
1 Bed, 1 Bath
, 567 Sq. Ft.
Show Floor Plan Details
3 Rentals Available
Unit
Total Price
Sq. Ft.
Available
1607
$2,591
567 Sq. Ft.
Now
1907
$2,751
567 Sq. Ft.
Now
1707
$2,611
567 Sq. Ft.
9/25/26
One Bedroom/One Bathroom (A08)
$2,736 - $2,786
1 Bed, 1 Bath
, 587 Sq. Ft.
Show Floor Plan Details
2 Rentals Available
Unit
Total Price
Sq. Ft.
Available
1904
$2,786
587 Sq. Ft.
Now
1804
$2,736
587 Sq. Ft.
Now
One Bedroom/One Bathroom (A17)
$2,526
1 Bed, 1 Bath
, 689 Sq. Ft.
Show Floor Plan Details
Nov. 9
Unit
Total Price
Sq. Ft.
Available
1314
$2,526
689 Sq. Ft.
11/9/26
Two Bedrooms/Two Bathrooms (B05)
$3,072 - $3,292
2 Beds, 2 Baths
, 820 Sq. Ft.
Show Floor Plan Details
2 Rentals Available
Unit
Total Price
Sq. Ft.
Available
1910
$3,292
820 Sq. Ft.
Now
1310
$3,072
820 Sq. Ft.
Now
Two Bedrooms/Two Bathrooms (B08)
$3,127 - $3,277
2 Beds, 2 Baths
, 856 Sq. Ft.
Show Floor Plan Details
Sep. 25
Unit
Total Price
Sq. Ft.
Available
1412
$3,127
856 Sq. Ft.
9/25/26
1812
$3,277
856 Sq. Ft.
11/13/26
Two Bedrooms/Two Bathrooms (B09)
$3,282
2 Beds, 2 Baths
, 860 Sq. Ft.
Show Floor Plan Details
1 Rental Available
Unit
Total Price
Sq. Ft.
Available
1816
$3,282
860 Sq. Ft.
Now
Two Bedrooms/Two Bathrooms (C09)
$3,740
2 Beds, 2 Baths
, 943 Sq. Ft.
Show Floor Plan Details
1 Rental Available
Unit
Total Price
Sq. Ft.
Available
1317
$3,740
943 Sq. Ft.
Now
C1F6 - CAF Apartment (Call For Income Restricti...
$2,193 - $3,343
2 Beds, 2 Baths
, 819 Sq. Ft.
Show Floor Plan Details
Sep. 17
Unit
Total Price
Sq. Ft.
Available
0417
$2,193
819 Sq. Ft.
9/17/26
Two Bedrooms/Two Bathrooms (C04)
$3,320
2 Beds, 2 Baths
, 875 Sq. Ft.
Show Floor Plan Details
Oct. 5
Unit
Total Price
Sq. Ft.
Available
1301
$3,320
875 Sq. Ft.
10/5/26
Two Bedrooms/Two Bathrooms (C08)
$3,330
2 Beds, 2 Baths
, 900 Sq. Ft.
Show Floor Plan Details
Oct. 7
Unit
Total Price
Sq. Ft.
Available
1302
$3,330
900 Sq. Ft.
10/7/26
* Price shown is total price based on community-supplied monthly required fees. Excludes user-selected optional fees and variable or usage-based fees and required charges due at or prior to move-in or at move-out. View Fees and Policies for details. Price, availability, fees, and any applicable rent special are subject to change without notice. * Square footage definitions vary. Displayed square footage is approximate.
* Price shown is total price based on community-supplied monthly required fees. Excludes user-selected optional fees and variable or usage-based fees and required charges due at or prior to move-in or at move-out. View Fees and Policies for details. Price, availability, fees, and any applicable rent special are subject to change without notice. * Square footage definitions vary. Displayed square footage is approximate.
* Price shown is total price based on community-supplied monthly required fees. Excludes user-selected optional fees and variable or usage-based fees and required charges due at or prior to move-in or at move-out. View Fees and Policies for details. Price, availability, fees, and any applicable rent special are subject to change without notice. * Square footage definitions vary. Displayed square footage is approximate.
* Price shown is total price based on community-supplied monthly required fees. Excludes user-selected optional fees and variable or usage-based fees and required charges due at or prior to move-in or at move-out. View Fees and Policies for details. Price, availability, fees, and any applicable rent special are subject to change without notice. * Square footage definitions vary. Displayed square footage is approximate.
The fees below are based on community-supplied data and may exclude additional fees and utilities.
Utilities & Essentials
Utility New Account Fee
$10
Trash Fee
$15 / mo
Utility Admin Billing Fee
$3.99 / mo
Technology Fee
$85 / mo
Electric & HVAC
Varies / mo
One-Time Basics
Due at Application
Reservation Fee
$250
Application Fee
$50
Due at Move-In
Amenity Fee
$400
Other
Parking Fee
$200 - $300 / mo
Additional Parking Options
Other
Dogs
Dog Fee
$500
Dog Rent
$50 / mo
Restrictions
Please call for breed restrictions.
Comments
Two Pets Per Apartment- Breed Restrictions Apply
Cats
Cat Fee
$500
Cat Rent
$50 / mo
Restrictions
Please call for breed restrictions.
Comments
Two Pets Per Apartment- Breed Restrictions Apply
Other Pets
Pet Fee
$500
Pet Rent
$50 / mo
Property Fee Disclaimer Based on community-supplied data and independent market research. Subject to change without notice. May exclude fees for mandatory or optional services and usage-based utilities.
Matterport 3D Tours
Property Highlights
SCHEDULE A TOUR TODAY!
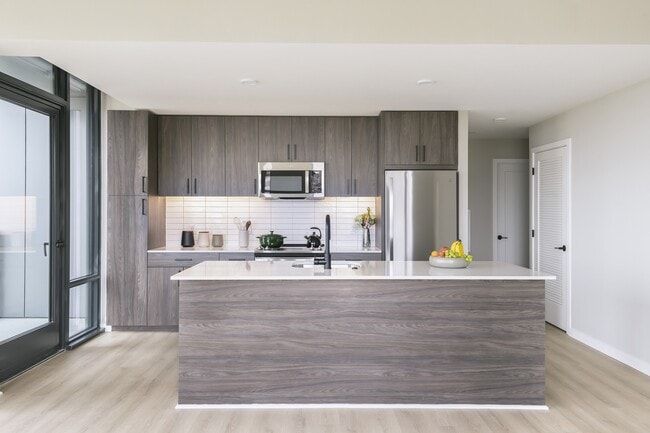
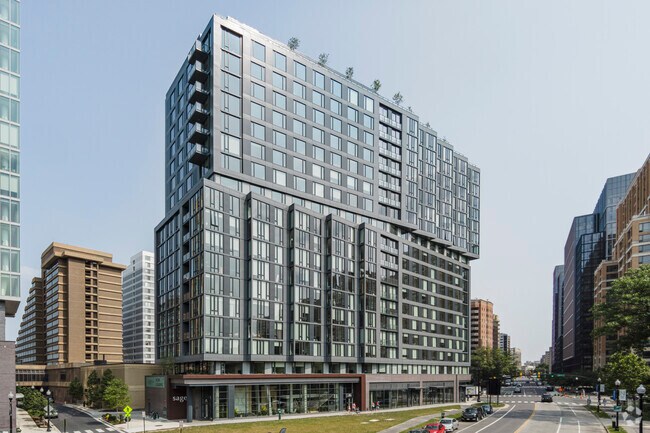

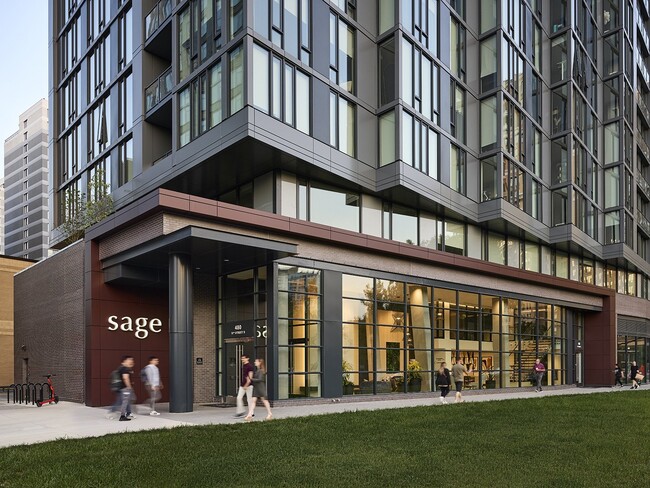
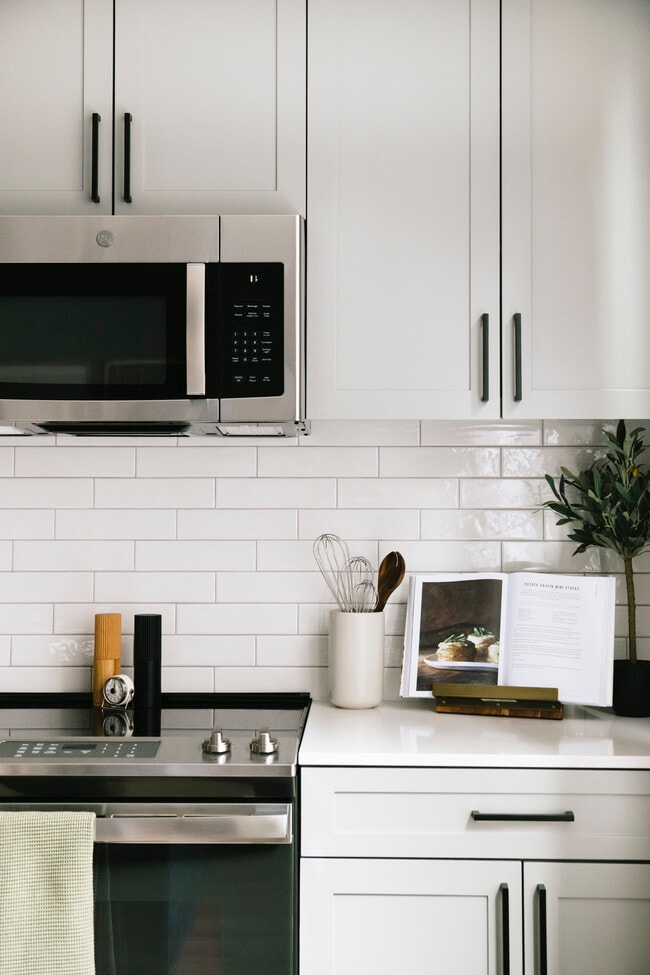
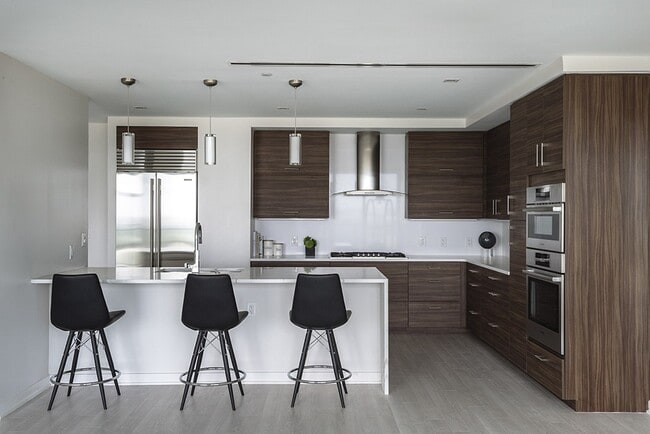
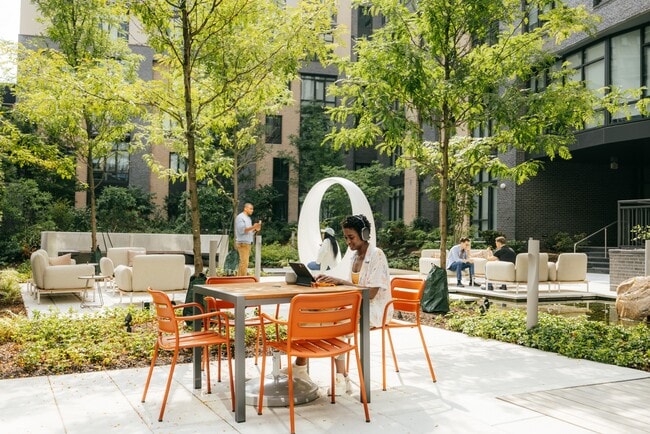
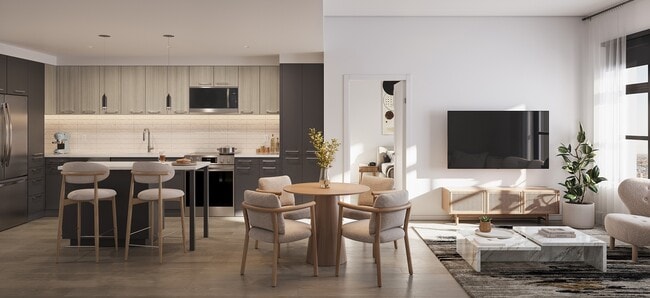
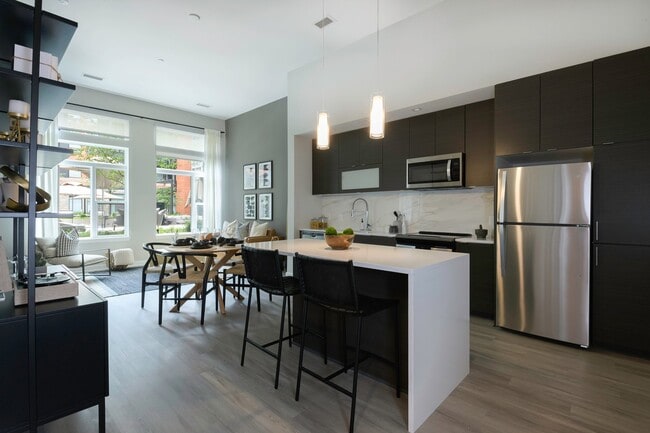
Sage is open to new prospectives, so we created uncommon spaces for uncommon people - with room to gather, inspire, and escape. From our studio, one- and two-bedroom layouts to our hangouts, Sage just does things differently.
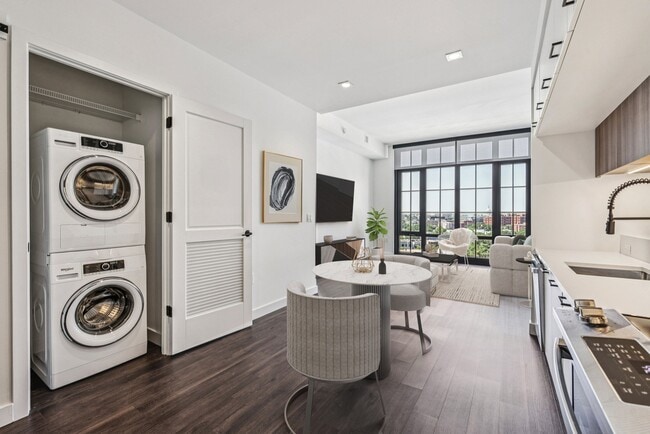
Bosch Washer/Dryer
Community-Wide Wi-Fi
Dry Cleaning Service with Dryy DC
Efficient-design Layouts
Entertaining Space with Kitchen
Fireside Lounge
GE Kitchen Appliance Package
Graphite or River Rock Color Schemes
Library
Lobby Lounge with Vegetation Wall
Matte Black Fixtures and hardware
On-Site Parking with EV Charging
Overlook Lounge
Apartment Features
Air Conditioning
Cable Ready
Dishwasher
Disposal
Kitchen
Quartz Countertops
Wi-Fi
Community Features
Car Charging Station
Dry Cleaning Service
Fitness Center
Lounge
Maintenance on site
Package Service
Pet Washing Station
Property Manager on Site
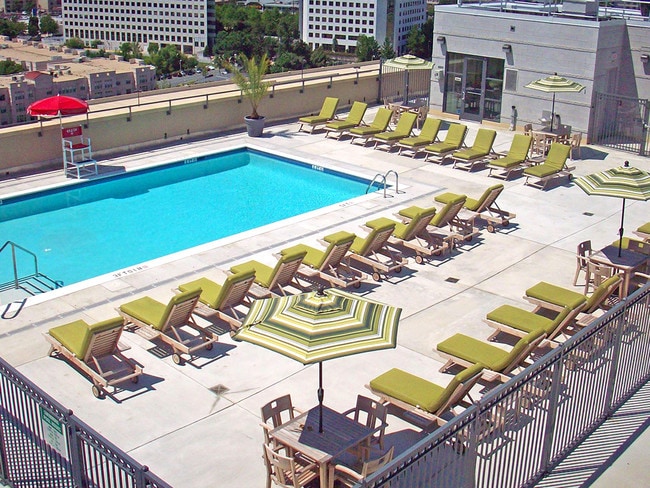
Roof Terrace
Area Scores
Walkability
Very walkable80 / 100
Transit
Exceptional public transit90 / 100
Driveability
Exceptionally drivable90 / 100
Bikeability
Fairly bikeable50 / 100
Scores provided by
Soundscore ™
Busy65 / 100
Scores provided by
HowLoud
Transit
Subway
Crystal City
0 min Drive
Subway
Pentagon City
2 min Drive
Subway
Pentagon
2 min Drive
Commuter Rail
Crystal City
0 min Drive
Commuter Rail
L'enfant
5 min Drive
Airport
Ronald Reagan Washington Ntl
5 min Drive
Airport
Washington Dulles International
44 min Drive
Airport
Baltimore/Washington International Thurgood Marshall
52 min Drive
Moving to Crystal City, Arlington, VA
Shopping Centers
Shoppers will appreciate Sage Modern Apartments proximity to The Fashion Centre At Pentagon City, Pentagon Centre, and Westpost at National Landing. The Fashion Centre At Pentagon City is 0.3 miles away, and Pentagon Centre is within a 7 minute walk.
Commuting
With top-notch public transportation and a TransitScore of 90, Crystal City is exceptional public transit. Within 4.6 miles of Sage Modern Apartments, you’ll find Pentagon City, Pentagon, and Crystal City.
Parks and Recreation
Recreational activities near Sage Modern Apartments are plentiful. Discover 5 parks within 3.2 miles, including Four Mile Run Park, Lincoln Memorial, and USDA Forest Service Headquarters Information Center.
Airports
Living in Crystal City provides easy access to Ronald Reagan Washington Ntl, located just 5 minutes from Sage Modern Apartments. Another nearby airport is Washington Dulles International, located 28.1 miles away.
Property Details
SCHEDULE A TOUR TODAY!
Sage is open to new prospectives, so we created uncommon spaces for uncommon people - with room to gather, inspire, and escape. From our studio, one- and two-bedroom layouts to our hangouts, Sage just does things differently.
SCHEDULE A TOUR TODAY!
Sage is open to new prospectives, so we created uncommon spaces for uncommon people - with room to gather, inspire, and escape. From our studio, one- and two-bedroom layouts to our hangouts, Sage just does things differently.
Sage Modern Apartments is located in Arlington, VA in the 22202 zip code.
Contact
Property Address: 480 11th St S, Arlington, VA 22202
I Would Highly Recommend You Choose a Different Property in the Area
I would highly recommend against living at this property. The wifi is a mandatory additional charge on top of the base rent and is subject to frequent outages - making working remote difficult. Additionally, construction and blockages at both entrances to the property make both access and parking inconsistent and have often substantially delayed my daily commute. Utilities (such as trash removal) are not dependable and tenants often have to resort to filling the trash room with garbage bags or... stowing them in our apartments until the trash chutes are reopened (this can often take several days). Given the above concerns, I would highly recommend choosing a different apartment building in the area - of which there are many options.
Review from Apartments.com
2 People Found This Helpful
Was this helpful?
Property Manager at Sage Modern Apartments responded to this review
Hi There- Thank you for sharing your feedback. We understand your concerns and apologize for any inconvenience you’ve experienced. Our vendor recently serviced the Wi-Fi to address connectivity issues; if problems persist, please contact our office... so we can work to resolve them promptly. The exterior construction by Arlington County is temporary and expected to conclude in Spring 2026, resulting in a beautiful new junction park for the community. Trash chute blockages are often caused by large items jamming the compactor; we continue to remind residents about proper disposal and act quickly to restore service when issues arise. Please reach out to the leasing office at your convenience if you wish to discuss these items further.
5/2/25
Water Damage
Apartment unit had water stains on several baseboards that maintenance simply *painted over* when notified. Had water under the floorboards on multiple occasions. Vent fans in the bathrooms are nonexistent. This place is just asking for mold.
Review from Apartments.com
1 Person Found This Helpful
Was this helpful?
6/10/23
Terrible Application Process
Reply takes for weeks, never answer ur call, horrible instructions for documents and always asking for new ones without telling u at the first place! Avoid this apartment!