
The Woodward Building Apartments
Studio - 3 Beds
$2,720 - $6,030


School
Commute Time (Distance)
Drive: 11 min (3.9 mi)
Drive: 15 min (6.5 mi)
Drive: 19 min (10.4 mi)
Drive: 23 min (11.7 mi)
Property Information
Walkability
Fairly walkable40 / 100
Transit
Limited public transit20 / 100
Driveability
Exceptionally drivable90 / 100
Bikeability
Fairly bikeable50 / 100

Soundscore ™
Active79 / 100


Shoppers will appreciate 6485 Sutcliffe Dr proximity to Kingstowne Shopping Centre and Kingstowne Towne Center. Kingstowne Shopping Centre is 1 mile away, and Kingstowne Towne Center is within a 21 minute walk.
Recreational activities near 6485 Sutcliffe Dr are plentiful. Discover 2 parks within 4.9 miles, including Huntley Meadows Park and Ford Nature Center.
Living in Rose Hill provides easy access to Ronald Reagan Washington Ntl, located just 22 minutes from 6485 Sutcliffe Dr. Another nearby airport is Washington Dulles International, located 30.7 miles away.
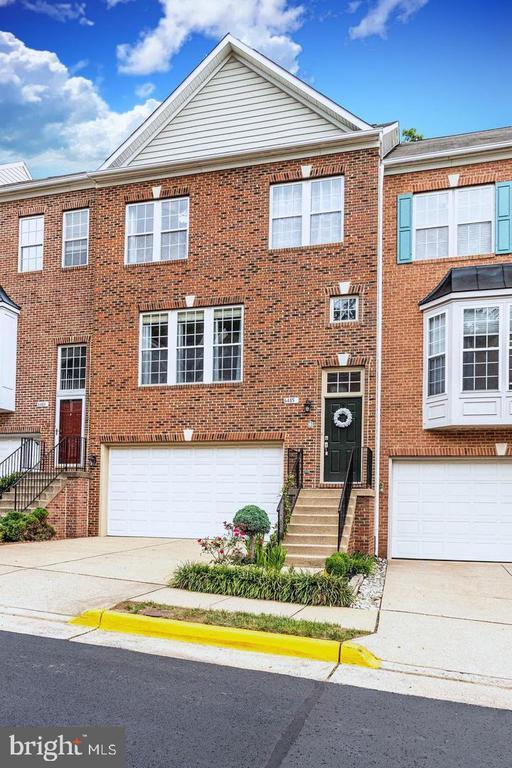
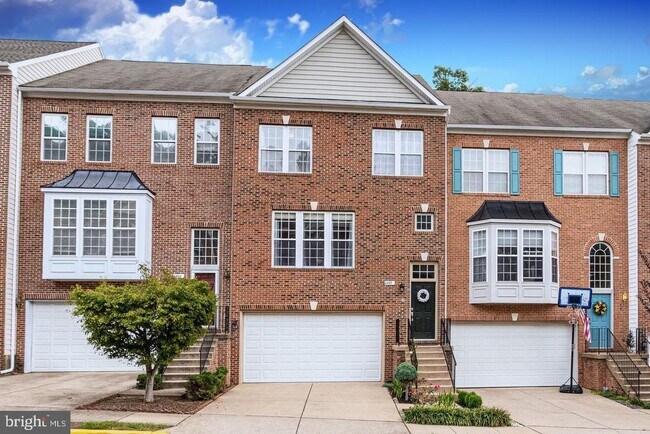
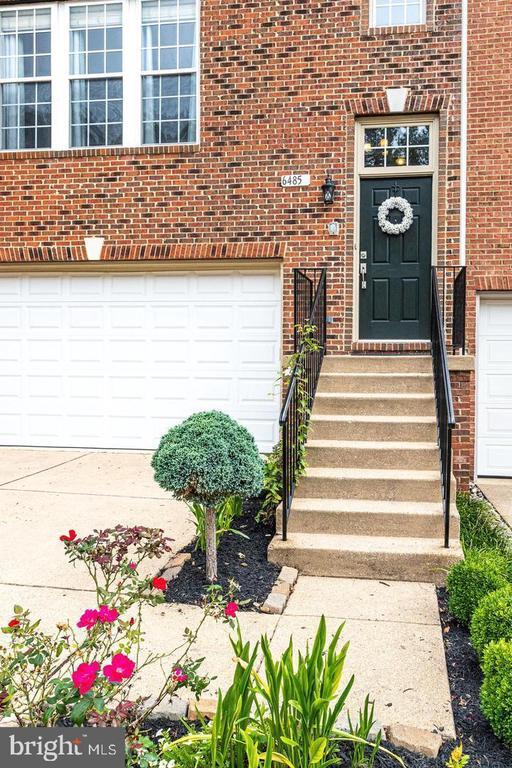
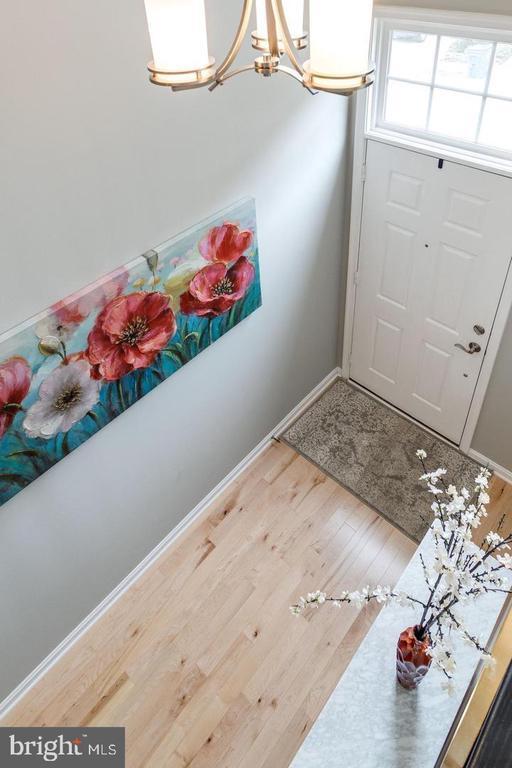
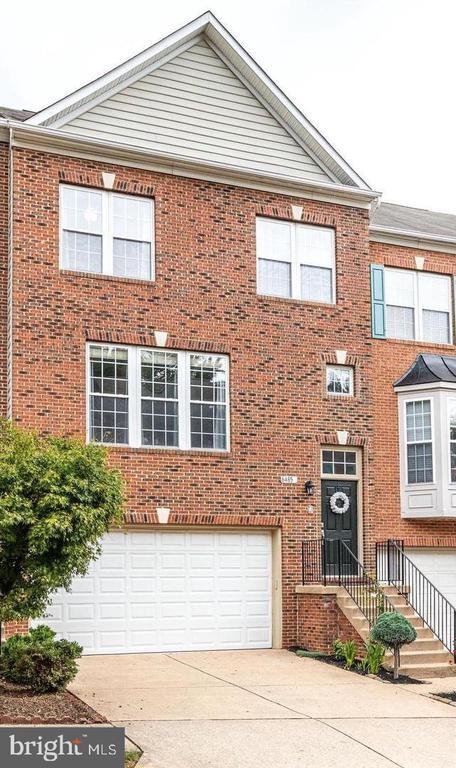
This is a professionally managed property where you will enjoy our FREE Resident Benefits Package! Included are two ways to pay your rent electronically, online maintenance requests as well as an online portal through which you can access important... information such as your monthly statement, your Lease and your Association guidelines where applicable. Please note that photos may be from a previous listing and may not reflect this home’s current appearance. Enjoy all the Kingstown amenities in this rare 4BR, 3.5BA Clermont model featuring a spacious primary suite with a 5' x 14' walk-in closet, an upgraded bath with newer fixtures, granite counters, a soaking tub & separate shower and luxury vinyl plank floors. The full-sized washer & dryer are located on this level. The unique main level features an open living room with lots of natural light and a double-sided gas fireplace which is shared with the dining area plus a family room with a wall of windows. The chef’s kitchen includes marble counters with subway tile backsplash, stainless steel appliances with gas cooking, lots of cabinets plus a pantry. Walk out from this level to huge TREX deck for morning coffee or relaxed entertaining. The main level and staircase feature beautiful Canadian Birch Maple hardwood floors and there are 9’ ceilings throughout the home. The lower level includes a rec room plus a 4th bedroom with a walkout to a large, fenced yard backing to trees & common area. Close to schools, shopping, entertainment and major access routes. Pool for summer fun!
This is a professionally managed property where you will enjoy our FREE Resident Benefits Package! Included are two ways to pay your rent electronically, online maintenance requests as well as an online portal through which you can access important information such as your monthly statement, your Lease and your Association guidelines where applicable. Please note that photos may be from a previous listing and may not reflect this home’s current appearance. Enjoy all the Kingstown amenities in this rare 4BR, 3.5BA Clermont model featuring a spacious primary suite with a 5' x 14' walk-in closet, an upgraded bath with newer fixtures, granite counters, a soaking tub & separate shower and luxury vinyl plank floors. The full-sized washer & dryer are located on this level. The unique main level features an open living room with lots of natural light and a double-sided gas fireplace which is shared with the dining area plus a family room with a wall of windows. The chef’s kitchen includes marble counters with subway tile backsplash, stainless steel appliances with gas cooking, lots of cabinets plus a pantry. Walk out from this level to huge TREX deck for morning coffee or relaxed entertaining. The main level and staircase feature beautiful Canadian Birch Maple hardwood floors and there are 9’ ceilings throughout the home. The lower level includes a rec room plus a 4th bedroom with a walkout to a large, fenced yard backing to trees & common area. Close to schools, shopping, entertainment and major access routes. Pool for summer fun!
6485 Sutcliffe Dr is located in Alexandria, VA in the 22315 zip code.

Copyright © 2026 Bright MLS, Inc.
Within 50 Miles of 6485 Sutcliffe Dr



12 Month Lease

