
The Jefferson at Fair Oaks
1 - 2 Beds
$1,991 - $2,466


School
Commute Time (Distance)
Drive: 9 min (4.7 mi)
Drive: 10 min (4.9 mi)
Drive: 13 min (6.2 mi)
Drive: 17 min (7.5 mi)
Property Information
The fees below are based on community-supplied data and may exclude additional fees and utilities.
No Pets Allowed
Property Fee Disclaimer Based on community-supplied data and independent market research. Subject to change without notice. May exclude fees for mandatory or optional services and usage-based utilities.
Walkability
Fairly walkable50 / 100
Transit
Limited public transit20 / 100
Driveability
Exceptionally drivable90 / 100
Bikeability
Fairly bikeable50 / 100

Soundscore ™
Active77 / 100
Shoppers will appreciate 4513 Shoal Creek Ct proximity to Willow Run Center, Pinecrest Plaza, and Little River Turnpike Center. Willow Run Center is 0.6 miles away, and Pinecrest Plaza is within a 12 minute walk.
Recreational activities near 4513 Shoal Creek Ct are plentiful. Discover 5 parks within 4.6 miles, including Green Spring Gardens, Mason District Park, and Ford Nature Center.
Living in Lincolnia provides easy access to Ronald Reagan Washington Ntl, located just 17 minutes from 4513 Shoal Creek Ct. Another nearby airport is Washington Dulles International, located 24.6 miles away.

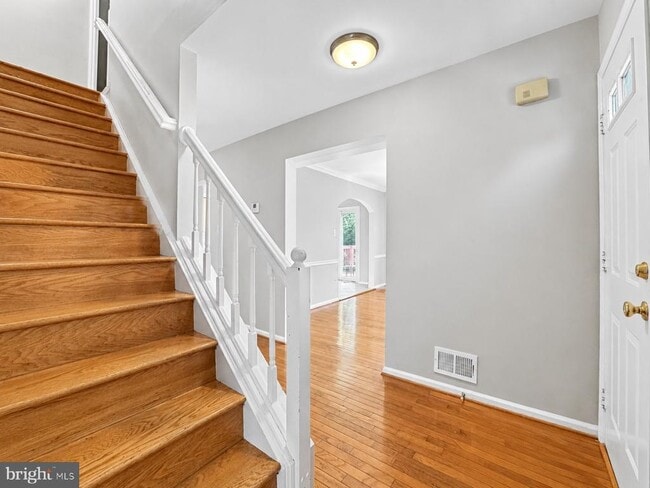
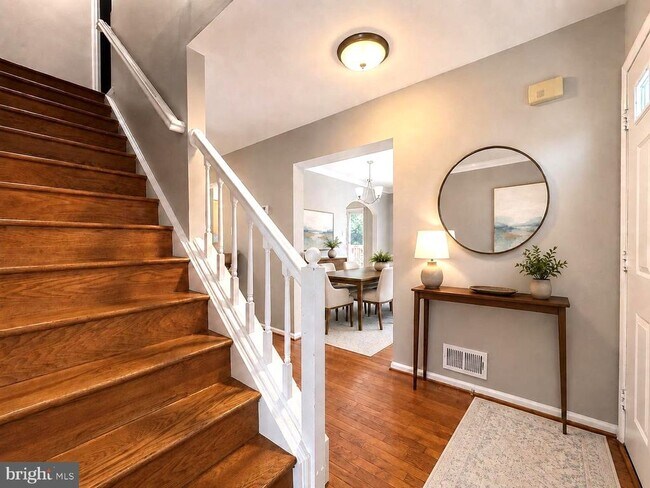
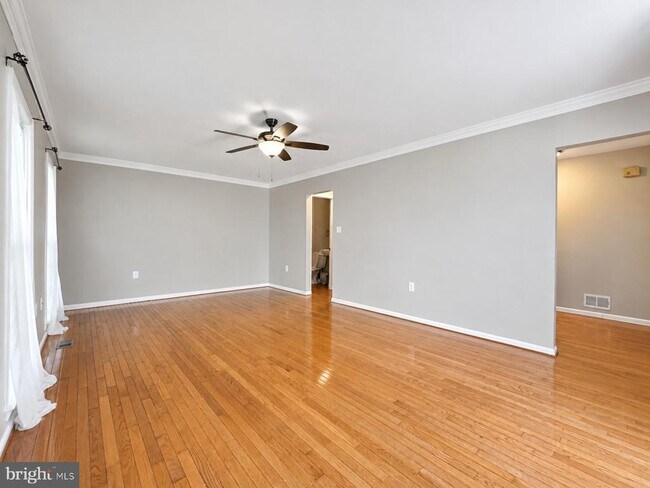
COMING SOON in The Pinecrest! This spacious, open, and bright end-unit townhome offers approximately 2,376 square feet of finished living space with hardwood floors throughout, 4 bedrooms, 3.5 bathrooms, and an exceptionally versatile three-level... layout that feels more like a single-family home. Extra windows fill the home with natural light, while the main level offers generous living and dining spaces with plenty of room to relax, gather, and entertain. The kitchen and additional bathrooms are currently being renovated with beautiful new finishes (Updated photos will be added as the improvements are completed) The upper level features three spacious, sun-filled bedrooms with custom closet systems. The private primary suite is spacious with an abundance of natural light. The primary bathroom has previously been beautifully updated, creating a polished and comfortable retreat. Two additional bedrooms and another full bathroom complete the upper level, offering a practical layout with plenty of space and privacy. The fully finished walkout lower level is one of the home’s best features, with a large recreation area, fourth bedroom, full bathroom, and direct access to the backyard. It is an ideal setup for a private guest suite, home office, gym, media room, or additional living space. Outdoor living is just as impressive. Enjoy a private deck off the main level, a lower patio, and a fully fenced backyard with room to dine, entertain, or simply unwind. Two assigned parking spaces are also included. The Pinecrest community offers pools, walking and jogging paths, a scenic pond, tennis and pickleball courts, playgrounds, and attractive common areas. Pinecrest Golf Course and Green Spring Gardens are nearby, along with grocery stores, restaurants, cafés, shopping, and everyday conveniences. The location provides easy access to Little River Turnpike, Route 395, the Capital Beltway, the Pentagon, Arlington, Washington, DC, and Reagan National Airport. Nearby Metrobus service also provides connections throughout Northern Virginia and to area Metro stations. With nearly 2,400 square feet of finished space, a newly renovated kitchen and bathrooms, a walkout basement, multiple outdoor living areas, a fenced backyard, and two parking spaces, this home delivers the space, flexibility, and convenience that are so difficult to find in a rental. Be ready to schedule your tour with the listing agent as soon as showings begin. This one will go quickly!
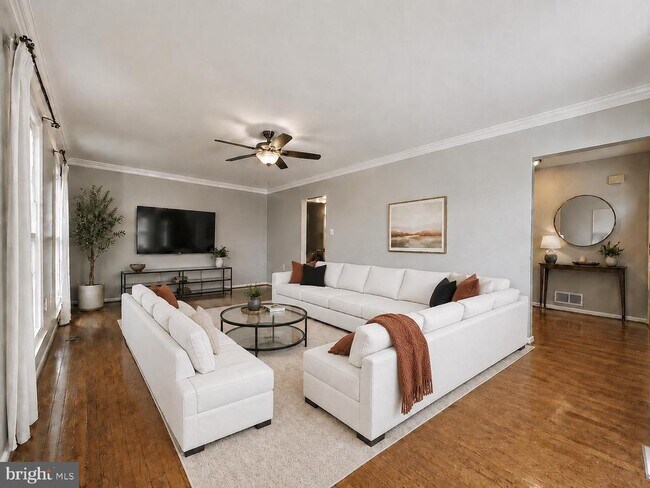
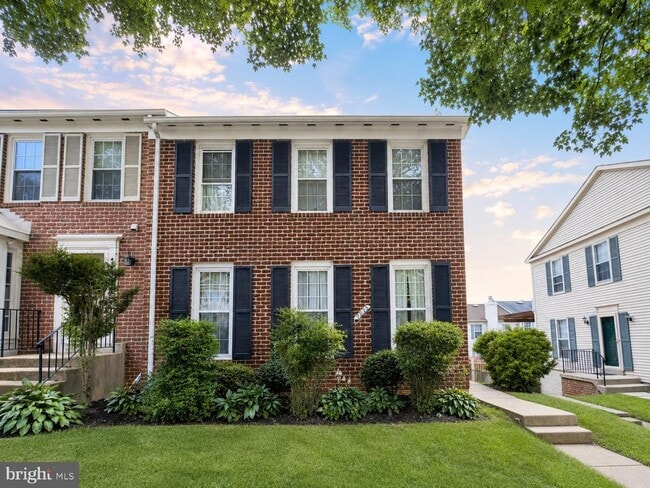
COMING SOON in The Pinecrest! This spacious, open, and bright end-unit townhome offers approximately 2,376 square feet of finished living space with hardwood floors throughout, 4 bedrooms, 3.5 bathrooms, and an exceptionally versatile three-level layout that feels more like a single-family home. Extra windows fill the home with natural light, while the main level offers generous living and dining spaces with plenty of room to relax, gather, and entertain. The kitchen and additional bathrooms are currently being renovated with beautiful new finishes (Updated photos will be added as the improvements are completed) The upper level features three spacious, sun-filled bedrooms with custom closet systems. The private primary suite is spacious with an abundance of natural light. The primary bathroom has previously been beautifully updated, creating a polished and comfortable retreat. Two additional bedrooms and another full bathroom complete the upper level, offering a practical layout with plenty of space and privacy. The fully finished walkout lower level is one of the home’s best features, with a large recreation area, fourth bedroom, full bathroom, and direct access to the backyard. It is an ideal setup for a private guest suite, home office, gym, media room, or additional living space. Outdoor living is just as impressive. Enjoy a private deck off the main level, a lower patio, and a fully fenced backyard with room to dine, entertain, or simply unwind. Two assigned parking spaces are also included. The Pinecrest community offers pools, walking and jogging paths, a scenic pond, tennis and pickleball courts, playgrounds, and attractive common areas. Pinecrest Golf Course and Green Spring Gardens are nearby, along with grocery stores, restaurants, cafés, shopping, and everyday conveniences. The location provides easy access to Little River Turnpike, Route 395, the Capital Beltway, the Pentagon, Arlington, Washington, DC, and Reagan National Airport. Nearby Metrobus service also provides connections throughout Northern Virginia and to area Metro stations. With nearly 2,400 square feet of finished space, a newly renovated kitchen and bathrooms, a walkout basement, multiple outdoor living areas, a fenced backyard, and two parking spaces, this home delivers the space, flexibility, and convenience that are so difficult to find in a rental. Be ready to schedule your tour with the listing agent as soon as showings begin. This one will go quickly!
4513 Shoal Creek Ct is located in Alexandria, VA in the 22312 zip code.

Copyright © 2026 Bright MLS, Inc.
Within 50 Miles of 4513 Shoal Creek Ct

12 Month Lease