Cost Calculator: Estimate your monthly and one-time fees.
2 Bed, 2 Bath - Apt A
$2,345 - $4,950
2 Beds, 2 Baths
, 1,121 Sq. Ft.
Show Floor Plan Details
10 Rentals Available
Unit
Total Price
Sq. Ft.
Available
119
$4,869
1,121 Sq. Ft.
Now
004
$4,870
1,121 Sq. Ft.
Now
021
$4,894
1,121 Sq. Ft.
Now
2 Bed, 2 Bath - Apt B
$2,345 - $4,899
2 Beds, 2 Baths
, 1,121 Sq. Ft.
Show Floor Plan Details
3 Rentals Available
Unit
Total Price
Sq. Ft.
Available
045
$4,899
1,121 Sq. Ft.
Now
124
$4,869
1,121 Sq. Ft.
9/18/26
135
$2,345
1,121 Sq. Ft.
11/26/26
2 Bed, 2 Bath - Apt C
$2,395 - $2,450
2 Beds, 2 Baths
, 1,130 Sq. Ft.
Show Floor Plan Details
2 Rentals Available
Unit
Total Price
Sq. Ft.
Available
084
$2,395
1,130 Sq. Ft.
Now
024
$2,450
1,130 Sq. Ft.
10/31/26
2 Bed, 2.5 Bath - Apt A
$5,269
2 Beds, 2.5 Baths
, 1,141 Sq. Ft.
Show Floor Plan Details
Sep. 13
Unit
Total Price
Sq. Ft.
Available
121
$5,269
1,141 Sq. Ft.
9/13/26
132
$5,269
1,141 Sq. Ft.
9/17/26
3 Bed, 2 Bath - Apt A
$2,745
3 Beds, 2 Baths
, 1,381 Sq. Ft.
Show Floor Plan Details
4 Rentals Available
Unit
Total Price
Sq. Ft.
Available
144
$2,745
1,381 Sq. Ft.
Now
145
$2,745
1,381 Sq. Ft.
10/28/26
140
$2,745
1,381 Sq. Ft.
11/6/26
3 Bed, 2.5 Bath - Apt B
$5,869
3 Beds, 2.5 Baths
, 1,537 Sq. Ft.
Show Floor Plan Details
2 Rentals Available
Unit
Total Price
Sq. Ft.
Available
062
$5,869
1,537 Sq. Ft.
Now
160
$5,869
1,537 Sq. Ft.
9/18/26
3 Bed, 2 Bath - Apt B
$5,719
3 Beds, 2 Baths
, 1,394 Sq. Ft.
Show Floor Plan Details
Sep. 30
Unit
Total Price
Sq. Ft.
Available
212
$5,719
1,394 Sq. Ft.
9/30/26
* Price shown is total price based on community-supplied monthly required fees. Excludes user-selected optional fees and variable or usage-based fees and required charges due at or prior to move-in or at move-out. View Fees and Policies for details. Price, availability, fees, and any applicable rent special are subject to change without notice. * Square footage definitions vary. Displayed square footage is approximate.
* Price shown is total price based on community-supplied monthly required fees. Excludes user-selected optional fees and variable or usage-based fees and required charges due at or prior to move-in or at move-out. View Fees and Policies for details. Price, availability, fees, and any applicable rent special are subject to change without notice. * Square footage definitions vary. Displayed square footage is approximate.
* Price shown is total price based on community-supplied monthly required fees. Excludes user-selected optional fees and variable or usage-based fees and required charges due at or prior to move-in or at move-out. View Fees and Policies for details. Price, availability, fees, and any applicable rent special are subject to change without notice. * Square footage definitions vary. Displayed square footage is approximate.
The fees below are based on community-supplied data and may exclude additional fees and utilities.
Utilities & Essentials
Common Area - Electric
Varies by unit
Common Area - Gas
Varies by unit
Sewer
Varies by unit
Water
Varies by unit
Valet Trash
Varies by unit
One-Time Basics
Access Device Replacement
Varies by unit
Utility New Account Fee
Varies by unit
Utility Final Bill Fee
Varies by unit
Legal/Eviction Fee
Varies by unit
Pet Fees
Pet Deposits
$250
Other Pets
Other Pets Allowed
Max of 2, 0 lbs. Weight Limit
Personalized Add-Ons
Pet Fee (Non-Refundable)
Varies by unit
Pet Deposit (Refundable)
Varies by unit
Pet Rent
Varies by unit
Renter's Liability/Content - Property Program
Varies by unit
Situational
Early Lease Termination
Varies by unit
Transfer Fee
Varies by unit
Late Fee
Varies by unit
Non-Sufficient Funds
Varies by unit
Month to Month Fee
Varies by unit
Property Fee Disclaimer Based on community-supplied data and independent market research. Subject to change without notice. May exclude fees for mandatory or optional services and usage-based utilities.
Matterport 3D Tours
Property Highlights
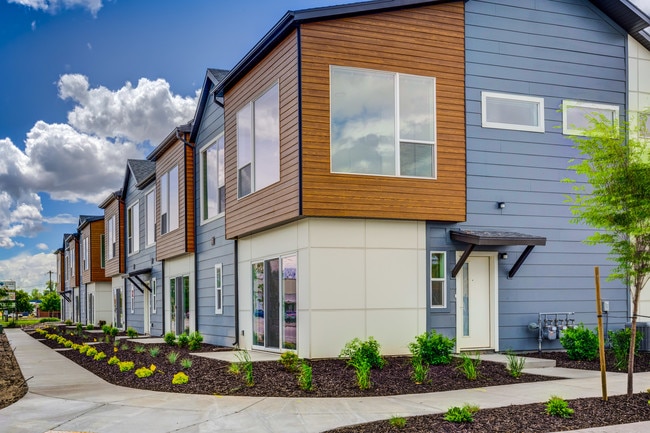
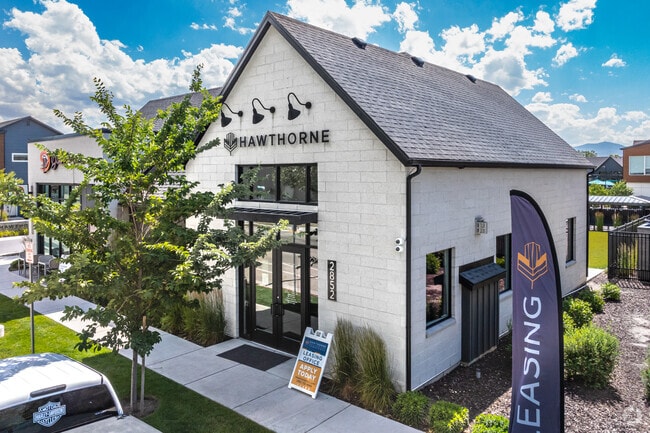
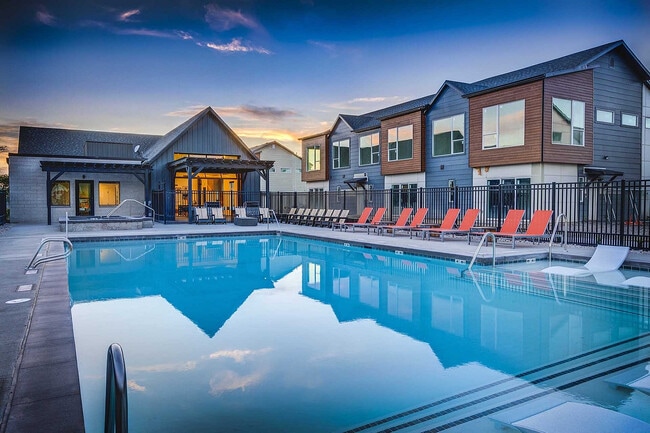
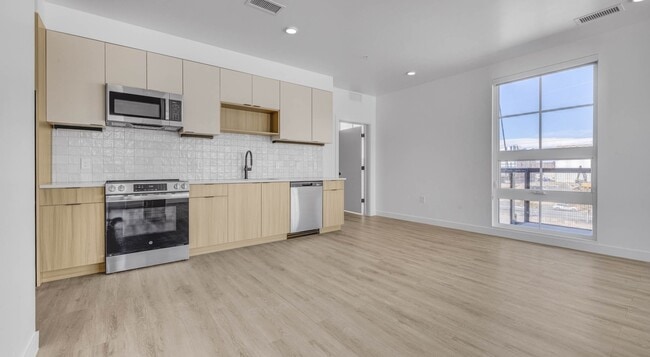
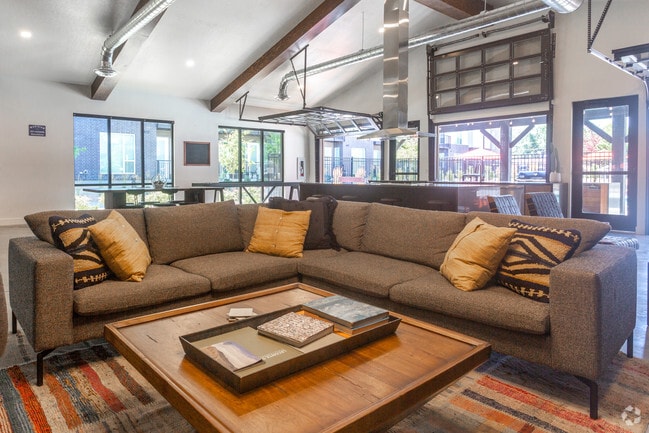
At Hawthorne Townhomes, enjoy a lifestyle upgrade without compromise. Our spacious, pet-friendly two- and three-bedroom townhomes, located near downtown South Salt Lake, feature modern designs and high-quality finishes. Discover a new era of living that transforms your routine and refreshes your outlook.
Designer Faucets
Gourmet Kitchens With Island & Pantry
Modern Soft-Close Cabinetry
Other
Oversized Dual-Pane Windows
Stainless-Steel Appliances
USB Charging Outlets
Apartment Features
Air Conditioning
Granite Countertops
Pantry
Washer/Dryer
Wi-Fi
Community Features
Courtyard
Dog Park
Fenced Lot
Fitness Center

Hot Tub
Lounge
Package Service
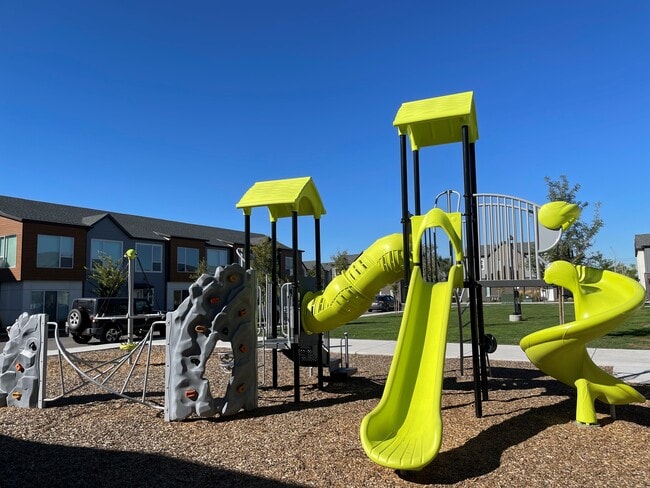
Playground
Pool
Property Manager on Site
Area Scores
Walkability
Fairly walkable50 / 100
Transit
Some public transit50 / 100
Driveability
Exceptionally drivable100 / 100
Bikeability
Moderately bikeable60 / 100
Scores provided by
Soundscore ™
Active75 / 100
Scores provided by
HowLoud
Transit
Subway
South Salt Lake City Station
2 min Drive
Commuter Rail
Murray Central Station
8 min Drive
Commuter Rail
Salt Lake City
9 min Drive
Airport
Salt Lake City International
15 min Drive
Moving to South Salt Lake City, Salt Lake City, UT
Shopping Centers
Shoppers will appreciate Hawthorne proximity to 2963 S State St, South State Street Retail, and 3151 S State St. 2963 S State St is 0.9 miles away, and South State Street Retail is within an 18 minute walk.
Commuting
With a TransitScore of 50, Hawthorne has some public transit, including 10 transit stops within 6.8 miles. Transit options include Millcreek and South Salt Lake City Station.
Parks and Recreation
Recreational activities near Hawthorne are plentiful. Discover 5 parks within 4.8 miles, including Jordan River Parkway, Tracy Aviary, and Liberty Park.
Airports
Living in South Salt Lake City provides easy access to Salt Lake City International, located just 15 minutes from Hawthorne.
Property Details
At Hawthorne Townhomes, enjoy a lifestyle upgrade without compromise. Our spacious, pet-friendly two- and three-bedroom townhomes, located near downtown South Salt Lake, feature modern designs and high-quality finishes. Discover a new era of living... that transforms your routine and refreshes your outlook.
At Hawthorne Townhomes, enjoy a lifestyle upgrade without compromise. Our spacious, pet-friendly two- and three-bedroom townhomes, located near downtown South Salt Lake, feature modern designs and high-quality finishes. Discover a new era of living that transforms your routine and refreshes your outlook.
Hawthorne is located in Salt Lake City, UT in the 84115 zip code.
Contact
Property Address: 2852 S West Temple St, Salt Lake City, UT 84115
We love living here. We can tell the management and maintenance teams work super hard for us. Totally recommend this community especially if you take pride in where you live by contributing to keep it looking as beautiful as it is. Thank you!!
Review from Apartments.com
Was this helpful?
7/11/26
Verified Renter
Hawthorne is the best place in Salt Lake City to live. It is a hidden gem and I am so happy we decided to go with this place to live.
Review from Apartments.com
Was this helpful?
Property Manager at Hawthorne responded to this review
Hello there, thank you; we appreciate your feedback!
6/26/26
Verified Renter
Maintenance team is the best! Everyone is very helpful and its always very clean
Review from Apartments.com
Was this helpful?
Property Manager at Hawthorne responded to this review
Hello, we strive for 100% satisfaction, and it is great to see you had such a positive experience at Hawthorne Townhomes.
6/2/26
Verified Renter
Rylee was great from the onset and set the tone for what were we to expect. Extremely thorough and personable. Community is great and neighbors are friendly. I appreciate how clean and safe it is with plenty of areas for our dog. The unit itself is great and lets in plenty of light.
Review from Apartments.com
Was this helpful?
Property Manager at Hawthorne responded to this review
Hello, we strive for 100% satisfaction, and it is great to see you had such a positive experience at Hawthorne Townhomes.
4/19/26
Verified Renter
A beautiful, pleasant place to live. I feel safe, heard and seen here. The management team is extremely friendly, helpful and have the urgency to solve any problem you might have as quick as possible. I’ve been here 3 years and plan on staying for as long as the team continues the amazing job they do. Thank you!
Review from Apartments.com
Was this helpful?
Property Manager at Hawthorne responded to this review
Thank you so much for your kind words and for taking the time to share your experience with us! We truly appreciate residents like you who make our community such a rewarding place to work. Knowing that you feel safe, heard, and at home means so much... to our entire team. We are grateful to have you as part of the Hawthorne community and look forward to continuing to provide quality service and care for as long as you choose to call Hawthorne home. Thank you again!