

780 E 900 S, Salt Lake City, UT 84105
780 E 900 S, Salt Lake City, UT 84105
Unit
- $11,000
Total Monthly Price 6 Month Lease
- 2 Beds
- 6.5 Baths
- 4302 sq. ft.
- Available Sep 1
Map of 780 E 900 S
Nearby Colleges and Universities
School
Commute Time (Distance)
Drive: 6 min (1.9 mi)
Drive: 6 min (2.4 mi)
Drive: 7 min (3 mi)
Drive: 18 min (9.9 mi)
Details
Lease Term Options
- 6 Months
Property Information
- Built in 2026
- 1 unit
Fees and Policies
The fees below are based on community-supplied data and may exclude additional fees and utilities.
One-Time Move-In Fees
- Broker Fee$0
Dogs Allowed
- Fee Not Specified
Parking
- Garage--
Property Fee Disclaimer Based on community-supplied data and independent market research. Subject to change without notice. May exclude fees for mandatory or optional services and usage-based utilities.
Home Features
- Air Conditioning
- Basement
- Ceiling Fans
- Dining Room
- Dishwasher
- Disposal
- Double Pane Windows
- Double Vanities
- Eat-in Kitchen
- Family Room
- Fireplace
- Freezer
- Furnished
- Grill
- Handrails
- Hardwood Floors
- Heating
- High Speed Internet Access
- Ice Maker
- Instant Hot Water
- Island Kitchen
- Kitchen
- Lawn
- Linen Closet
- Microwave
- Office
- Oven
- Pantry
- Patio
- Porch
- Quartz Countertops
- Range
- Refrigerator
- Security System
- Smoke Free
- Sprinkler System
- Stainless Steel Appliances
- Storage Units
- Tile Floors
- Tub/Shower
- Views
- Walk-In Closets
- Washer/Dryer
- Wet Bar
- Wi-Fi
- Window Coverings
- Yard
Community Features
- Car Charging Station
- Garages
- Gated
- Grill
- Laundry Facilities
- Utilities Included
Area Scores
Walkability
Moderately walkable70 / 100
Transit
Some public transit40 / 100
Driveability
Moderately drivable60 / 100
Bikeability
Very bikeable80 / 100

Soundscore ™
Active77 / 100
Transit


Moving to Salt Lake City, UT
Shopping Centers
Shoppers will appreciate 780 E 900 S proximity to 9th & 9th Center, 416-428 E 900 S, and 600 E 700 S. 9th & 9th Center is 0.2 miles away, and 416-428 E 900 S is within an 11 minute walk.
Commuting
With a TransitScore of 40, 780 E 900 S has some public transit, including 10 transit stops within 19.1 miles. Transit options include 900 East and Trolley Square.
Parks and Recreation
Recreational activities near 780 E 900 S are plentiful. Discover 5 parks within 2.2 miles, including Liberty Park, Tracy Aviary, and California National Historic Trail.
Airports
Living in Salt Lake City provides easy access to Salt Lake City International, located just 15 minutes from 780 E 900 S.
Property Details
Experience elevated luxury living in the heart of the highly desirable 9th & 9th neighborhood with this newly built 2026 modern contemporary single-family residence. Offering 4,302 square feet of thoughtfully designed living space, this exceptional... home blends architectural sophistication, high-end finishes and quality craftsmanship throughout. Expanded windows fill the residence with abundant natural light, while a curated mix of hardwood, tile, marble, limestone, slate, rugs and beautiful designer wallpaper creates a warm, refined and truly unique living experience.
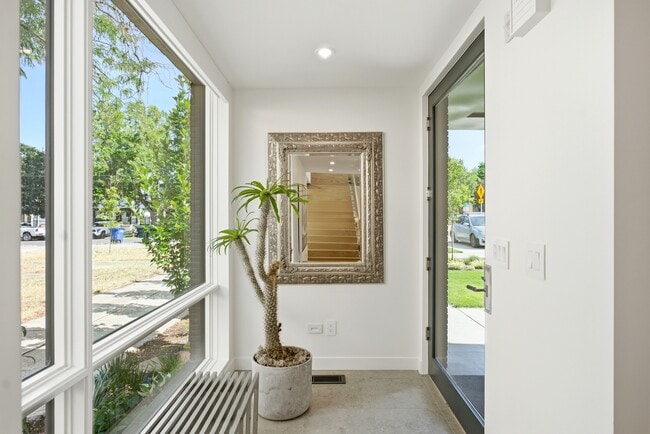
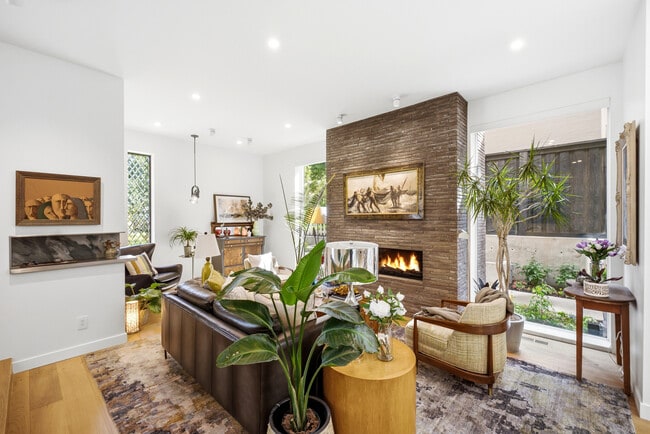
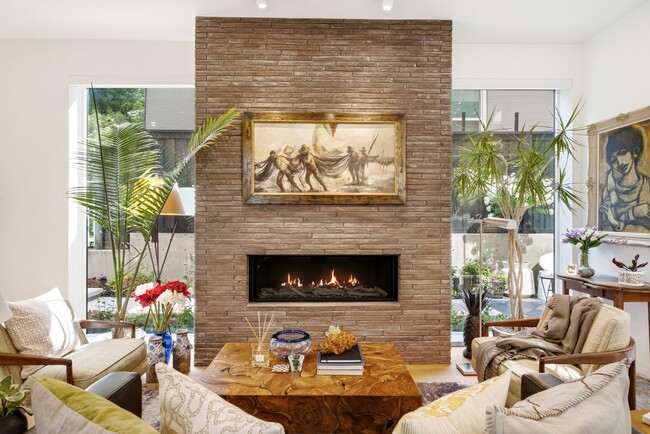
The main level welcomes you with an inviting foyer and sitting area, leading into a stunning open-concept great room, dining area and beautifully appointed kitchen. Designed for both everyday living and elevated entertaining, the kitchen features high-end Bertazzoni appliances, a countertop range with range hood, coffee/dry bar, pantry, pull-out freezer and refrigerator drawers, beverage fridge in the island, soft-close cabinetry and exceptional storage. A beautiful hearth room offers a cozy and inviting place to gather, while the expansive folding doors create a seamless indoor-outdoor living experience where you can relax on the patio, complete with a drinking fountain and heated outdoor chairs. The main level also includes a powder bath, fireplace, garage entry with jacket hangers and direct access to the secure, gated driveway and garage area.
Upstairs, the home offers two private bedroom suites, a loft-style home office, laundry room with stackable washer and dryer, sink, cabinetry and storage, plus a linen closet and powder bath. The first bedroom suite features a fireplace, expanded windows, dual sinks, water room and open shower. The owner’s suite is designed as a peaceful retreat with a European-style shower and bathtub, touch-activated LED bathroom mirror and elevated designer finishes.
The lower level expands the home’s entertaining and lifestyle options with a second kitchen featuring GE appliances, waterfall quartz countertops, beverage fridge and built-in range, along with a living room, wet bar, table tennis area, laundry room, storage closets and multiple bathrooms, including both full and three-quarter bath options. This level provides incredible flexibility for guests, entertaining, recreation or extended-stay comfort.
One of the home’s most impressive features is the rooftop entertainment area, designed for unforgettable gatherings and relaxed evenings. Enjoy a private hot tub, outdoor shower, BBQ, kitchen sink, beverage fridge, fireplace, dining area, outdoor furnishings and beautifully placed plants with an automatic watering system.
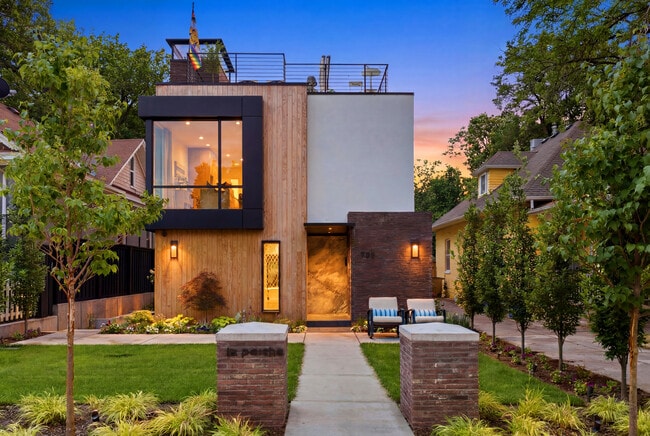
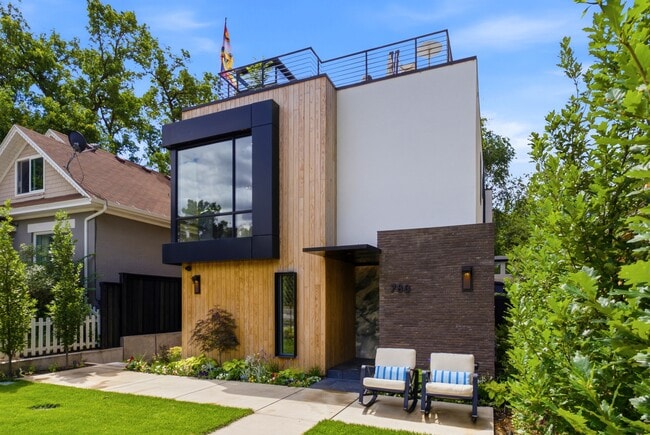
Additional highlights include a private security system, automatic gated driveway access to the garage, two-car garage with two EV charger outlets, one assigned parking space in front of the home, smart Nest thermostats, automatic shades, Sonos system throughout, zoned AC and forced air, tankless/on-demand hot water, water softener, stained glass windows, outdoor lighting, soft-close drawers throughout and generous storage on every level. The exterior showcases a sophisticated blend of brick, metal, pine, stone and stucco, complemented by a welcoming front lawn and low-maintenance xeriscaping along the side and backyard.
Located in one of Salt Lake City’s most beloved neighborhoods, this luxury residence offers modern design, thoughtful comfort, added privacy and an unmatched lifestyle just moments from the dining, shopping and charm of 9th & 9th.
Experience elevated luxury living in the heart of the highly desirable 9th & 9th neighborhood with this newly built 2026 modern contemporary single-family residence. Offering 4,302 square feet of thoughtfully designed living space, this exceptional home blends architectural sophistication, high-end finishes and quality craftsmanship throughout. Expanded windows fill the residence with abundant natural light, while a curated mix of hardwood, tile, marble, limestone, slate, rugs and beautiful designer wallpaper creates a warm, refined and truly unique living experience.
The main level welcomes you with an inviting foyer and sitting area, leading into a stunning open-concept great room, dining area and beautifully appointed kitchen. Designed for both everyday living and elevated entertaining, the kitchen features high-end Bertazzoni appliances, a countertop range with range hood, coffee/dry bar, pantry, pull-out freezer and refrigerator drawers, beverage fridge in the island, soft-close cabinetry and exceptional storage. A beautiful hearth room offers a cozy and inviting place to gather, while the expansive folding doors create a seamless indoor-outdoor living experience where you can relax on the patio, complete with a drinking fountain and heated outdoor chairs. The main level also includes a powder bath, fireplace, garage entry with jacket hangers and direct access to the secure, gated driveway and garage area.
Upstairs, the home offers two private bedroom suites, a loft-style home office, laundry room with stackable washer and dryer, sink, cabinetry and storage, plus a linen closet and powder bath. The first bedroom suite features a fireplace, expanded windows, dual sinks, water room and open shower. The owner’s suite is designed as a peaceful retreat with a European-style shower and bathtub, touch-activated LED bathroom mirror and elevated designer finishes.
The lower level expands the home’s entertaining and lifestyle options with a second kitchen featuring GE appliances, waterfall quartz countertops, beverage fridge and built-in range, along with a living room, wet bar, table tennis area, laundry room, storage closets and multiple bathrooms, including both full and three-quarter bath options. This level provides incredible flexibility for guests, entertaining, recreation or extended-stay comfort.
One of the home’s most impressive features is the rooftop entertainment area, designed for unforgettable gatherings and relaxed evenings. Enjoy a private hot tub, outdoor shower, BBQ, kitchen sink, beverage fridge, fireplace, dining area, outdoor furnishings and beautifully placed plants with an automatic watering system.
Additional highlights include a private security system, automatic gated driveway access to the garage, two-car garage with two EV charger outlets, one assigned parking space in front of the home, smart Nest thermostats, automatic shades, Sonos system throughout, zoned AC and forced air, tankless/on-demand hot water, water softener, stained glass windows, outdoor lighting, soft-close drawers throughout and generous storage on every level. The exterior showcases a sophisticated blend of brick, metal, pine, stone and stucco, complemented by a welcoming front lawn and low-maintenance xeriscaping along the side and backyard.
Located in one of Salt Lake City’s most beloved neighborhoods, this luxury residence offers modern design, thoughtful comfort, added privacy and an unmatched lifestyle just moments from the dining, shopping and charm of 9th & 9th.
780 E 900 S is located in Salt Lake City, UT in the 84105 zip code.
Contact
Salt Lake City, UT 84105