



The Emory at North Grove
152 N Grove Blvd, Waxahachie, TX 75165
Managed By

The Emory at North Grove
152 N Grove Blvd, Waxahachie, TX 75165
Managed By
| Monthly Rent | Bedrooms | Bathrooms | |||
|---|---|---|---|---|---|
| $1,475 - $2,985 | 1 - 2 Beds | 1 - 2 | 1 - 2 Baths | 1 - 2 | 751 - 1,375 sq. ft. |
Pricing and Floor Plans
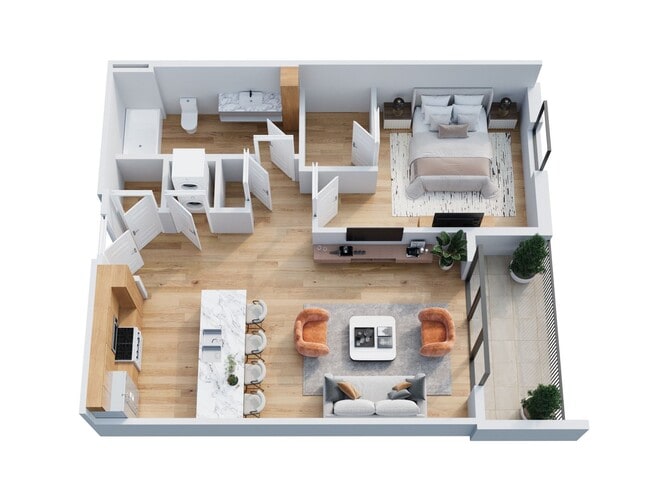
The Porter 1B/1B 1st Floor, Street vew
Show Floor Plan Details
The Porter 1B/1B 2nd floor, street view
Show Floor Plan Details
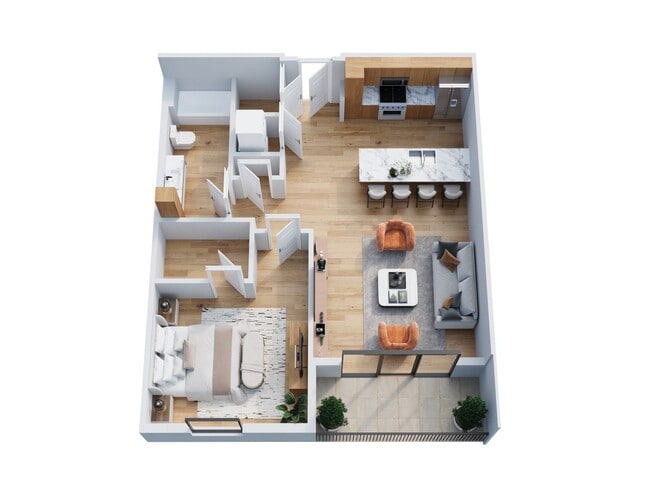
The Porter 1B/1B 1st Floor, Corner, Street View
Show Floor Plan Details
The Porter 1B/1B 1st Floor, Corner, Courtyard
Show Floor Plan Details
The Rose 1B/1B 1st Floor, Corner, Street View
Show Floor Plan Details
The Jasper 1B/1B 2nd Floor, Street view, corner
Show Floor Plan Details
The Jasper 2 1B/1B 3rd Floor, Street view
Show Floor Plan Details
The Porter 1B/1B, 2nd floor, above garage view
Show Floor Plan Details
The Porter 1B/1B 1st Floor, Courtyard view
Show Floor Plan Details
The Jasper 1B/1B 3rd floor, Street view, corner
Show Floor Plan Details
The Porter 1B/1B 2nd Floor, Courtyard view
Show Floor Plan Details
The Boxcar 2B/2B 1st Floor, Courtyard
Show Floor Plan Details
The Boxcar 2B/2B, 2nd floor, street view
Show Floor Plan Details
The Metro 2B/2B 3rd Floor, Street view, corner
Show Floor Plan Details
The Boxcar2 2B/2B 2nd Floor, Street view
Show Floor Plan Details
The Mac 2B/2B 3rd Floor, Street view
Show Floor Plan Details
The Ada 2B/2B 3rd Floor, Courtyard view, corner
Show Floor Plan Details
The Pullman 2B/2B 3rd Floor, Street view
Show Floor Plan Details
The Junction 2B/2B 3rd Floor, Street view
Show Floor Plan Details
The Boxcar 2B/2B 1st Floor, Corner, Courtyard
Show Floor Plan Details
The Coach 2B/2B 1st Floor, Corner, Street View
Show Floor Plan Details
The Ford 2B/2B 1st Floor, Corner, Courtyard
Show Floor Plan Details
The Pullman 2B/2B 2nd Floor, Street View
Show Floor Plan Details
The Ford 2B/2B 2nd Floor, Courtyard view
Show Floor Plan Details
The Boxcar 2B/2B 2nd Floor, Street view
Show Floor Plan Details
The Junction 2B/2B 2nd Floor, Street View
Show Floor Plan Details
The Coach 2B/2B 2nd Floor, Street view, corner
Show Floor Plan Details
The Boxcar 2B/2B 2nd Floor, Courtyard view
Show Floor Plan Details
The Mac 2B/2B 2nd Floor, Street View
Show Floor Plan Details
The Ada 2B/2B 2nd Floor, Courtyard view, corner
Show Floor Plan Details
Map of The Emory at North Grove
Nearby Colleges and Universities
School
Commute Time (Distance)
Drive: 6 min (3.2 mi)
Details
Lease Term Options
- 3 - 24 Month Leases
Property Information
- Built in 2026
- 98 units / 3 stories
Fees and Policies
The fees below are based on community-supplied data and may exclude additional fees and utilities.
Cats
- Cats Allowed
Dogs
- Dogs Allowed
Property Fee Disclaimer Based on community-supplied data and independent market research. Subject to change without notice. May exclude fees for mandatory or optional services and usage-based utilities.
Property Highlights
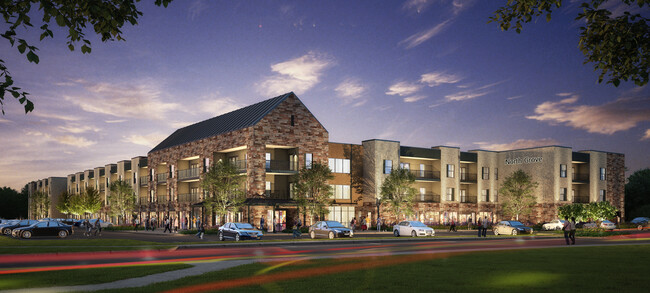
Thoughtfully designed and intentionally located, The Emory at North Grove, will bring 98 units of modern apartment living to the heart of the growing North Grove district. Developed by Mia Rose Holdings, LLC, this upcoming community will deliver contemporary style, comfort, and convenience in a planned mixed-use setting. Emory at North Grove will feature one- and two-bedroom apartment homes within a mid-rise building with elevator access, offering modern layouts designed to maximize livability, functionality, and long-term comfort. Whether you’re working from home, unwinding after a long day, or hosting friends, Emory at North Grove combines modern apartment living with a connected, walkable environment. Coming Summer of 2026.
- 24-hour Fitness Centers with Modern Equipment
- EV Charging Stations
- Heated Pool with Sundeck
- Heated Saltwater Resort-Style Pool
- Modern Clubhouse with Co-Working Lounge
- Modern Clubhouse with Pool Table - Fireplace - Conversational Seating - Meeting Room - Specialty Cof
- Pet Friendly Community
- Pet Park
- Pet-Friendly Community with Dog Washing Station
- Pet-Friendly Community with Walking Paths and Dog Amenities
- Resort Style Saltwater Pool
- Technology Hub
- Two EV Charging Stations
Community Features
- Business Center
- Car Charging Station
- Clubhouse
- Elevator
- Fitness Center
- Lounge
- Pool
- Walking/Biking Trails
Area Scores
Walkability
Somewhat walkable30 / 100
Driveability
Exceptionally drivable100 / 100
Bikeability
Somewhat bikeable30 / 100

Soundscore ™
Active72 / 100
Transit

Moving to Ellis County, Waxahachie, TX
Shopping Centers
Shoppers will appreciate The Emory at North Grove proximity to Heritage Parc, Waxahachie Marketplace, and Mustang Hills. Heritage Parc is 0.9 miles away, and Waxahachie Marketplace is within a 12 minute walk.
Airports
Living in Ellis County provides easy access to Dallas Love Field, located just 43 minutes from The Emory at North Grove. Another nearby airport is Dallas-Fort Worth International, located 44.6 miles away.
Property Details
Thoughtfully designed and intentionally located, The Emory at North Grove, will bring 98 units of modern apartment living to the heart of the growing North Grove district. Developed by Mia Rose Holdings, LLC, this upcoming community will deliver... contemporary style, comfort, and convenience in a planned mixed-use setting.
Emory at North Grove will feature one- and two-bedroom apartment homes within a mid-rise building with elevator access, offering modern layouts designed to maximize livability, functionality, and long-term comfort.
Whether you’re working from home, unwinding after a long day, or hosting friends, Emory at North Grove combines modern apartment living with a connected, walkable environment. Coming Summer of 2026.
Thoughtfully designed and intentionally located, The Emory at North Grove, will bring 98 units of modern apartment living to the heart of the growing North Grove district. Developed by Mia Rose Holdings, LLC, this upcoming community will deliver contemporary style, comfort, and convenience in a planned mixed-use setting.
Emory at North Grove will feature one- and two-bedroom apartment homes within a mid-rise building with elevator access, offering modern layouts designed to maximize livability, functionality, and long-term comfort.
Whether you’re working from home, unwinding after a long day, or hosting friends, Emory at North Grove combines modern apartment living with a connected, walkable environment. Coming Summer of 2026.
The Emory at North Grove is located in Waxahachie, TX in the 75165 zip code.

Contact
Waxahachie, TX 75165
- SundayCLOSED
- MondayCLOSED
- TuesdayCLOSED
- WednesdayCLOSED
- ThursdayCLOSED
- FridayCLOSED
- SaturdayCLOSED
The Emory at North Grove Gallery
Other Apartments near Waxahachie
Contact this Property
(469) 716-6003Languages: English
Closed Today